

231 Anita DriveMillbrae, CA 94030
Mortgage Calculator
Monthly Payment (Est.)
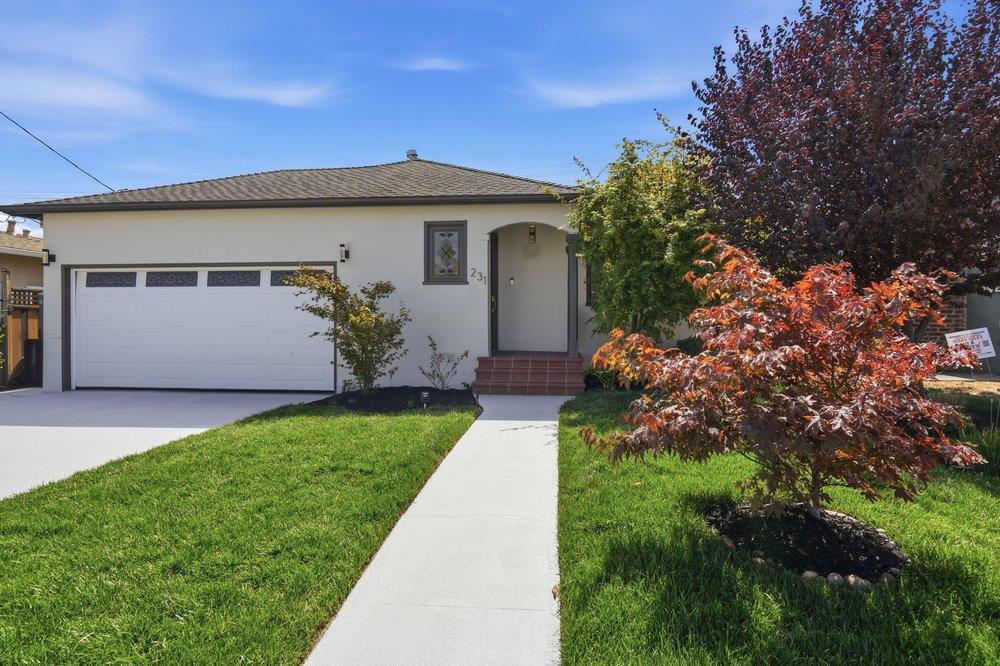
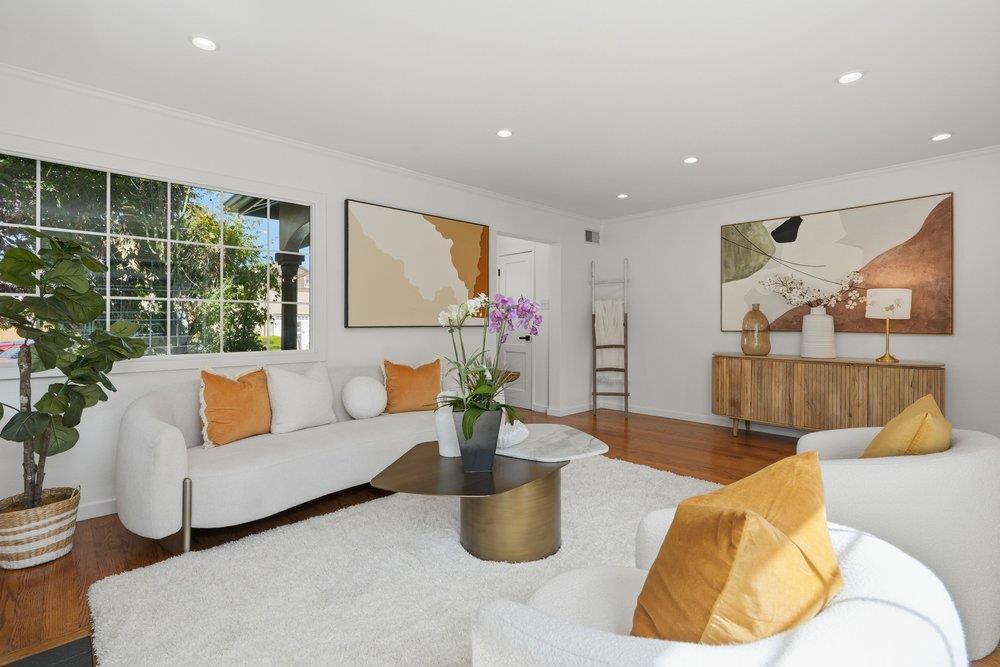
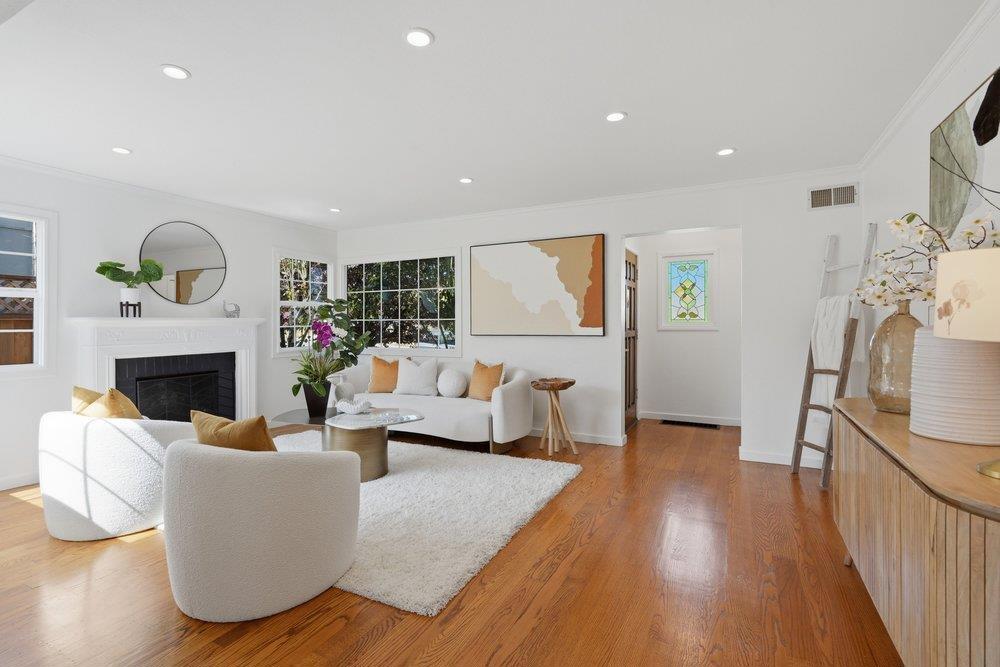
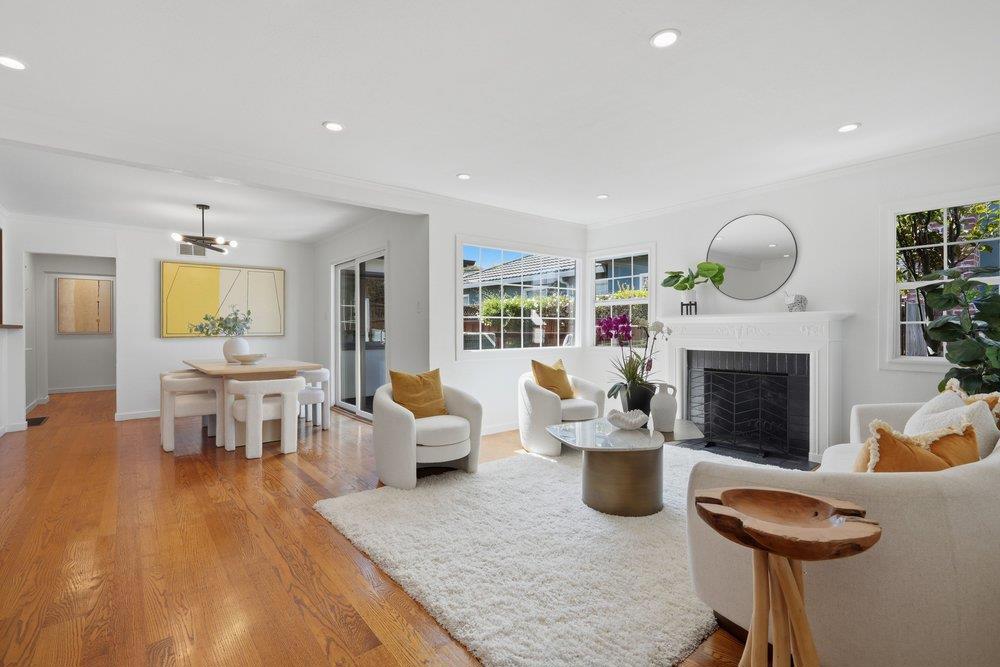
Enter an interest rate to see your estimated monthly payment.Welcome to 231 Anita Drivea beautifully updated single-story home nestled on a quiet street in one of Millbraes premier neighborhoods. Walking distance to local shops, the library, recreation center, parks, and top-rated schools, this turnkey property perfectly blends classic charm with executive functionality. Spanning 1,540 square feet of light-filled living space and a bonus +100 square feet detached studio -- the layout with home office is the ultimate setup for todays lifestyle. The main residence features an open floor plan with gourmet chefs kitchen that flows effortlessly into the main living areas, anchored by a cozy fireplace. The serene primary suite boasts a generous walk-in closet and a private bathroom complete with a jacuzzi tub. High-end finishes abound, including custom window shutters, updated fixtures, an oversized bay window, and crisp interior paint throughout. The private outdoor oasis features two brand-new decks, landscaping designed for privacy and outdoor living spaces. Complete with an attached two-car garage, fresh exterior paint, and a prime Peninsula location, this home offers an unbeatable commute. Enjoy quick access to Highways 101 and 280 with San Francisco and Silicon Valley just 20 minutes away. Schedule your private tour today!
| 3 weeks ago | Listing updated with changes from the MLS® | |
| 3 weeks ago | Status changed to Pending | |
| 3 weeks ago | Listing first seen on site |

This information is for your personal, non-commercial use and may not be used for any purpose other than to identify prospective properties you may be interested in purchasing. The display of MLS data is usually deemed reliable but is NOT guaranteed accurate by the MLS. Buyers are responsible for verifying the accuracy of all information and should investigate the data themselves or retain appropriate professionals. Information from sources other than the Listing Agent may have been included in the MLS data. Unless otherwise specified in writing, the Broker/Agent has not and will not verify any information obtained from other sources. The Broker/Agent providing the information contained herein may or may not have been the Listing and/or Selling Agent.

Did you know? You can invite friends and family to your search. They can join your search, rate and discuss listings with you.