

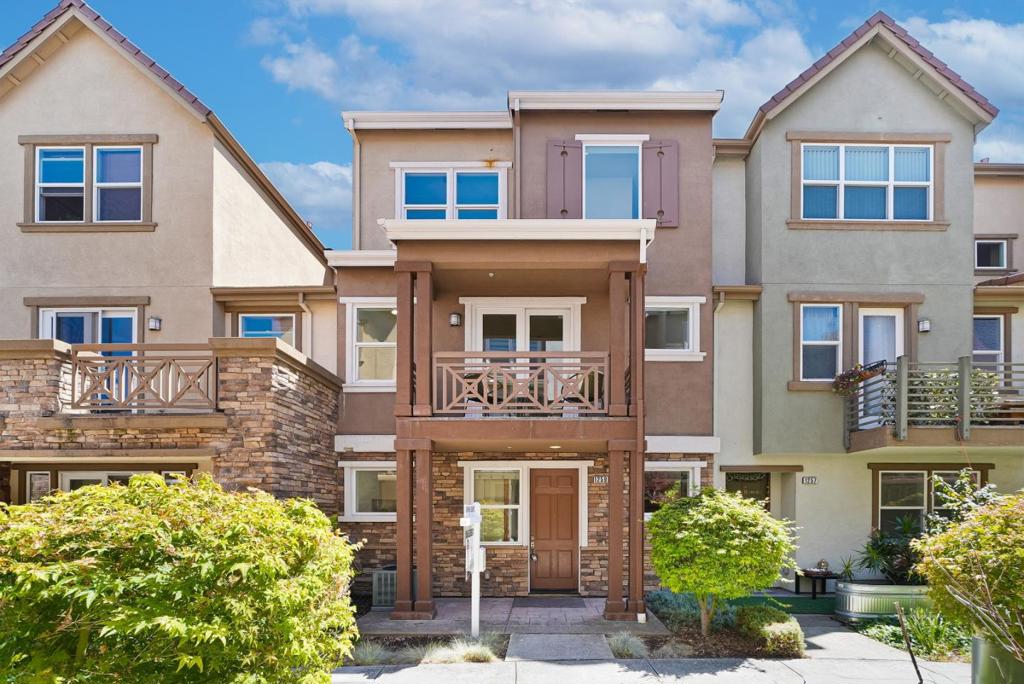
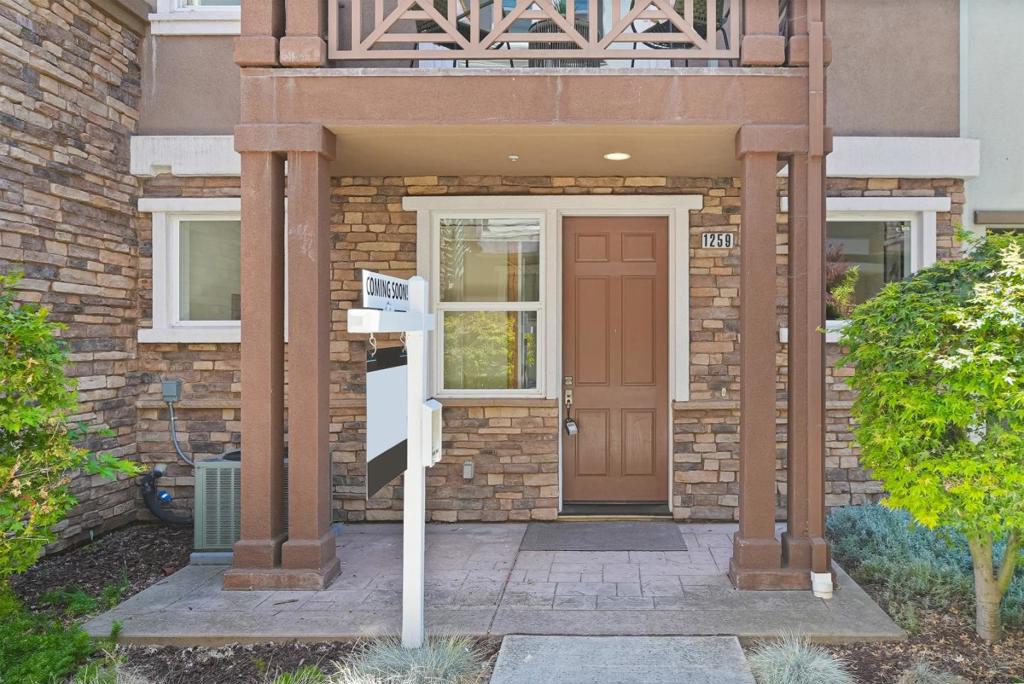
1259 Water Lily WaySan Jose, CA 95129
Mortgage Calculator
Monthly Payment (Est.)
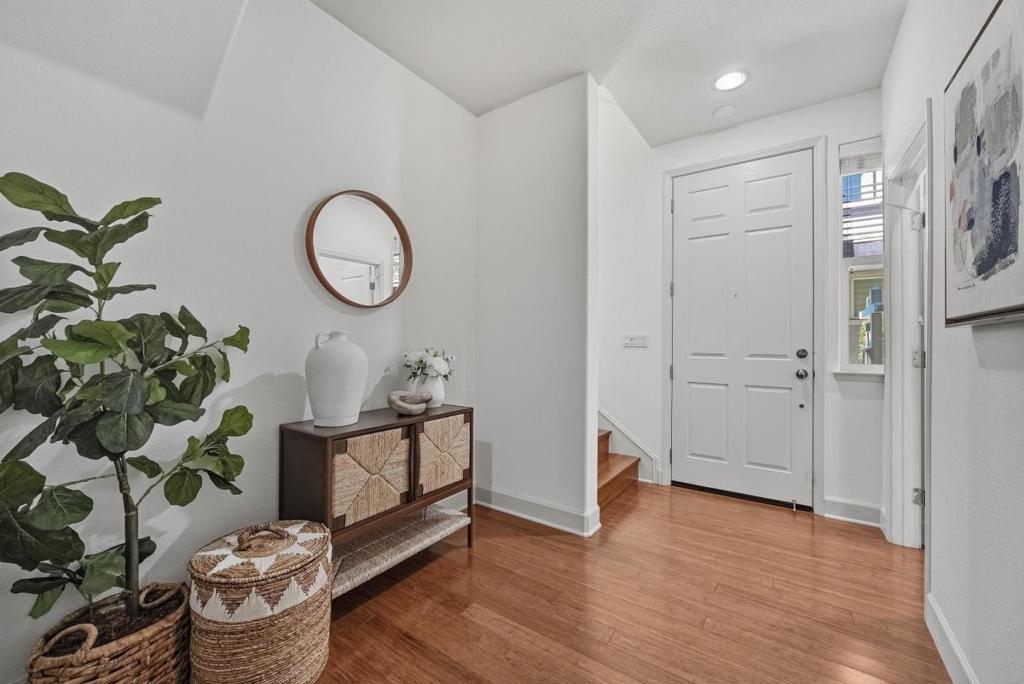
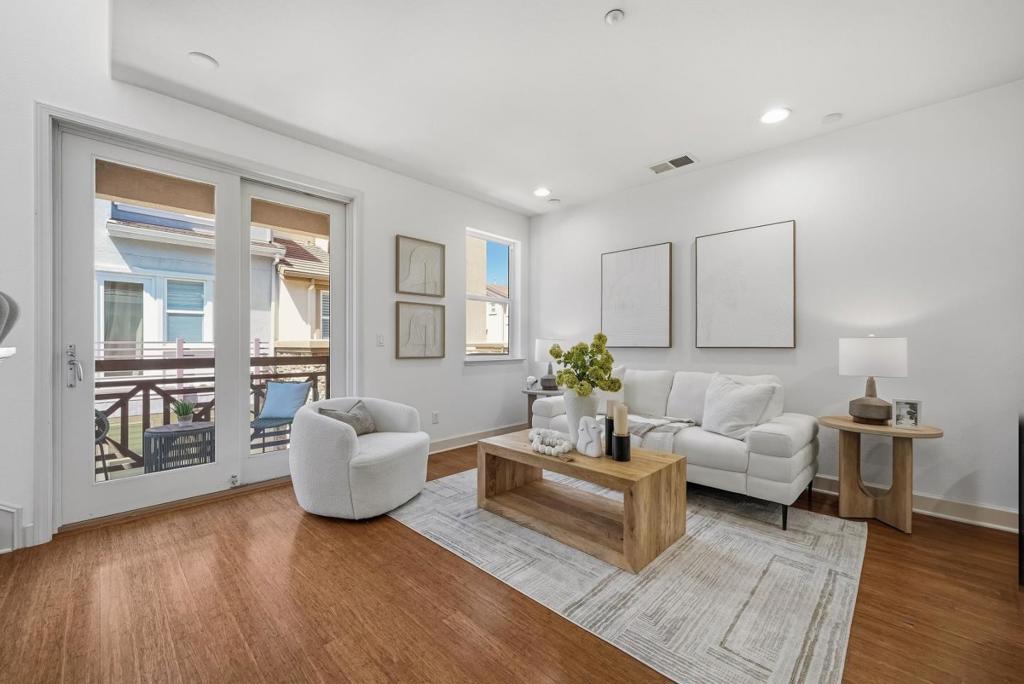
$7,706Welcome to 1259 Water Lily Way, an elegant four-bedroom, three-bathroom townhome offering three spacious levels of sophisticated living in the heart of West San Jose.The entry level introduces a private bedroom, a full bath, and ample storage, creating an ideal setup for visiting guests, multi-generational living, or a quiet home office.Upstairs, natural light fill the main living area, where a cozy fireplace creates a warm and inviting setting for family gatherings. Step out onto the balcony and enjoy the seamlessly connected dining area for both daily meals and dinner parties. The beautiful chef's kitchen pairs crisp white cabinetry with new quartz countertops, under-cabinet lighting, stainless steel appliances and a breakfast bar. A dedicated laundry room on this level adds everyday convenience.The third level reveals an expansive primary suite, boasting dual walk-in closets and a spa-like bath complete with dual vanities, a deep soaking tub, shower. Additional bedrooms easily accommodate a growing family, frequent guests, or multiple workspaces. Top-rated Cupertino School District, you are just steps from premium groceries, bakeries, and cafes. Quick access to De Anza Boulevard and Highways 85 and 280 ensures an effortless Silicon Valley commute to Apple, Google, and Netflix.
| 2 weeks ago | Listing updated with changes from the MLS® | |
| 2 weeks ago | Status changed to Pending | |
| 3 weeks ago | Listing first seen on site |

This information is for your personal, non-commercial use and may not be used for any purpose other than to identify prospective properties you may be interested in purchasing. The display of MLS data is usually deemed reliable but is NOT guaranteed accurate by the MLS. Buyers are responsible for verifying the accuracy of all information and should investigate the data themselves or retain appropriate professionals. Information from sources other than the Listing Agent may have been included in the MLS data. Unless otherwise specified in writing, the Broker/Agent has not and will not verify any information obtained from other sources. The Broker/Agent providing the information contained herein may or may not have been the Listing and/or Selling Agent.

Did you know? You can invite friends and family to your search. They can join your search, rate and discuss listings with you.