100 TAN OAK Drive, Portola Valley, CA, 94028

Save
Ask
Tour
Hide
Share
$2,800,000
21 Days On Site

100 TAN OAK Drive
Portola Valley, CA 94028

Single Family Residence|Pending
4
Beds
3
Total Baths
3
Full Baths
2,040
SqFt
$1,373
/SqFt
1962
Built
County:
San Mateo
Listed by Janet Davis of Hometown Realty A Janet Pepe Davis Agency janetpepedavis@msn.com
Call Now: 951-203-4426
Is this the listing for you? We can help make it yours.
951-203-4426
100 TAN OAK Drive100 TAN OAK Drive100 TAN OAK Drive100 TAN OAK Drive
Save
Ask
Tour
Hide
Share

Mortgage Calculator

Monthly Payment (Est.)

$12,775
Calculator powered by Showcase IDX, a Constellation1 Company. Copyright ©2026 Information is deemed reliable but not guaranteed.

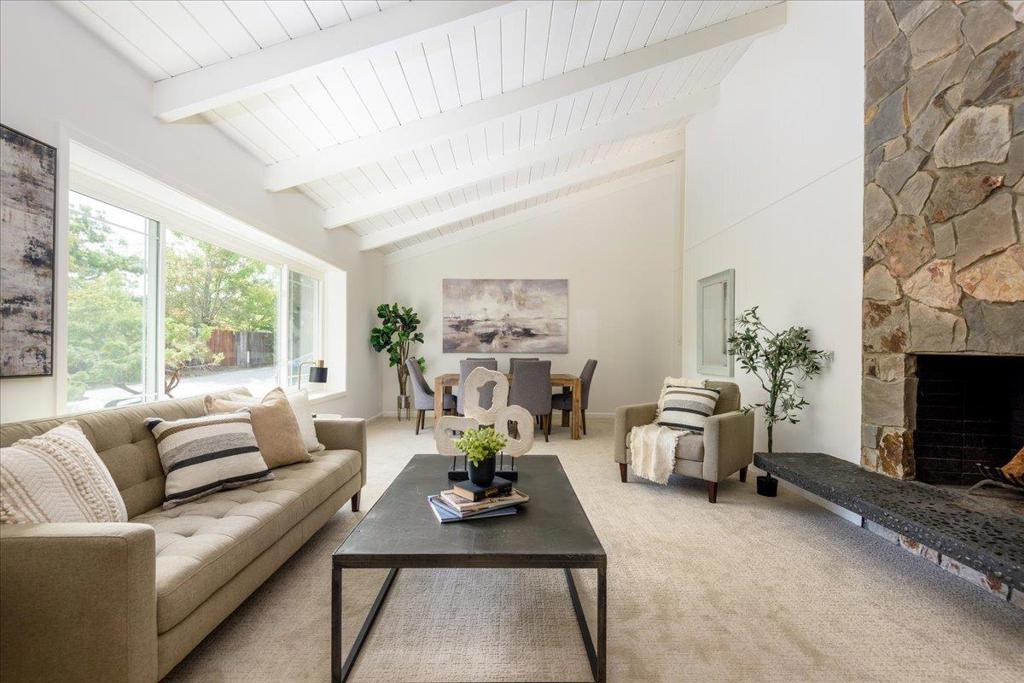
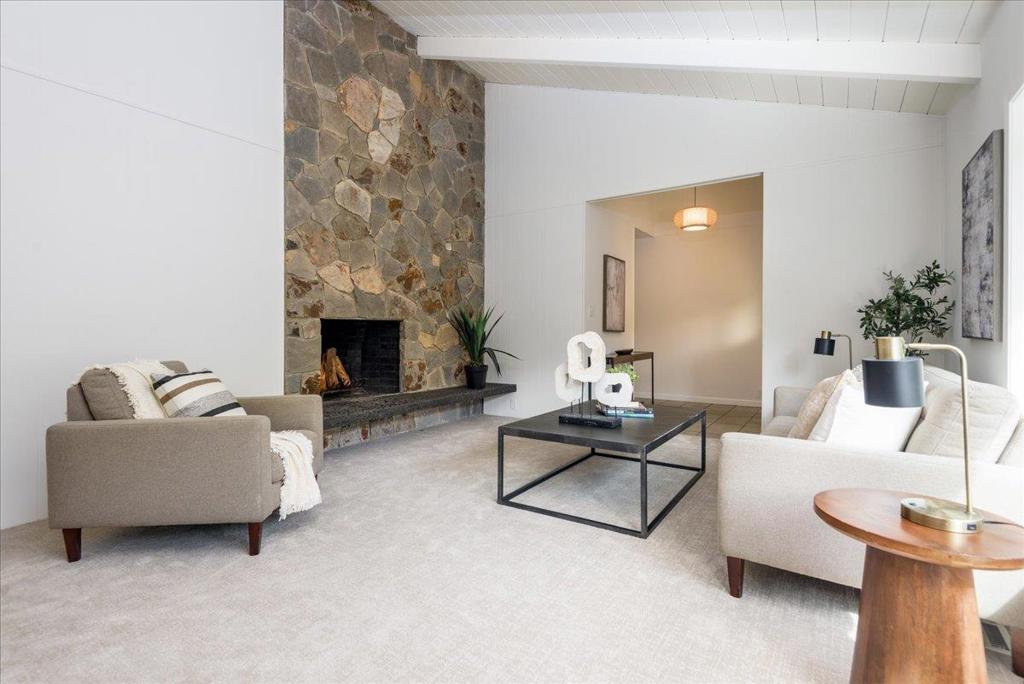
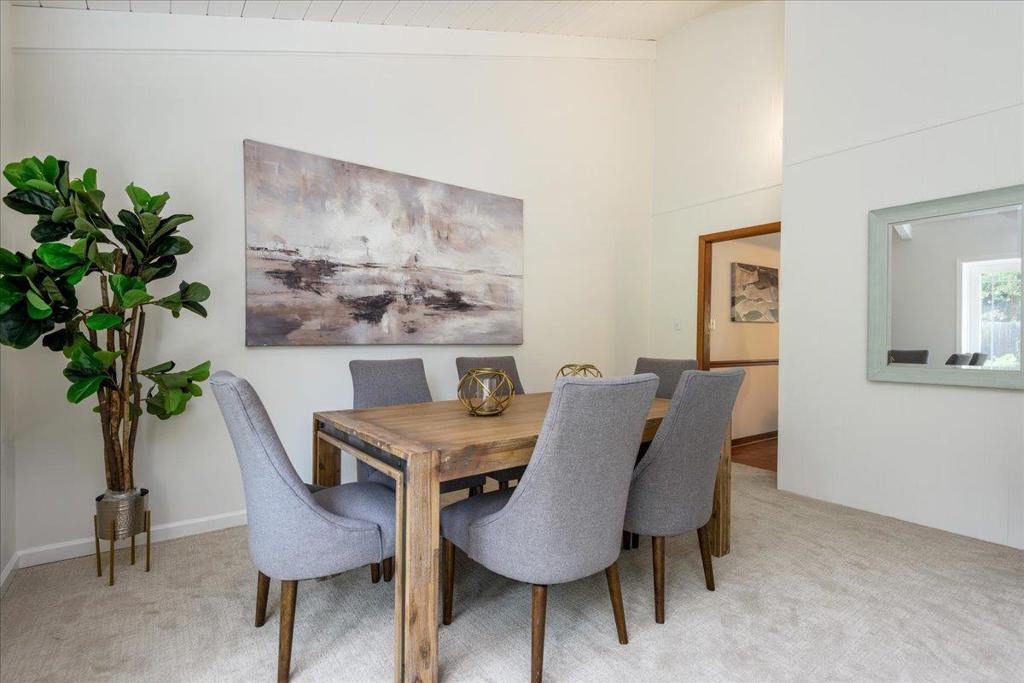
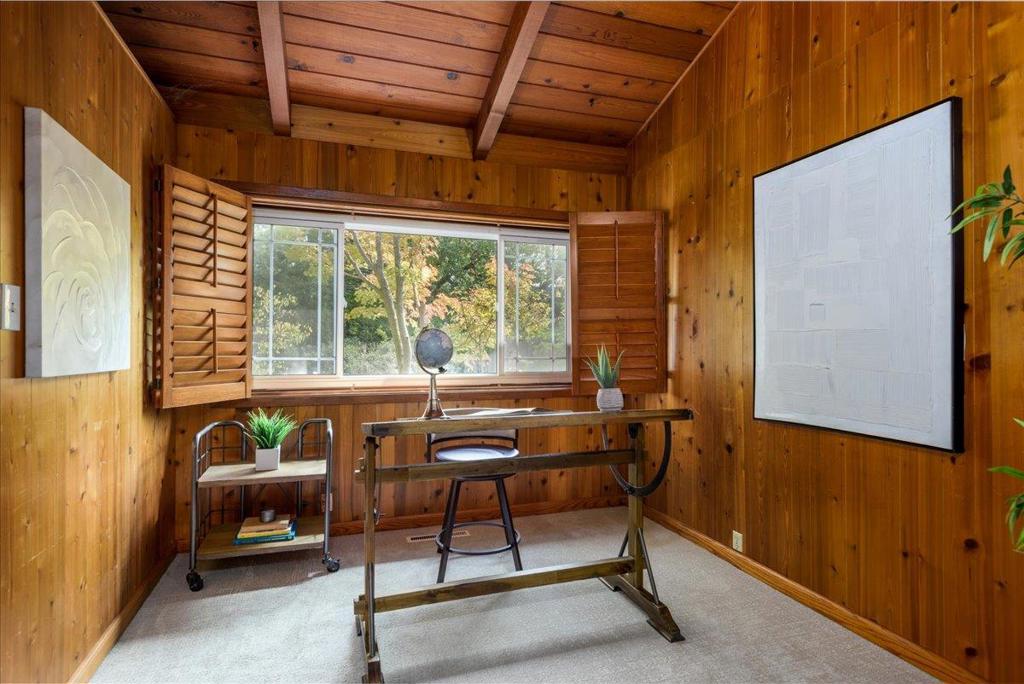
This Sunny 2040 sq ft 4 BR, 3 BA inviting home is on the market for the 1st time in nearly 50 years! Freshly painted interior & in solid shape with lots of warm wood, its ready for you to put your own remodeling stamp on to fit your taste. There are 2 En-suites on either side of the home, a family room off the kitchen w/breakfast bar & nook, grand combo living/dining room off the formal entry, vaulted beamed ceilings, solar panels, double pane windows, air conditioning, inside laundry, large workshop in the oversized garage & a wide driveway for comfortable 3 car parking. The 11,852 sq ft lot with its wide frontage gives great potential to accommodate a guest house/pool or future expansion of the home itself. The sunny backyard has an entertaining garden patio & fountain. A Pair of Glorious Redwoods anchor the right corner of the property majestically waiting for you in this storybook Brookside Park neighborhood of Portola Valley -

Save
Ask
Tour
Hide
Share
Listing Snapshot
Price 
$2,800,000
Days On Site 
21 Days
Bedrooms 
4
Inside Area (SqFt) 
2,040 sqft
Total Baths 
3
Full Baths 
3
Partial Baths 
N/A
Lot Size 
0.2721 Acres
Year Built 
1962
MLS® Number 
ML82059309
Status 
Pending
Property Tax 
N/A
HOA/Condo/Coop Fees 
N/A
Sq Ft Source 
Assessor
Friends & Family
Recent Activity
2 weeks agoListing updated with changes from the MLS®
2 weeks agoStatus changed to Pending
3 weeks agoListing first seen on site
General Features
Acres 
0.2721
Attached Garage 
Yes
Foundation 
Concrete Perimeter
Garage 
Yes
Garage Spaces 
2
Number Of Stories 
1
Parking 
AttachedGatedWorkshop in Garage
Parking Spaces 
2
Property Sub Type 
Single Family Residence
Special Circumstances 
Standard
Water Source 
Public
Zoning 
R10015
Interior Features
Appliances 
DishwasherElectric CooktopDisposalMicrowaveRefrigeratorSelf Cleaning OvenVented Exhaust Fan
Cooling 
Central Air
Fireplace 
Yes
Fireplace Features 
Family RoomLiving Room
Flooring 
CarpetLaminateTileWood
Heating 
Interior 
Breakfast Bar
EntryFoyer 
Kitchen 
Features - Tile Counters
Workshop 
Save
Ask
Tour
Hide
Share
Exterior Features
Other Structures 
Workshop
Roof 
CompositionShingle
Community Features
MLS Area 
699 - Not Defined
School District 
Other
Schools
School District
Other
Elementary School
Unknown
Middle School
Unknown
High School
Unknown


This information is for your personal, non-commercial use and may not be used for any purpose other than to identify prospective properties you may be interested in purchasing. The display of MLS data is usually deemed reliable but is NOT guaranteed accurate by the MLS. Buyers are responsible for verifying the accuracy of all information and should investigate the data themselves or retain appropriate professionals. Information from sources other than the Listing Agent may have been included in the MLS data. Unless otherwise specified in writing, the Broker/Agent has not and will not verify any information obtained from other sources. The Broker/Agent providing the information contained herein may or may not have been the Listing and/or Selling Agent.

Neighborhood & Commute
Source: Walkscore
Disclosure: Community information and market data powered by Constellation Data Labs. Information is deemed reliable but not guaranteed.
Save
Ask
Tour
Hide
Share