552 Bean Creek Road 134, Scotts Valley, CA, 95066

Save
Ask
Tour
Hide
Share
$729,000
23 Days On Site

Montevalle
552 Bean Creek Road 134
Scotts Valley, CA 95066

For Sale|Manufactured In Park|Active Under Contract
2
Beds
2
Total Baths
2
Full Baths
1,368
SqFt
$533
/SqFt
1972
Built
County:
Santa Cruz
Listed by Kim Turley of Tri-County Real Estate Associates Inc kimturley1@sbcglobal.net
Call Now: 951-203-4426
Is this the listing for you? We can help make it yours.
951-203-4426
552 Bean Creek Road 134552 Bean Creek Road 134552 Bean Creek Road 134552 Bean Creek Road 134
Save
Ask
Tour
Hide
Share

Mortgage Calculator

Monthly Payment (Est.)

$3,326
Calculator powered by Showcase IDX, a Constellation1 Company. Copyright ©2026 Information is deemed reliable but not guaranteed.

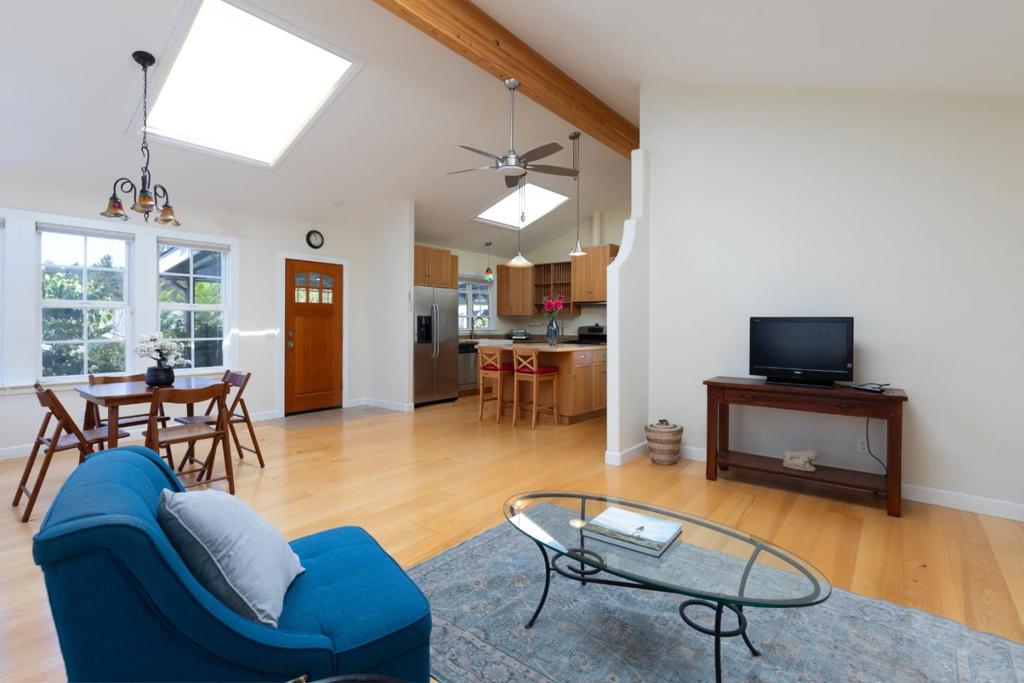
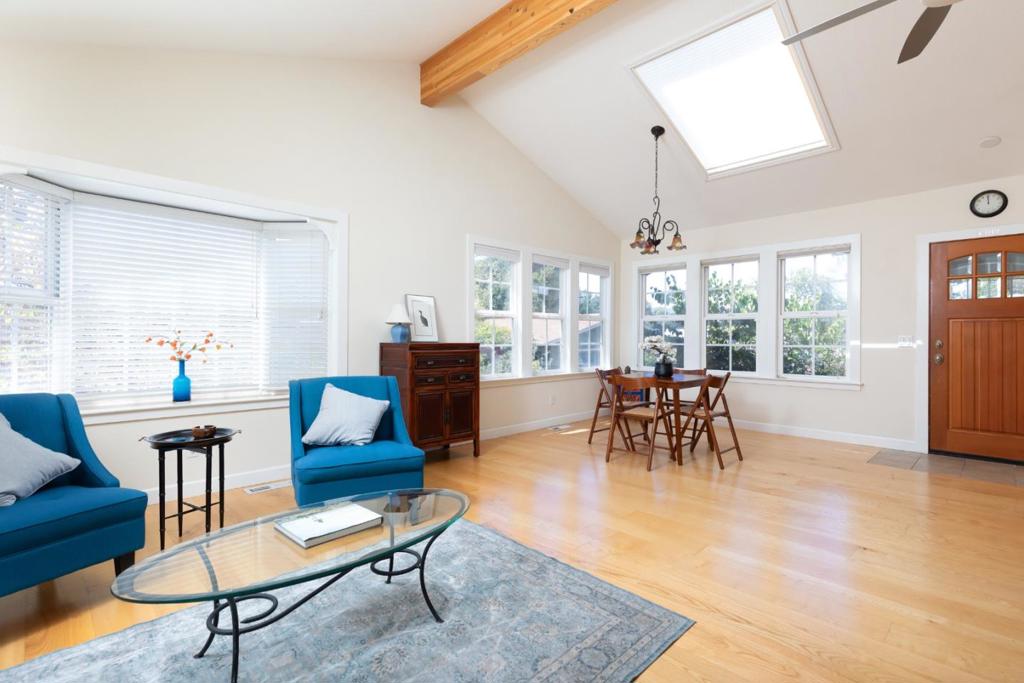
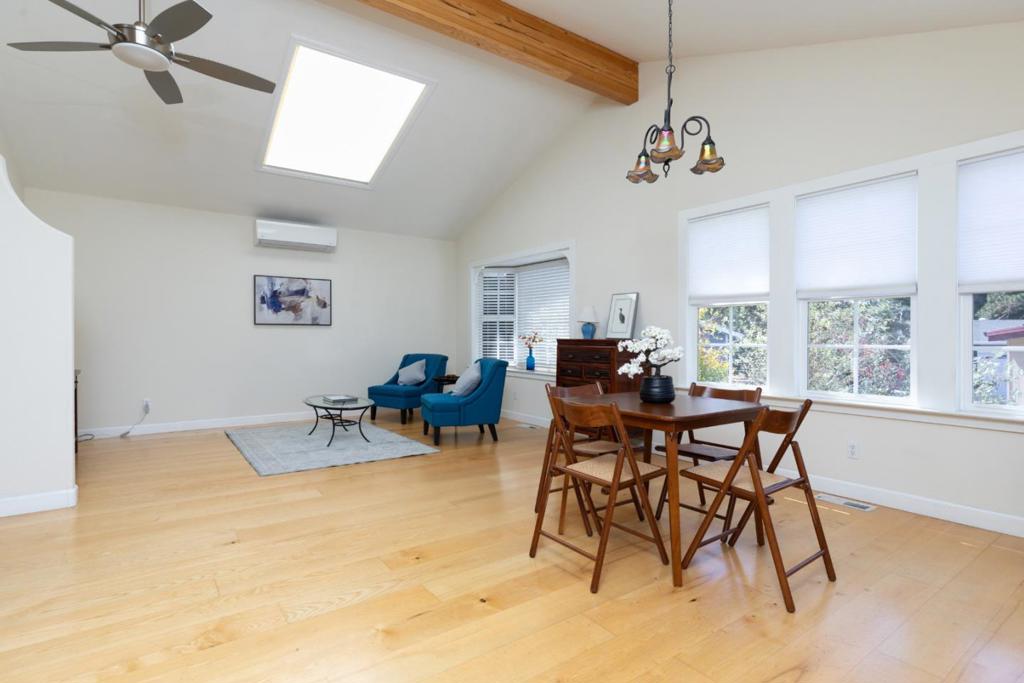
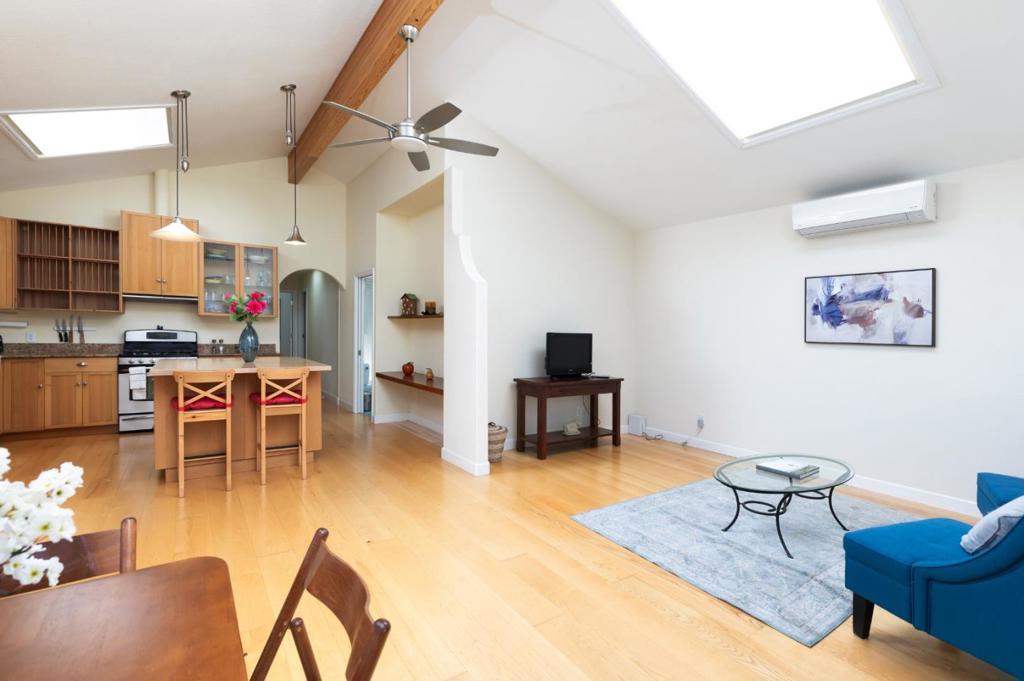
Located in the prestigious Montevalle Senior Community. This beautifully updated 2-bedroom, 2-bath home offers additional space for an office/craft room. Open floor plan features a large living room/ dining area and vaulted ceilings throughout the home. Large Bay window and skylights bring in the natural light. The kitchen is equipped with an island, granite countertops, a gas oven range, dishwasher, and refrigerator. The bathrooms include updated fixtures, double sinks, solid surfaces, tile, a tub with jets, and both shower and tub options. Private backyard and large front deck are perfect for relaxing, and or entertaining. Low maintenance, mature landscaping provides a beautiful curb appeal. Additional amenities include an electric lift for accessibility, laundry-room with washer/ dryer, and attached storage sheds.

Save
Ask
Tour
Hide
Share
Listing Snapshot
Price 
$729,000
Days On Site 
23 Days
Bedrooms 
2
Inside Area (SqFt) 
1,368 sqft
Total Baths 
2
Full Baths 
2
Partial Baths 
N/A
Lot Size 
N/A
Year Built 
1972
MLS® Number 
ML82059312
Status 
Active Under Contract
Property Tax 
N/A
HOA/Condo/Coop Fees 
$518
Sq Ft Source 
Assessor
Friends & Family
Recent Activity
7 days agoListing updated with changes from the MLS®
a week agoStatus changed to Active Under Contract
3 weeks agoListing first seen on site
General Features
Carport 
2
Parking Spaces 
2
Sewer 
Private Sewer
Special Circumstances 
Standard
Water Source 
Public
Interior Features
Appliances 
DishwasherRefrigeratorVented Exhaust Fan
Cooling 
Wall/Window Unit(s)
Flooring 
TileWood
Heating 
Central
Window Features 
Skylight(s)
Save
Ask
Tour
Hide
Share
Exterior Features
Pool Features 
Association
Roof 
Composition
View 
Mountain(s)
Waterview 
Mountain(s)
Windows/Doors 
Skylight(s)
Community Features
Association Amenities 
Billiard RoomClubhouseFitness CenterBarbecueOtherPoolRecreation RoomSpa/Hot Tub
Association Fee 
$518.0
MLS Area 
699 - Not Defined
School District 
Other
Schools
School District
Other
Elementary School
Unknown
Middle School
Unknown
High School
Unknown


This information is for your personal, non-commercial use and may not be used for any purpose other than to identify prospective properties you may be interested in purchasing. The display of MLS data is usually deemed reliable but is NOT guaranteed accurate by the MLS. Buyers are responsible for verifying the accuracy of all information and should investigate the data themselves or retain appropriate professionals. Information from sources other than the Listing Agent may have been included in the MLS data. Unless otherwise specified in writing, the Broker/Agent has not and will not verify any information obtained from other sources. The Broker/Agent providing the information contained herein may or may not have been the Listing and/or Selling Agent.

Neighborhood & Commute
Source: Walkscore
Disclosure: Community information and market data powered by Constellation Data Labs. Information is deemed reliable but not guaranteed.
Save
Ask
Tour
Hide
Share