

Brittan Heights3322 Brittan Avenue 4San Carlos, CA 94070
Mortgage Calculator
Monthly Payment (Est.)
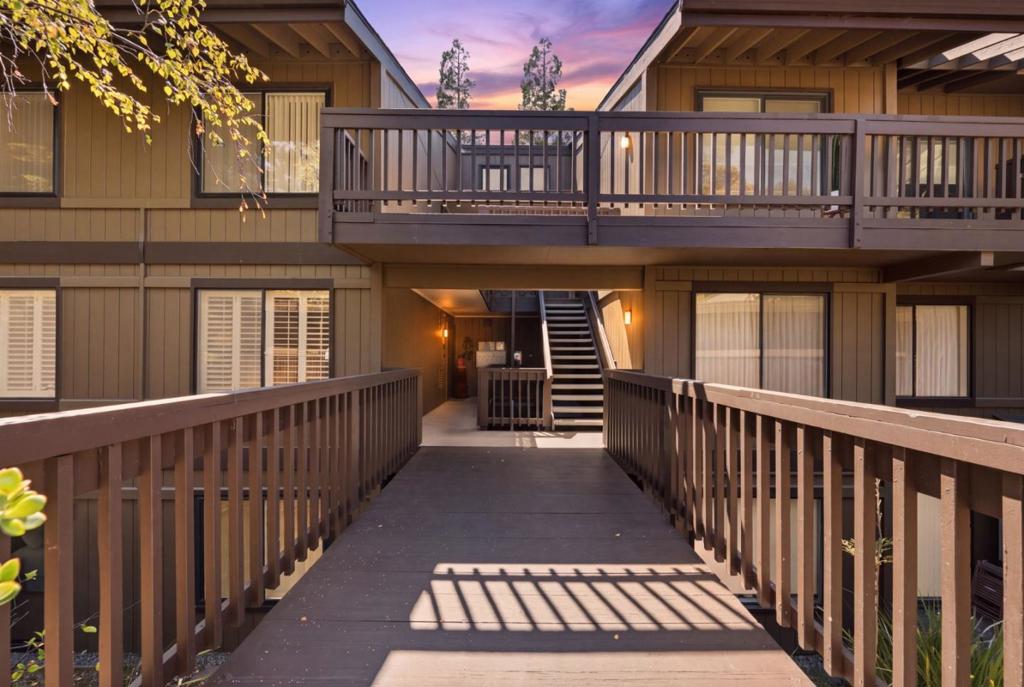
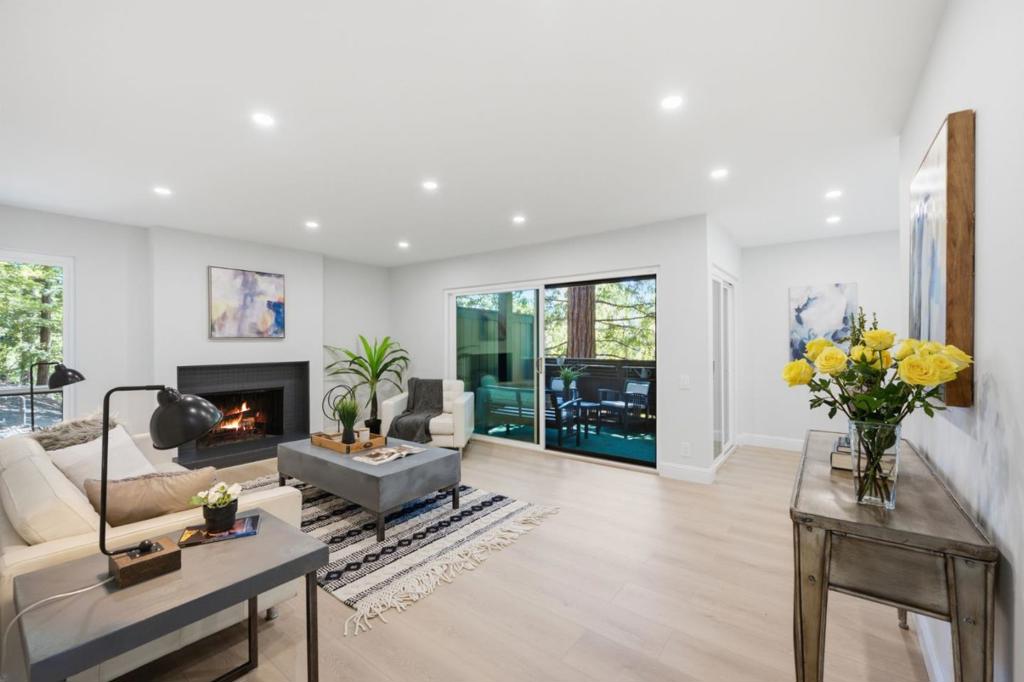
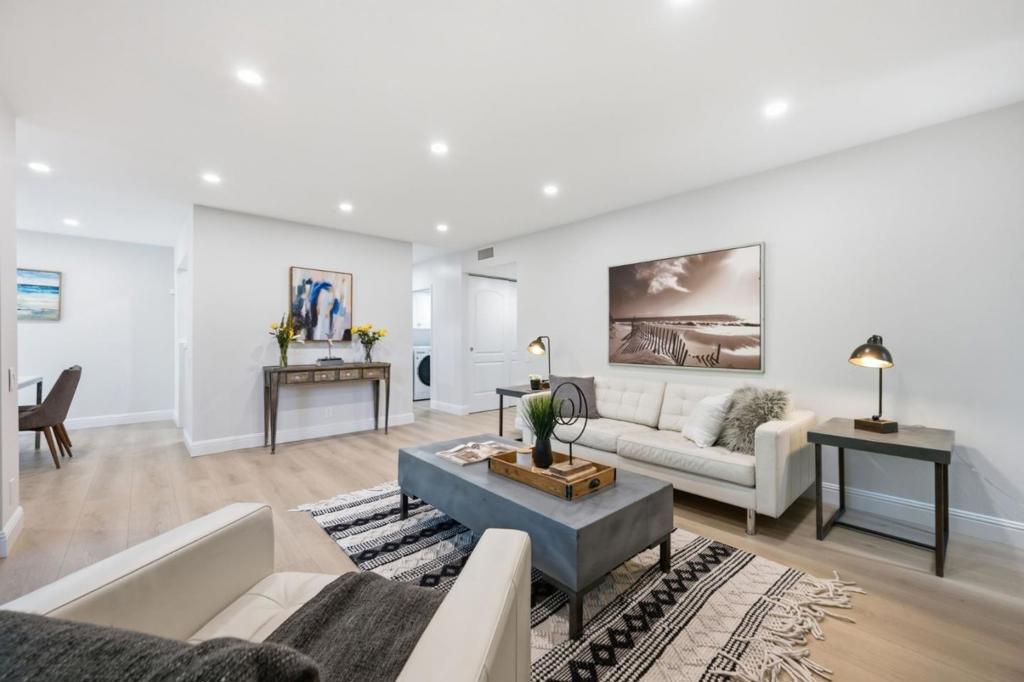
$4,508Rare, Radiant & Truly Special: Welcome to 3322 Brittan Avenue #4, a stunningly and lovingly remodeled 3 Bed & 2 Bath residence offering approximately 1,239 sq. ft. of luminous, artfully designed living space in the coveted San Carlos hills. Reimagined by the current owners with exquisite attention to detail, the home showcases a fresh contemporary aesthetic, elegant designer finishes and a flowing layout that feels both polished and warmly inviting. Every space has been carefully updated to deliver a home that is truly move-in ready. The setting strikes the perfect balance of serene hillside living and everyday convenience. Nestled within top rate San Carlos school district, the property is just minutes from Crestview Park, additional neighborhood parks, scenic trails and lush open spaces. Easy access to Highway 280 makes commuting across the Peninsula effortless. Vibrant downtown San Carlos and charming Laurel Street are also just moments away, offering a delightful selection of restaurants, cafes, boutiques, local shops, and lively community events. Blending extensive renovations, a tranquil setting, top-rated schools, and exceptional access to both nature and downtown, 3322 Brittan Avenue #4 is a rare, golden opportunity to savor the very best of the San Carlos lifestyle.
| 3 days ago | Listing updated with changes from the MLS® | |
| a week ago | Listing first seen on site |

This information is for your personal, non-commercial use and may not be used for any purpose other than to identify prospective properties you may be interested in purchasing. The display of MLS data is usually deemed reliable but is NOT guaranteed accurate by the MLS. Buyers are responsible for verifying the accuracy of all information and should investigate the data themselves or retain appropriate professionals. Information from sources other than the Listing Agent may have been included in the MLS data. Unless otherwise specified in writing, the Broker/Agent has not and will not verify any information obtained from other sources. The Broker/Agent providing the information contained herein may or may not have been the Listing and/or Selling Agent.

Did you know? You can invite friends and family to your search. They can join your search, rate and discuss listings with you.