

Save
Ask
Tour
Hide
$469,000
36 Days On Site
1108 DevonwoodHercules, CA 94547
For Sale|Condominium|Active
2
Beds
3
Total Baths
2
Full Baths
1
Partial Bath
1,281
SqFt
$366
/SqFt
1989
Built
County:
Contra Costa
Listed by Theresa Wang of Compass theresa.wang@compass.com
Call Now: 951-203-4426
Is this the listing for you? We can help make it yours.
951-203-4426Upcoming Open Houses
Sat, Oct 10, 2:00 PM - 4:00 PM
Save
Ask
Tour
Hide
Mortgage Calculator
Monthly Payment (Est.)
Enter an interest rate to see your estimated monthly payment.Calculator powered by Showcase IDX, a Constellation1 Company. Copyright ©2026 Information is deemed reliable but not guaranteed.
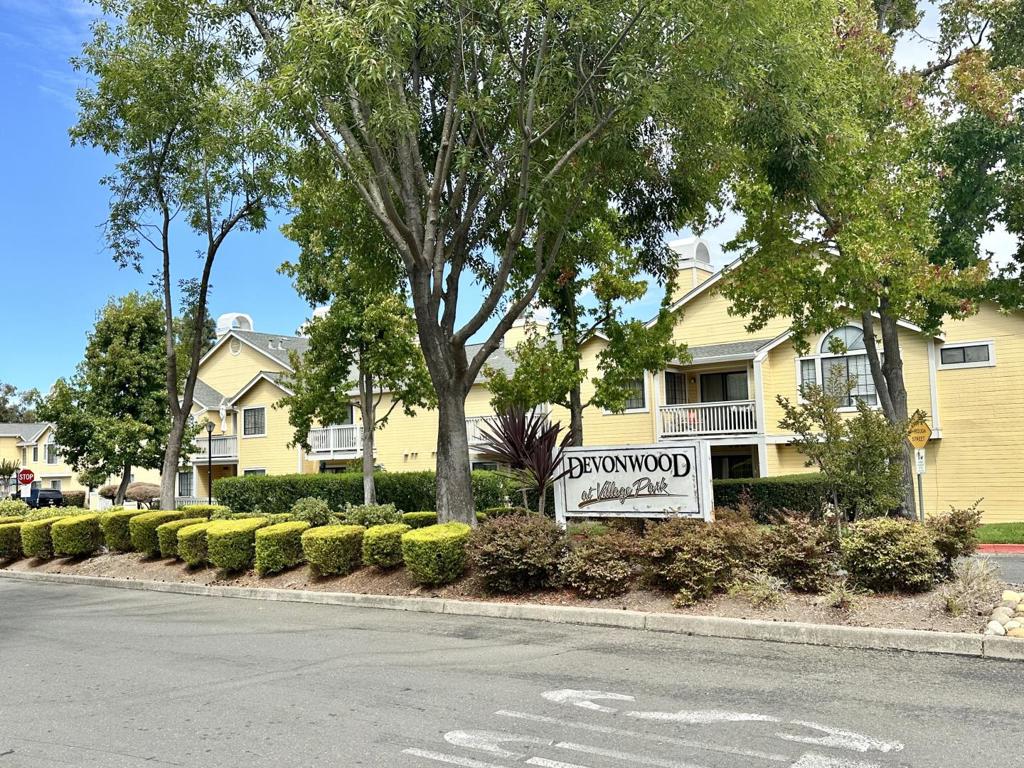
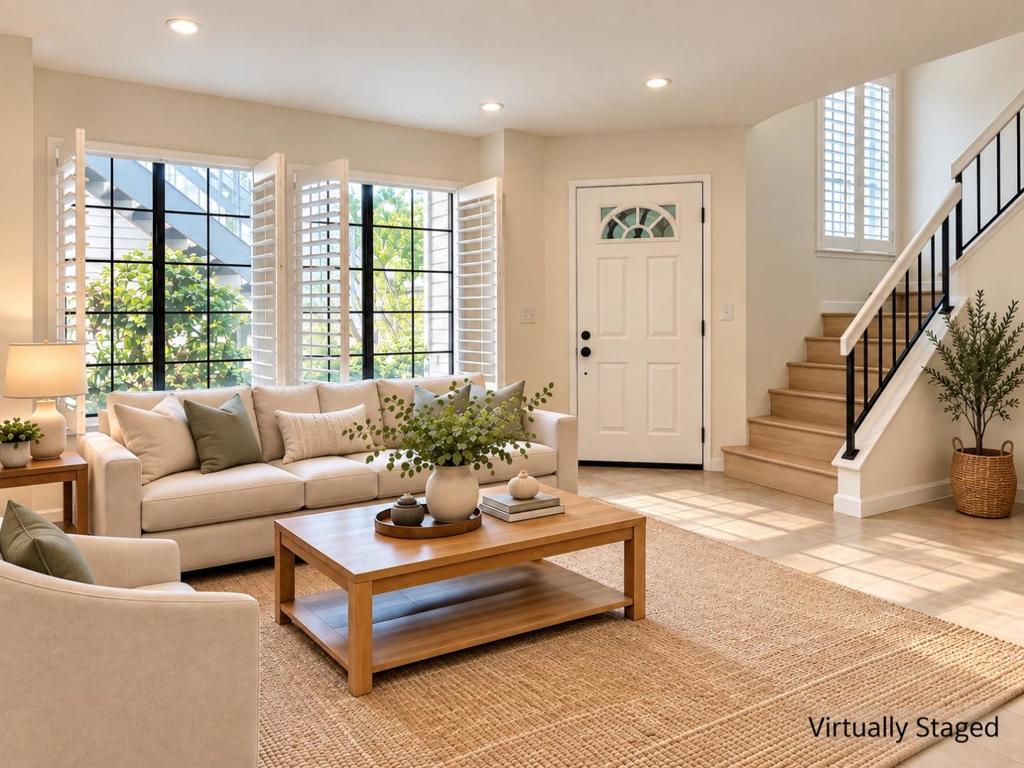
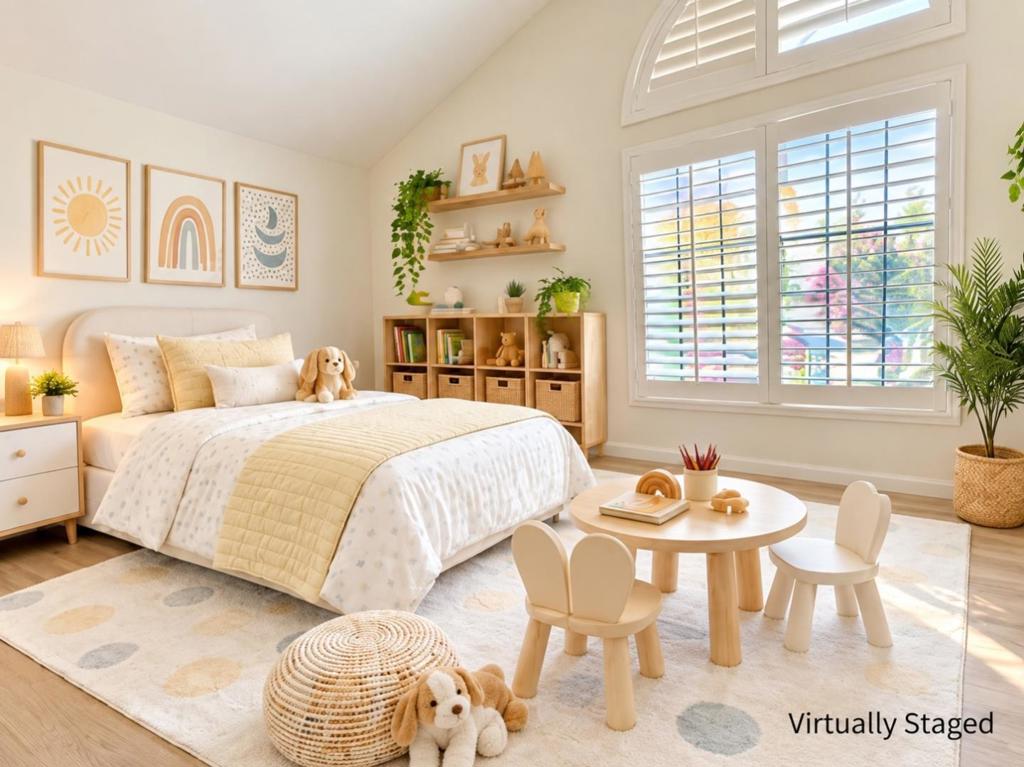
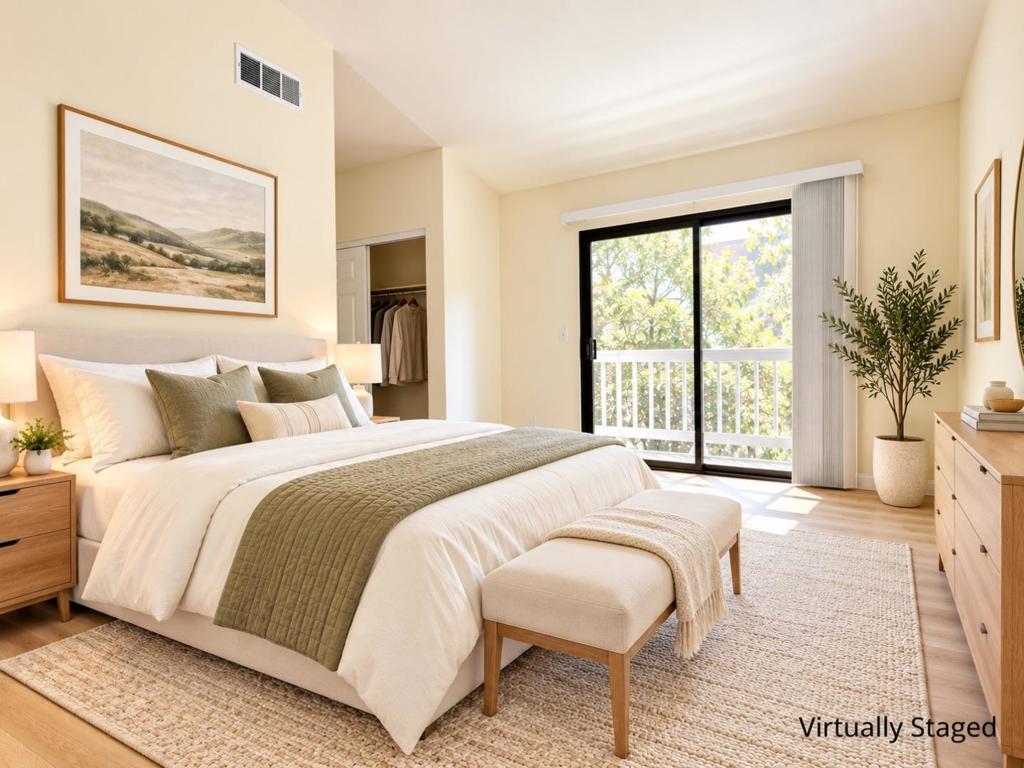
Welcome to 1108 Devonwood! This inviting home features fresh interior paint, new flooring on the stairs and in the upstairs bedrooms, recessed lighting, and plantation shutters. The functional floor plan offers two spacious primary suites, each with its own private bathroom, providing comfort and privacy. Enjoy peaceful views of trees and greenery from the private patio, offering plenty of space to create your own outdoor retreat, perfect for relaxing, gardening, or entertaining. Ideally located near shopping, dining, parks, and everyday amenities, with easy access to I-80 and surrounding Bay Area destinations. A wonderful opportunity to personalize the space and make it your own.
Save
Ask
Tour
Hide
Listing Snapshot
Price
$469,000
Days On Site
36 Days
Bedrooms
2
Inside Area (SqFt)
1,281 sqft
Total Baths
3
Full Baths
2
Partial Baths
1
Lot Size
N/A
Year Built
1989
MLS® Number
ML82059317
Status
Active
Property Tax
N/A
HOA/Condo/Coop Fees
$547 monthly
Sq Ft Source
Assessor
Friends & Family
Recent Activity
| yesterday | Listing updated with changes from the MLS® | |
| a week ago | Price changed to $469,000 | |
| a month ago | Listing first seen on site |
General Features
Foundation
Slab
Garage
Yes
Garage Spaces
1
Number Of Stories
2
Parking Spaces
1
Property Sub Type
Condominium
Sewer
Public Sewer
Special Circumstances
Standard
Water Source
Public
Zoning
Residential Multifamily M
Interior Features
Appliances
DishwasherDisposalRefrigerator
Cooling
None
Fireplace
Yes
Fireplace Features
Living Room
Flooring
LaminateTile
Heating
Central
Save
Ask
Tour
Hide
Exterior Features
Pool Features
Association
Roof
Composition
View
Trees/Woods
Waterview
Trees/Woods
Community Features
Association Amenities
PoolSpa/Hot TubWater
Association Fee
$547.0
Association Fee Frequency
Monthly
MLS Area
699 - Not Defined
School District
Other
Schools
School District
Other
Elementary School
Other
Middle School
Other
High School
Other

This information is for your personal, non-commercial use and may not be used for any purpose other than to identify prospective properties you may be interested in purchasing. The display of MLS data is usually deemed reliable but is NOT guaranteed accurate by the MLS. Buyers are responsible for verifying the accuracy of all information and should investigate the data themselves or retain appropriate professionals. Information from sources other than the Listing Agent may have been included in the MLS data. Unless otherwise specified in writing, the Broker/Agent has not and will not verify any information obtained from other sources. The Broker/Agent providing the information contained herein may or may not have been the Listing and/or Selling Agent.
Neighborhood & Commute
Source: Walkscore
Disclosure: Community information and market data powered by Constellation Data Labs. Information is deemed reliable but not guaranteed.
Save
Ask
Tour
Hide

Did you know? You can invite friends and family to your search. They can join your search, rate and discuss listings with you.