

3768 Capitol Avenue 415BFremont, CA 94538
Mortgage Calculator
Monthly Payment (Est.)
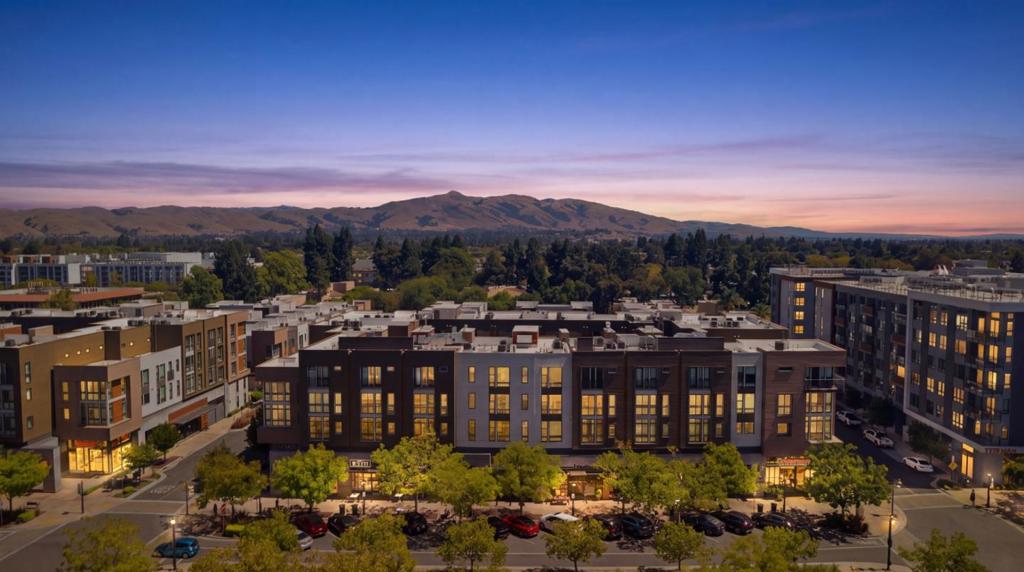
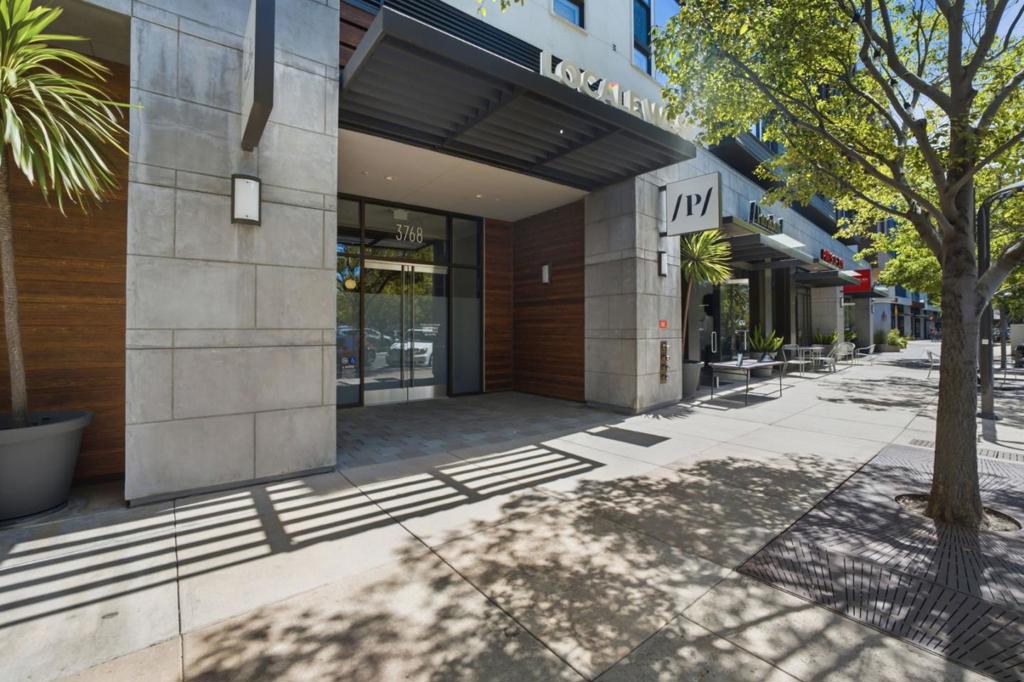
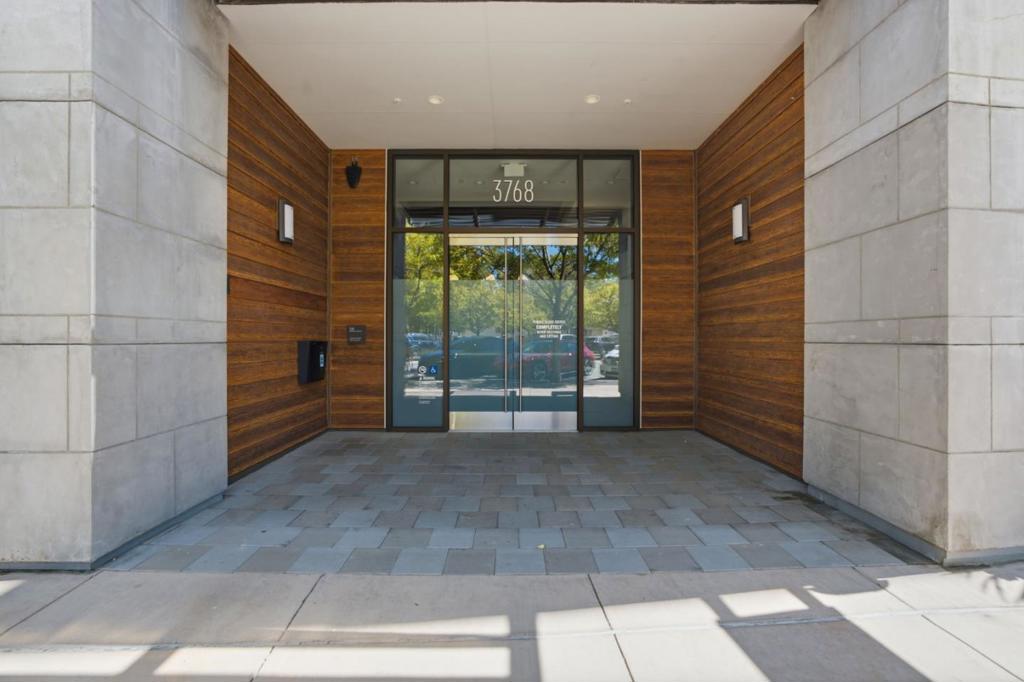
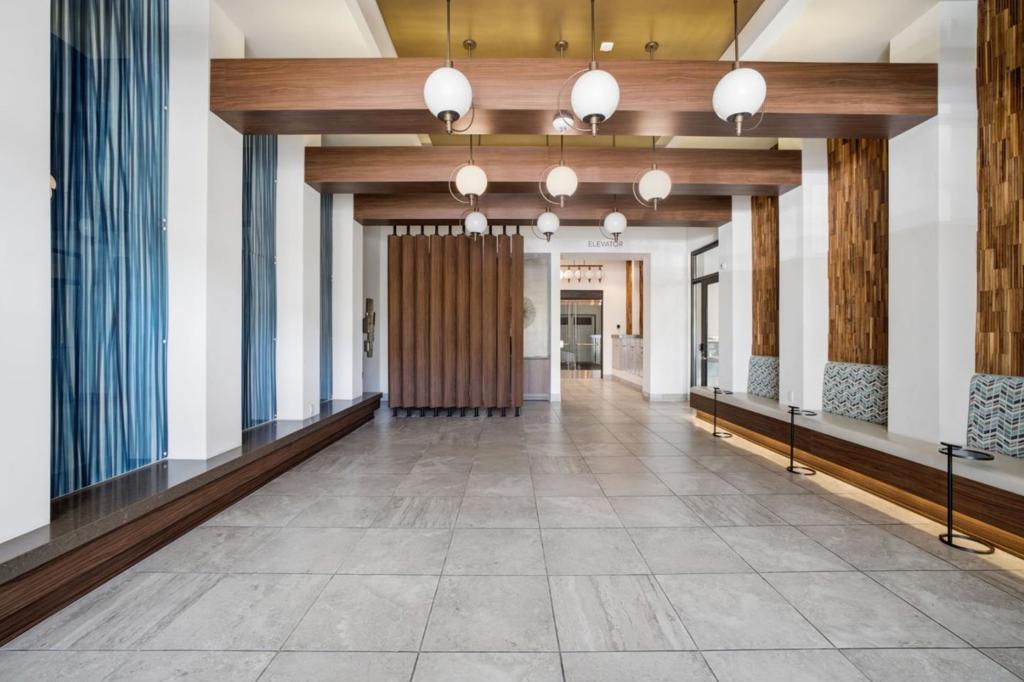
Enter an interest rate to see your estimated monthly payment.Downtown Fremont Living with sweeping East Bay hills view, Tesla EV Charger, Keyless Access & Custom Upgrades! Set on the 4th floor of a 5-story building, this sun-filled 3BD/2BA residence offers rolling foothill vistas and North-East Hill view orientation. Includes 2 garage spaces one oversized accessible space with a Tesla EV charger plus private gated storage, app-controlled keyless access and custom cabinetry throughout. PANORAMIC LIVING & CHEF'S KITCHEN: Corner living room windows showcase unobstructed East Bay Hills views from morning to twilight. The kitchen features an oversized quartz island, sleek cabinetry, custom pullout pantry, stainless appliances, soaring ceilings and dual-outlet water filtration. CUSTOM BUILT-INS: Custom cabinetry enhances every bedroom wardrobe, including the primary walk-in closet, plus the entry closet and laundry room. Upgraded bath fixtures and bidets add thoughtful comfort. SMART AMENITIES & PRIME LOCATION: Enjoy secure app-controlled entry, a fitness center, BBQ courtyard, bike room and private storage. Step downstairs to coffee, dining and daily conveniences. Walk to Fremont BART, Whole Foods, Trader Joe's and Central Park/Lake Elizabeth, with easy access to tech shuttles, I-880 and the Dumbarton Bridge!
| a week ago | Listing updated with changes from the MLS® | |
| a month ago | Listing first seen on site |

This information is for your personal, non-commercial use and may not be used for any purpose other than to identify prospective properties you may be interested in purchasing. The display of MLS data is usually deemed reliable but is NOT guaranteed accurate by the MLS. Buyers are responsible for verifying the accuracy of all information and should investigate the data themselves or retain appropriate professionals. Information from sources other than the Listing Agent may have been included in the MLS data. Unless otherwise specified in writing, the Broker/Agent has not and will not verify any information obtained from other sources. The Broker/Agent providing the information contained herein may or may not have been the Listing and/or Selling Agent.

Did you know? You can invite friends and family to your search. They can join your search, rate and discuss listings with you.