

491 Shawnee LaneSan Jose, CA 95123
Mortgage Calculator
Monthly Payment (Est.)
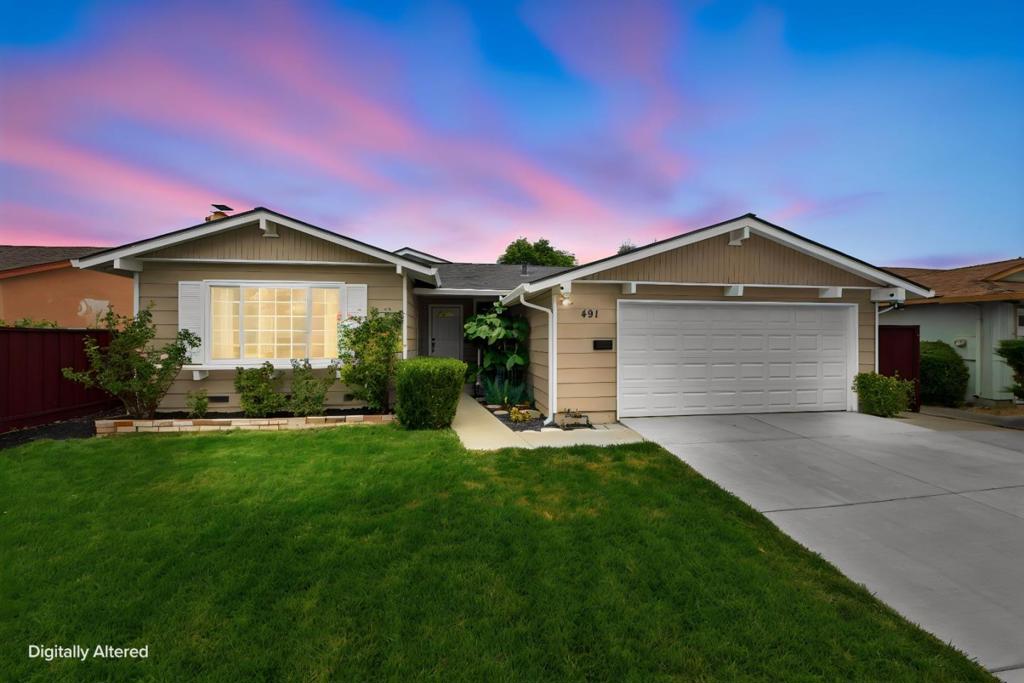
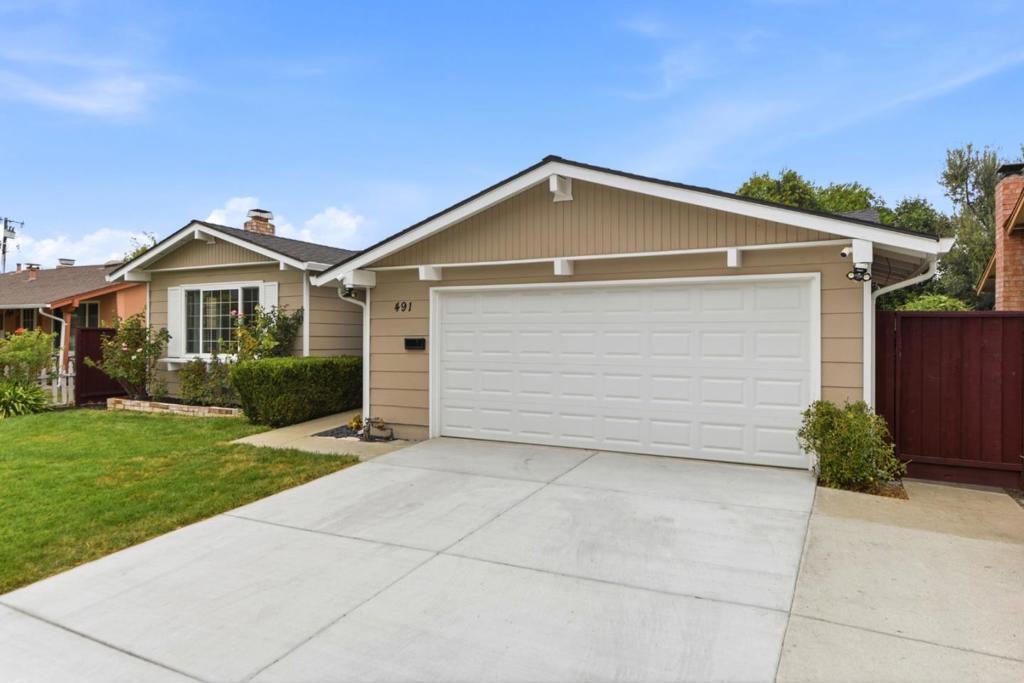
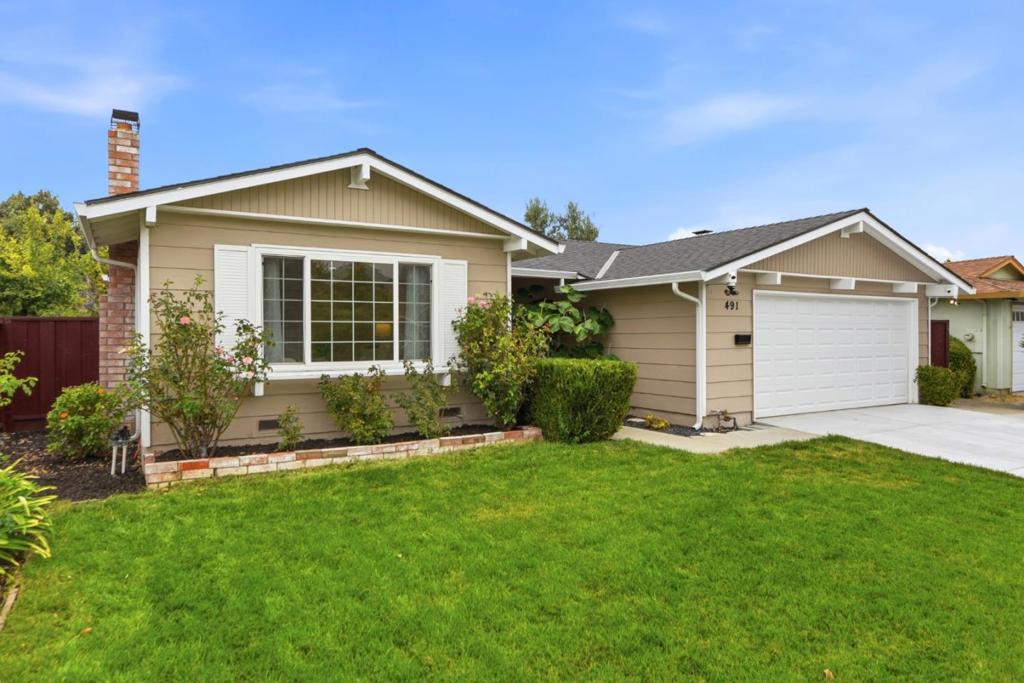
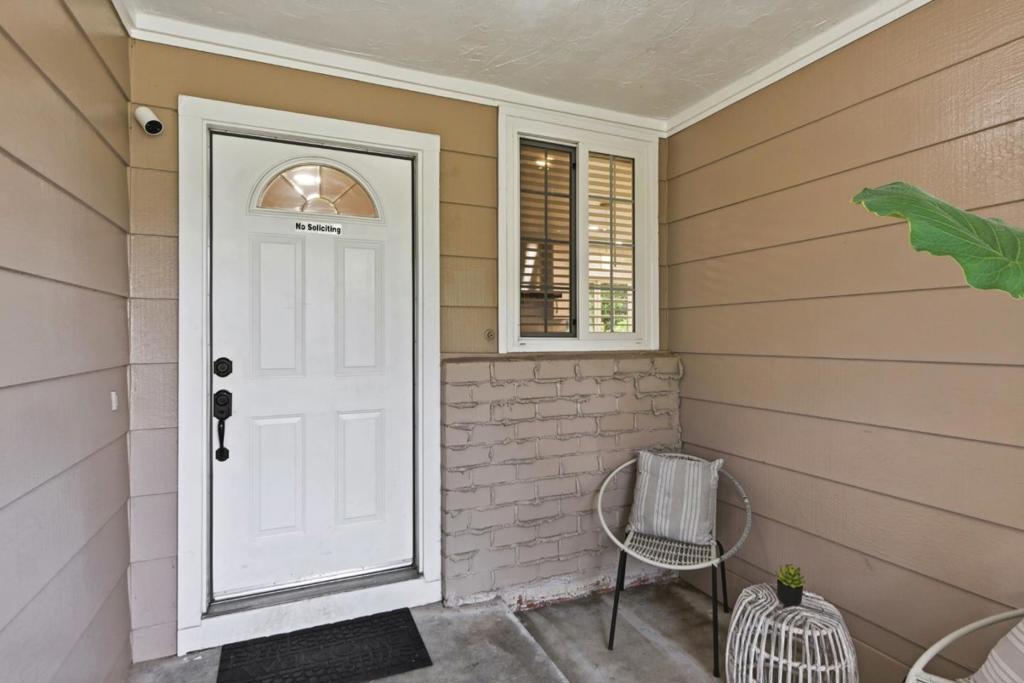
Enter an interest rate to see your estimated monthly payment.Beautifully updated and move-in ready, this single-story home combines modern style, comfort, and thoughtful upgrades. The bright, open-concept living space features European oak hardwood flooring and flows seamlessly into a beautifully remodeled kitchen with shaker cabinetry, quartz countertops, a large center island with seating and pendant lighting, and stainless steel appliances. Both bathrooms have been tastefully renovated with contemporary tilework, stylish vanities, glass shower enclosures, and modern fixtures. Extensive recent upgrades go well beyond the interiors, including a newer roof, heating and air conditioning, a newly redone driveway, and newly landscaped front and rear yards. The private, fully fenced backyard features mature landscaping and a built-in BBQ, ideal for outdoor dining, entertaining, gardening, or simply relaxing. A wonderful setting for enjoying the best of indoor-outdoor California living with family and friends. Ideally located with Challenger School's Shawnee private campus just steps away, and close to highly rated Oak Ridge Elementary and Santa Teresa High School. Convenient to Westfield Oakridge for shopping and dining, beautiful Santa Teresa County Park for hiking and outdoor recreation, and easy access to Hwy 85 and 101.
| yesterday | Listing updated with changes from the MLS® | |
| a month ago | Listing first seen on site |

This information is for your personal, non-commercial use and may not be used for any purpose other than to identify prospective properties you may be interested in purchasing. The display of MLS data is usually deemed reliable but is NOT guaranteed accurate by the MLS. Buyers are responsible for verifying the accuracy of all information and should investigate the data themselves or retain appropriate professionals. Information from sources other than the Listing Agent may have been included in the MLS data. Unless otherwise specified in writing, the Broker/Agent has not and will not verify any information obtained from other sources. The Broker/Agent providing the information contained herein may or may not have been the Listing and/or Selling Agent.

Did you know? You can invite friends and family to your search. They can join your search, rate and discuss listings with you.