

193 William Manly Street 2San Jose, CA 95136
Mortgage Calculator
Monthly Payment (Est.)
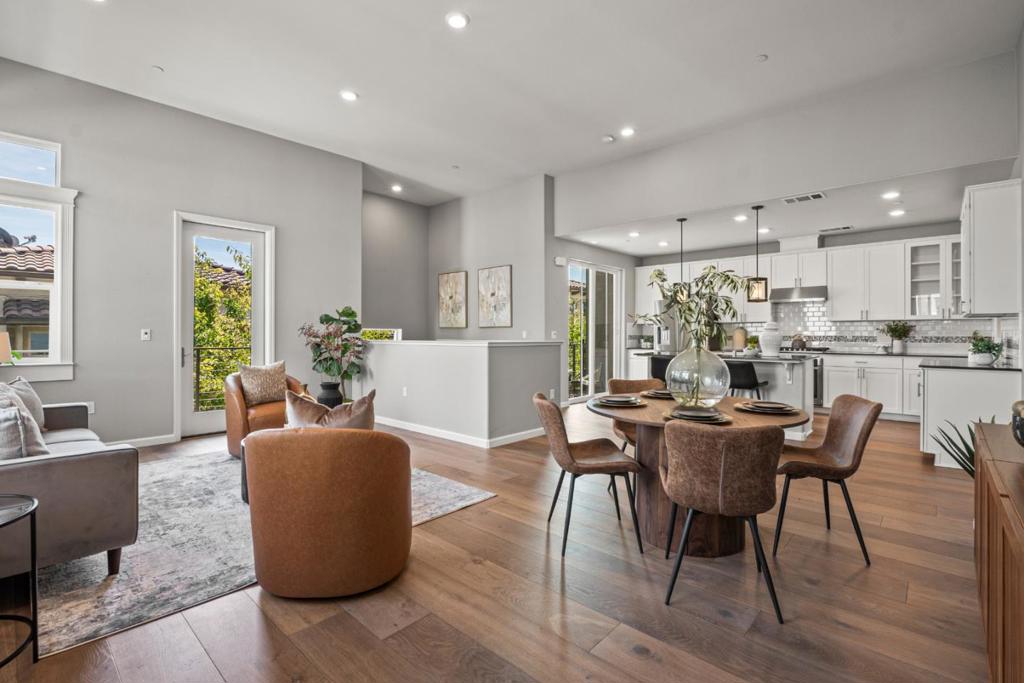
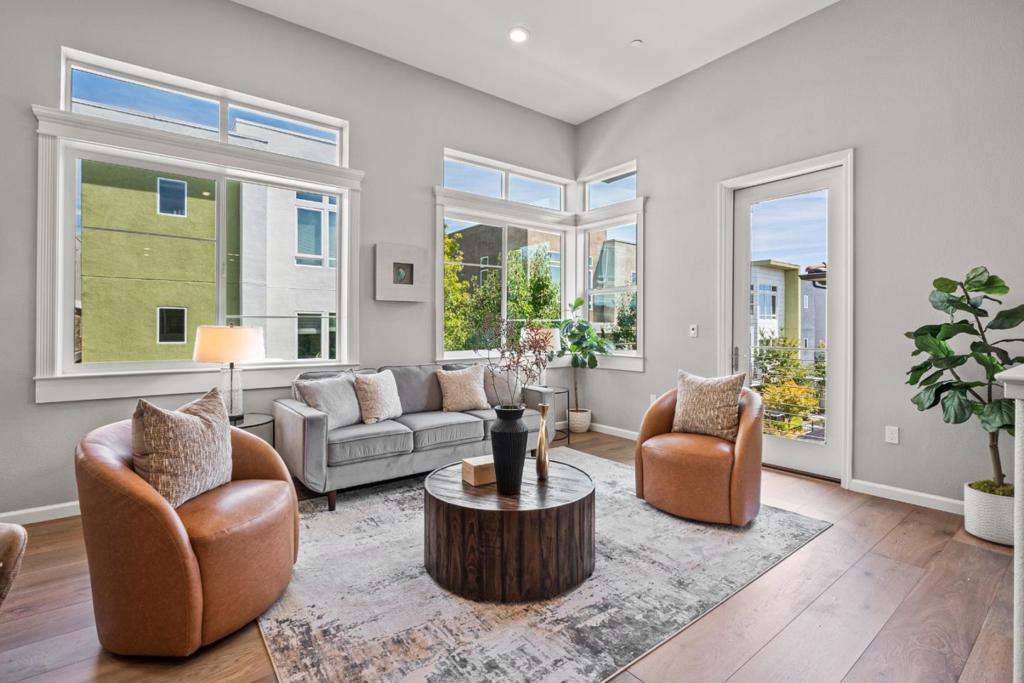
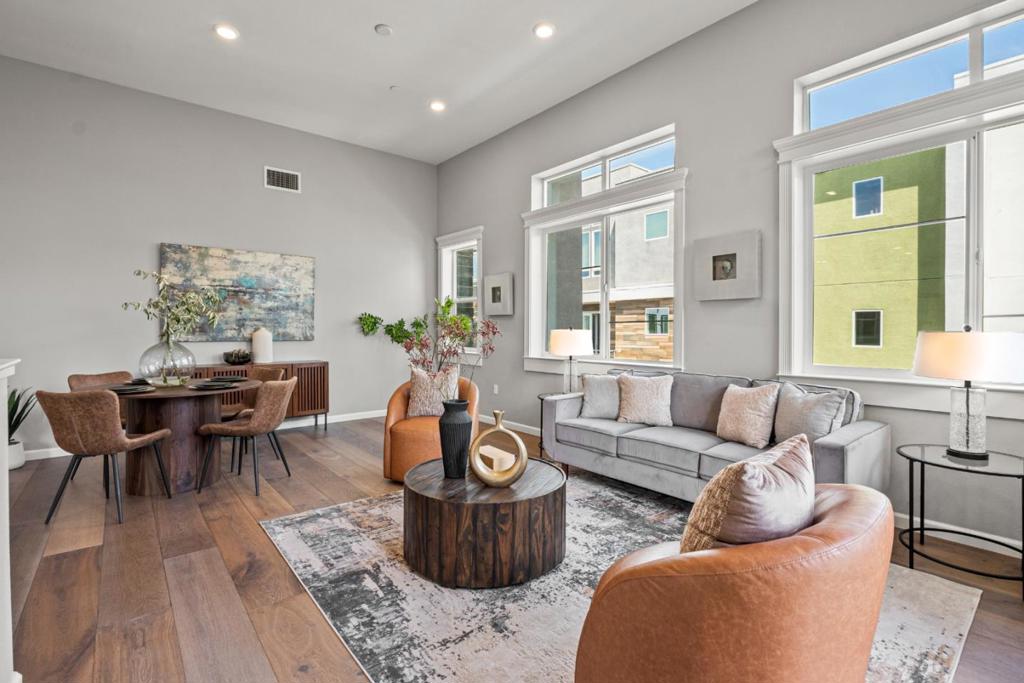
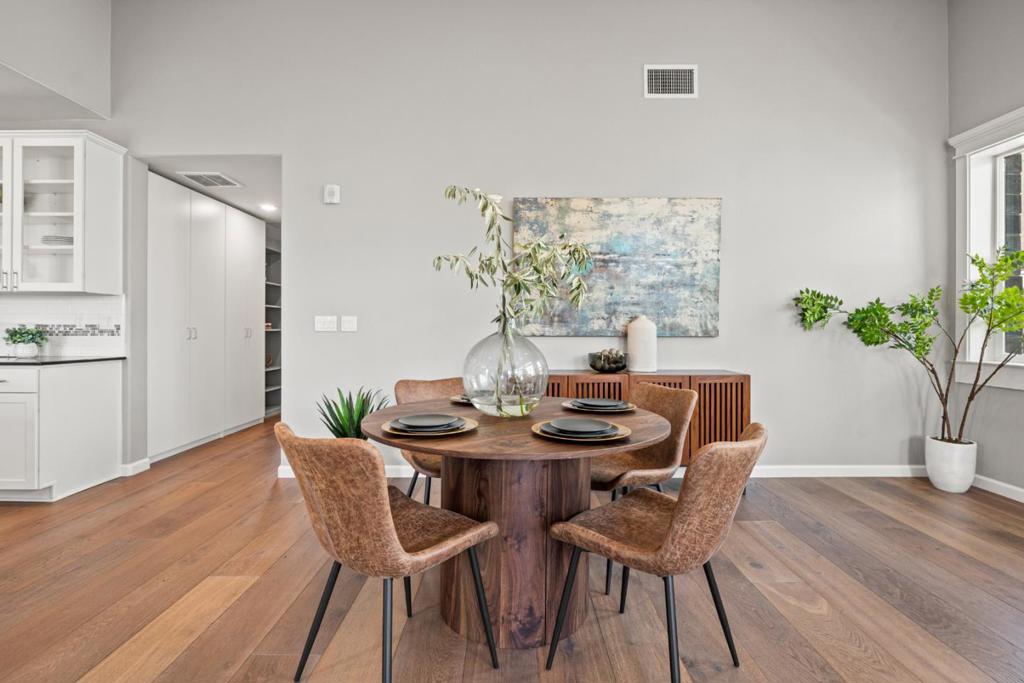
Enter an interest rate to see your estimated monthly payment.Welcome to 193 William Manly Street, Unit 2, a spacious and contemporary top-floor 2-bedroom, 2-bath home in the desirable Communications Hill community. Built in 2017 and ideally positioned along a tree-lined street, the home enjoys an airy setting with open areas to the side and rear. Natural light fills the open-concept living space, complemented by hardwood floors throughout. The modern kitchen features quartz countertops, abundant cabinetry, a pantry, breakfast bar, and stainless steel appliances. Step onto the private balcony, perfect for morning coffee or unwinding at the end of the day. The spacious primary suite features a walk-in closet and a bath with dual sinks, a soaking tub, and a separate shower. A second bedroom and full bath offer flexibility for guests or a home office. Additional features include indoor laundry with a washer and dryer, dual-zone A/C, forced-air heating, a tankless water heater, an EV car charging option, and an attached tandem two-car garage. Enjoy Communications Hill living near William Lewis Manly Park, the iconic Grand Staircase, scenic trails, neighborhood parks, and VTA Light Rail, with convenient access to Downtown San Jose, Highways 87, 85, and 101, major Silicon Valley employers, Costco, Target, Safeway, and 99 Ranch Market.
| yesterday | Listing updated with changes from the MLS® | |
| 2 days ago | Price changed to $945,000 | |
| a month ago | Listing first seen on site |

This information is for your personal, non-commercial use and may not be used for any purpose other than to identify prospective properties you may be interested in purchasing. The display of MLS data is usually deemed reliable but is NOT guaranteed accurate by the MLS. Buyers are responsible for verifying the accuracy of all information and should investigate the data themselves or retain appropriate professionals. Information from sources other than the Listing Agent may have been included in the MLS data. Unless otherwise specified in writing, the Broker/Agent has not and will not verify any information obtained from other sources. The Broker/Agent providing the information contained herein may or may not have been the Listing and/or Selling Agent.
