

Park Townsend46 W Julian Street 333San Jose, CA 95110
Mortgage Calculator
Monthly Payment (Est.)
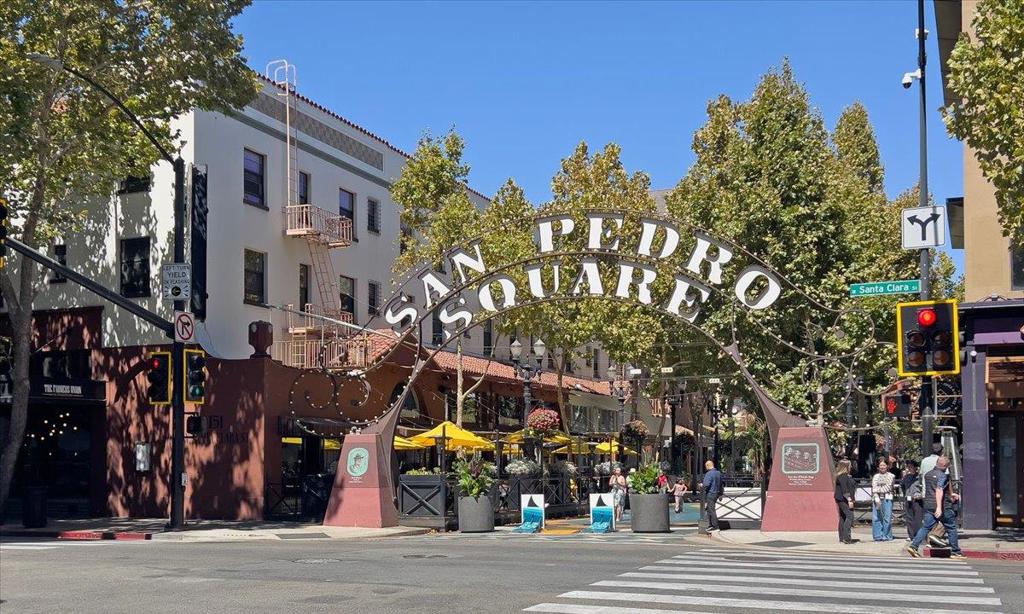
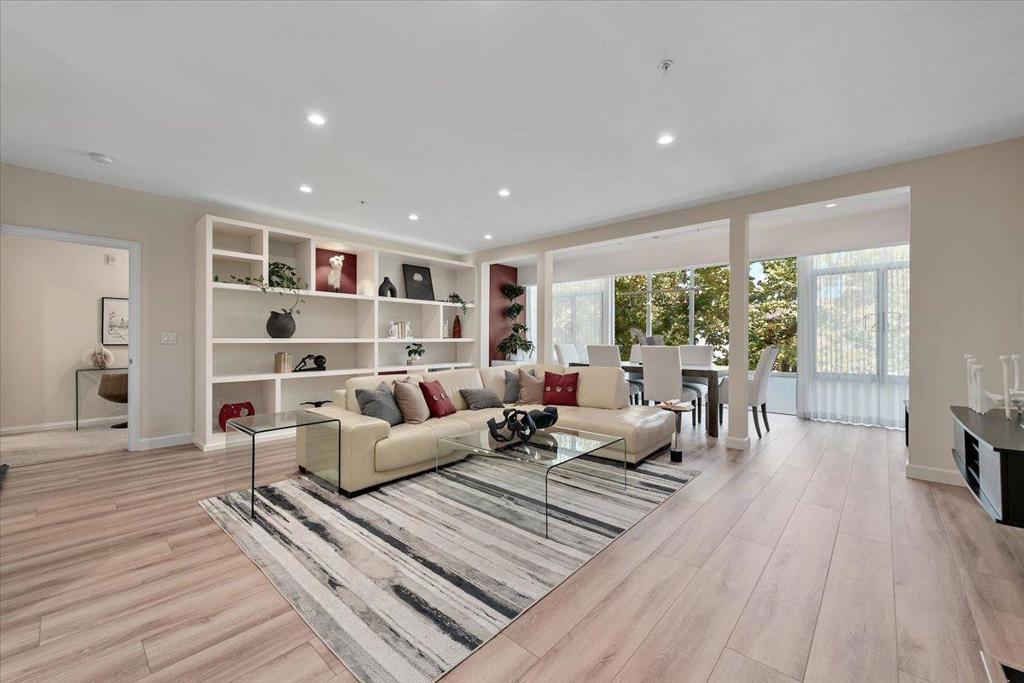
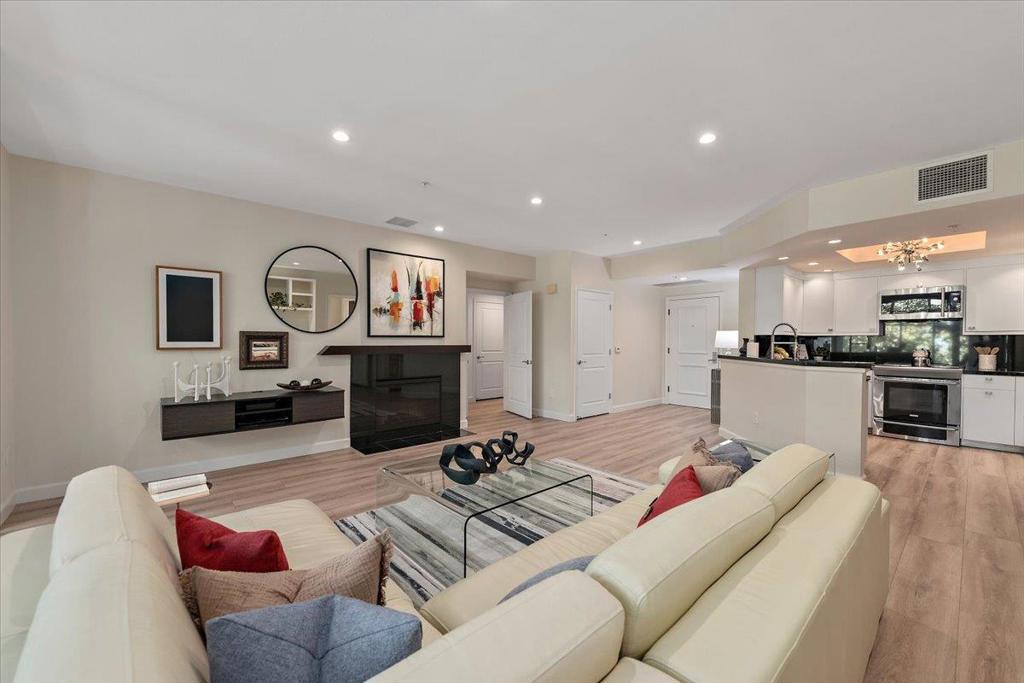
Enter an interest rate to see your estimated monthly payment.An exceptional opportunity to embrace an elevated live/work lifestyle in this beautifully appointed 1600 (+/-) sq ft Executive-Style home, ideally positioned above vibrant DT San Jose. Designed w/ an open-concept lifestyle in mind, the home showcases modern design, new wide-plank wood floors, and a spacious living/dining area framed by expansive wall-to-wall, floor-to-ceiling DP windows that fill the home w/ natural light. The gourmet kitchen combines style & convenience, featuring freshly painted custom cabinetry, granite counters, premium appliances, new designer lighting, and a breakfast bar perfect for your morning coffee or casual dining. Modern conveniences incl in-unit laundry, two spacious en-suite bedrooms w/ walk-in closets, elegant spa-inspired baths, a built-in library, designer fireplace, central HVAC, a water softener system, two dedicated parking spaces in the gated garage & a spacious private storage room. Residents enjoy an impressive array of amenities, incl a heated pool & spa, fitness ctr, sauna, and a reception room w kitchen ideal for entertaining. Ideally located near San Pedro Sq & its vibrant dining/nightlife, SAP Center, WholeFoods, concerts & sporting events, upcoming Bassett Park, Caltrain, Light Rail, commuter routes, and many of SV's leading HiTechs.
| 4 weeks ago | Listing updated with changes from the MLS® | |
| 4 weeks ago | Status changed to Pending | |
| a month ago | Listing first seen on site |

This information is for your personal, non-commercial use and may not be used for any purpose other than to identify prospective properties you may be interested in purchasing. The display of MLS data is usually deemed reliable but is NOT guaranteed accurate by the MLS. Buyers are responsible for verifying the accuracy of all information and should investigate the data themselves or retain appropriate professionals. Information from sources other than the Listing Agent may have been included in the MLS data. Unless otherwise specified in writing, the Broker/Agent has not and will not verify any information obtained from other sources. The Broker/Agent providing the information contained herein may or may not have been the Listing and/or Selling Agent.

Did you know? You can invite friends and family to your search. They can join your search, rate and discuss listings with you.