

5243 Amelia DriveSan Jose, CA 95118
Mortgage Calculator
Monthly Payment (Est.)
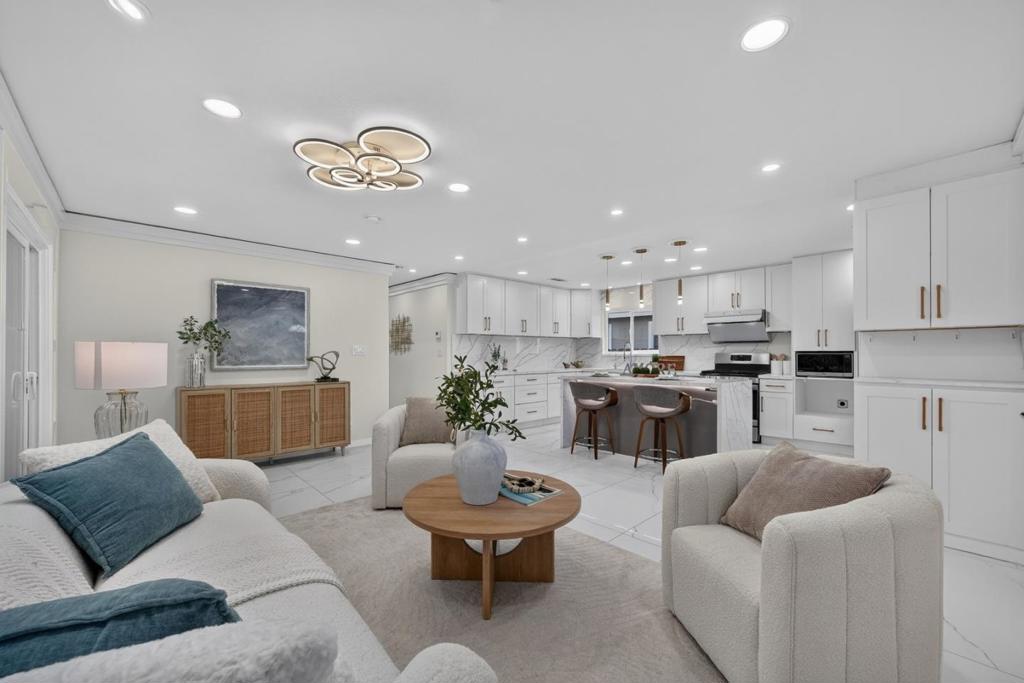
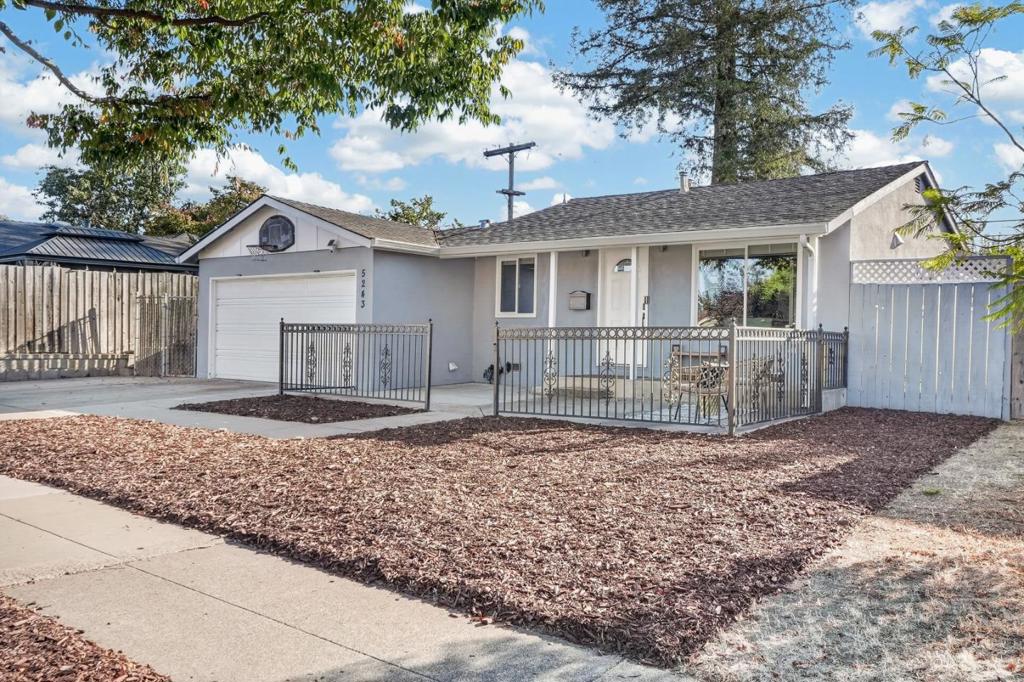
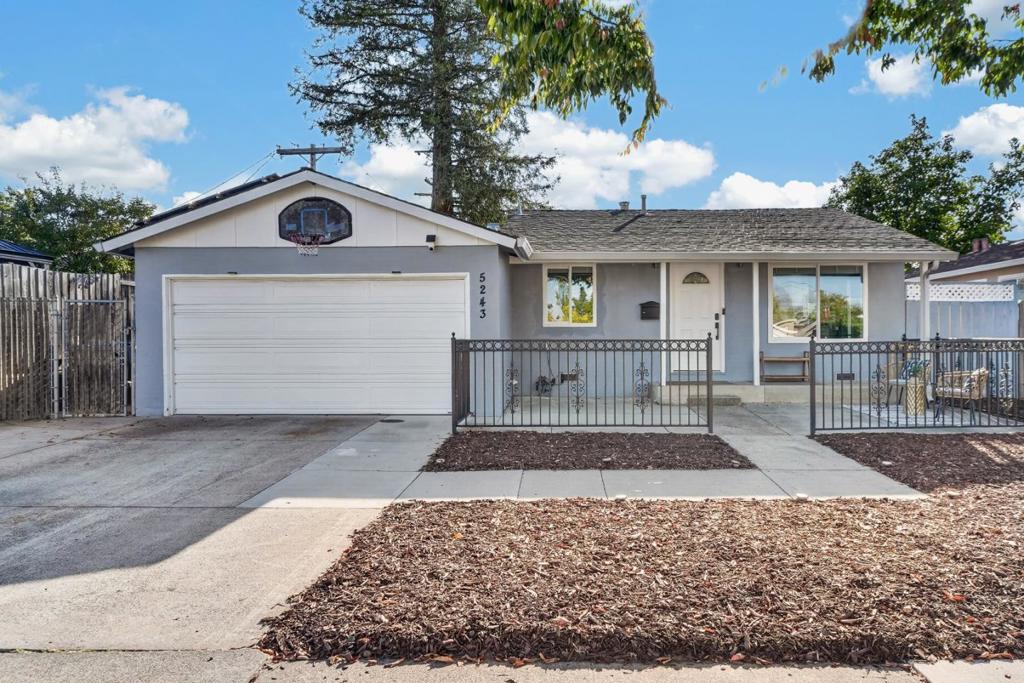
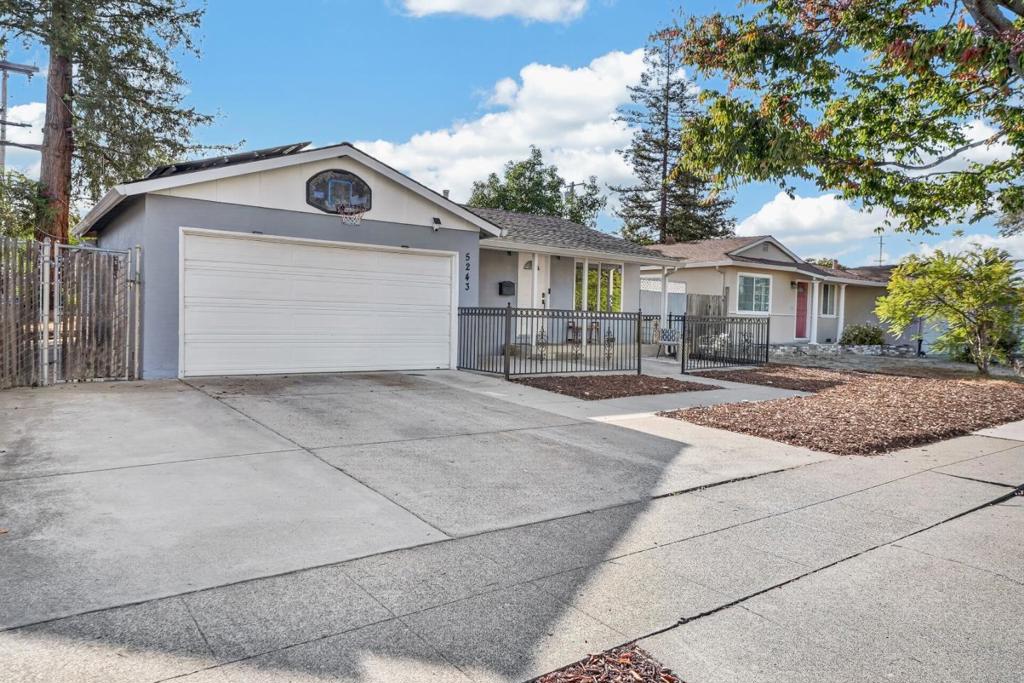
$7,710Stunning Cambrian Park home with luxurious upgrades and top-rated schools! Ideally situated on a quiet street, this elegant single-story residence offers contemporary style and flexible living, with a generous permitted sunroom adding valuable space to the open 3-bedroom, 2-bath layout. The heart of the home is a modern chefs kitchen featuring a striking quartz waterfall island and matching full-height quartz backsplash. Thoughtfully designed with custom white cabinetry, elegant pendant lighting, and stainless steel appliances. The light-filled living room features marble-look tile flooring and a dramatic floor-to-ceiling feature wall with a distinctive diagonal pattern. The serene primary suite showcases a custom wood-paneled accent wall, refined statement lighting, and a fully customized closet system with built-in shelving, drawers, and pull-out storage. Both bathrooms feature full tile walls and stylish motion-sensor mirrors. The expansive backyard offers space for outdoor dining, entertaining, gardening, and relaxation, with potential for an ADU. Enjoy the weekly farmers market within walking distance, while Costco, Whole Foods, Trader Joe's and 99 Ranch Market are a quick drive away. Major tech hubs are easily accessible via nearby Highway 85.
| yesterday | Listing updated with changes from the MLS® | |
| 2 weeks ago | Listing first seen on site |

This information is for your personal, non-commercial use and may not be used for any purpose other than to identify prospective properties you may be interested in purchasing. The display of MLS data is usually deemed reliable but is NOT guaranteed accurate by the MLS. Buyers are responsible for verifying the accuracy of all information and should investigate the data themselves or retain appropriate professionals. Information from sources other than the Listing Agent may have been included in the MLS data. Unless otherwise specified in writing, the Broker/Agent has not and will not verify any information obtained from other sources. The Broker/Agent providing the information contained herein may or may not have been the Listing and/or Selling Agent.

Did you know? You can invite friends and family to your search. They can join your search, rate and discuss listings with you.