

1500 Sherman Avenue 1ABurlingame, CA 94010
Mortgage Calculator
Monthly Payment (Est.)
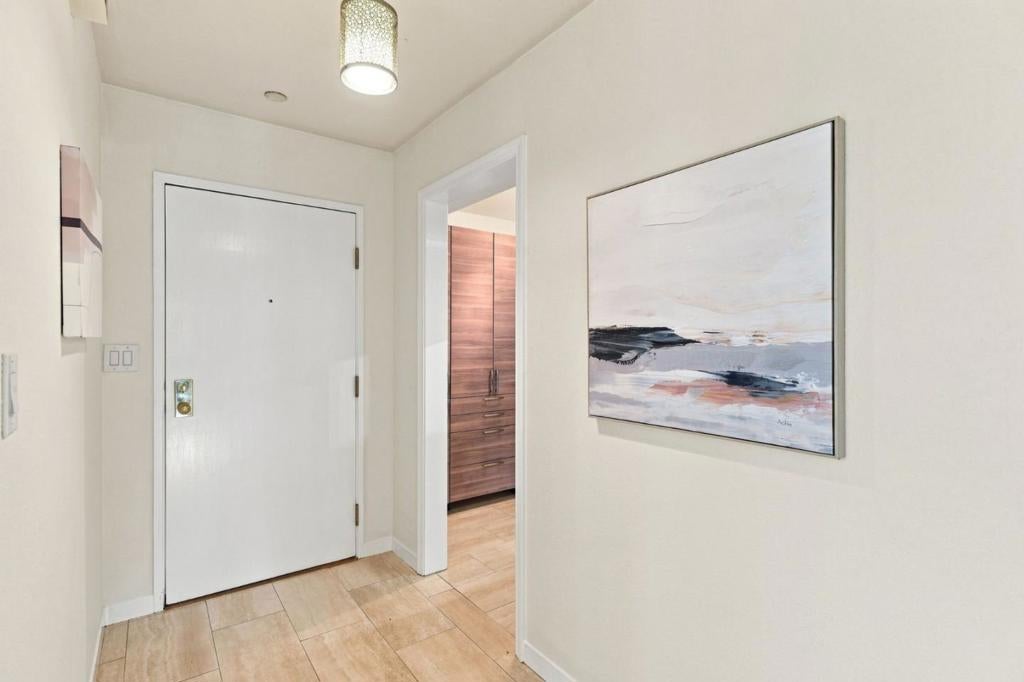
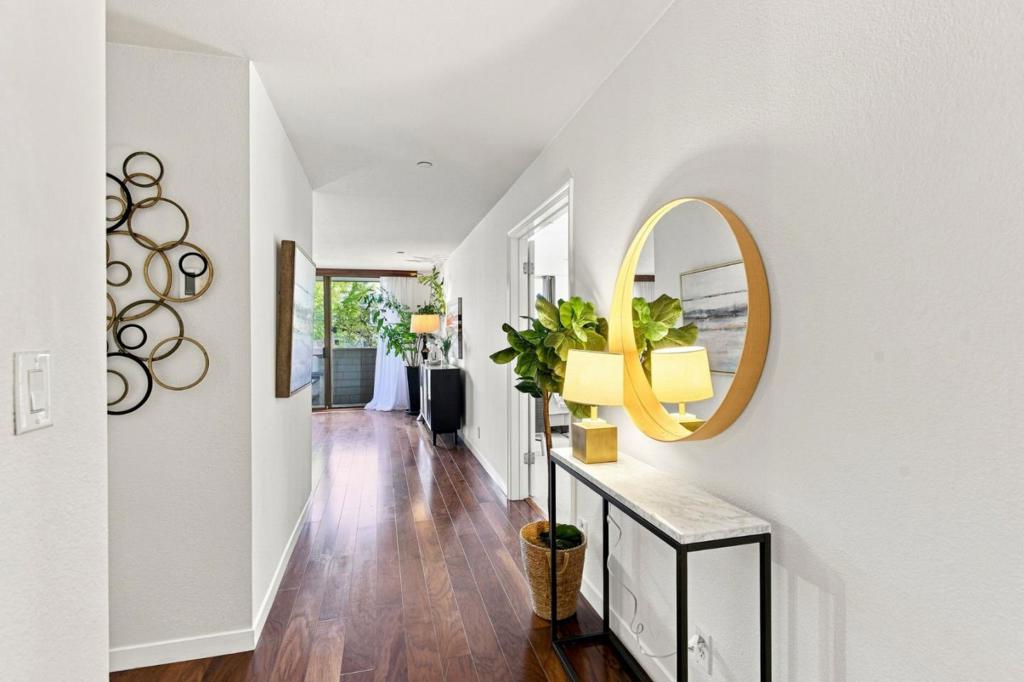
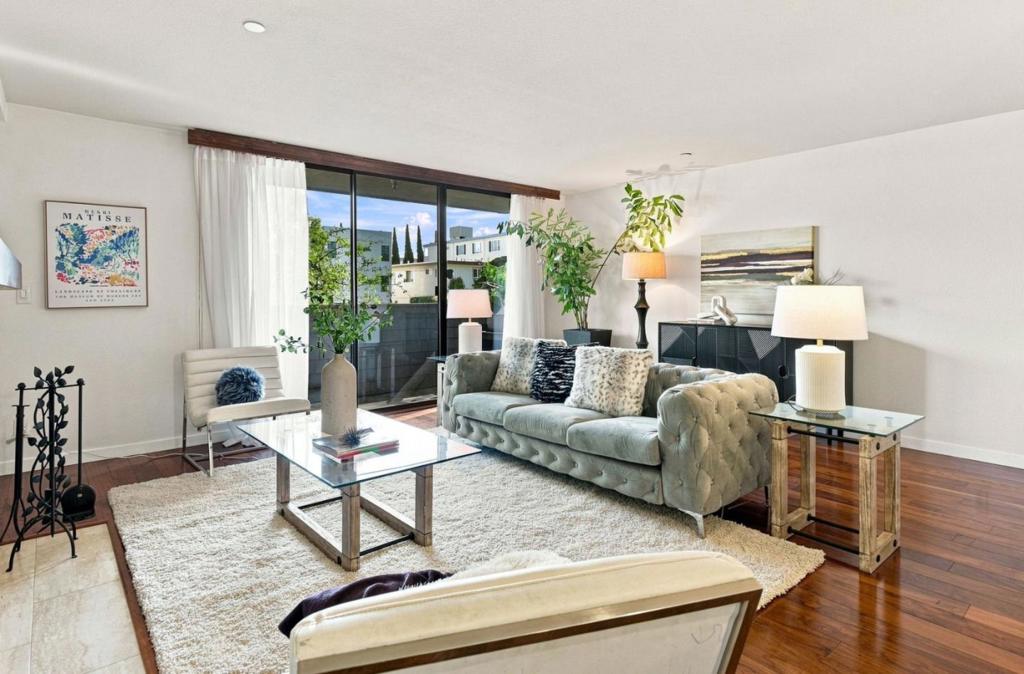
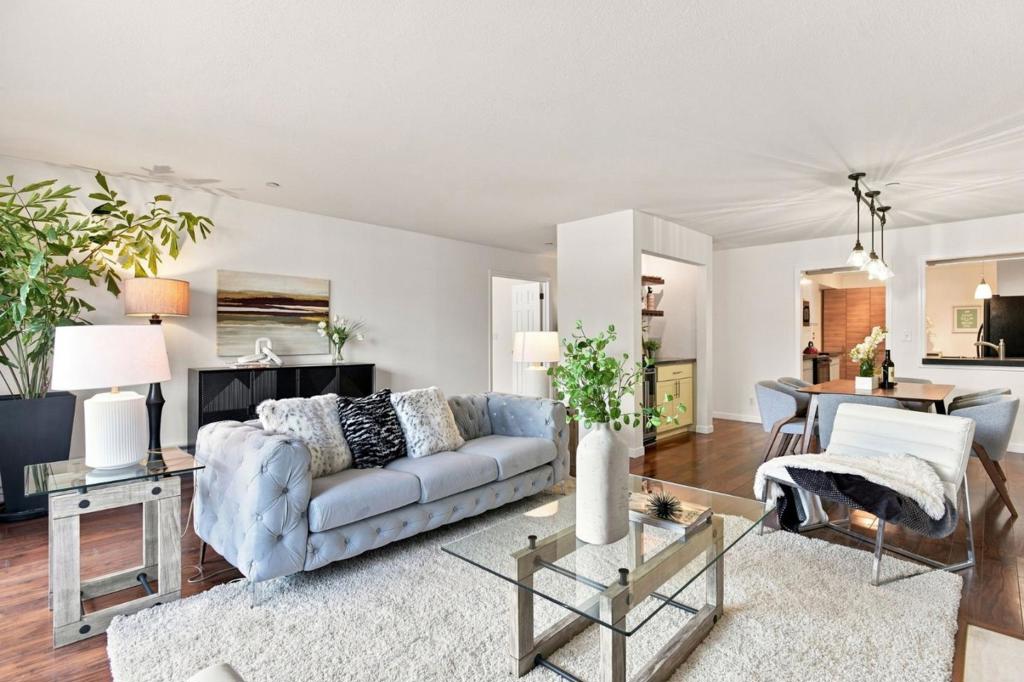
$4,540Welcome to this beautifully maintained, first-floor corner condominium in one of Burlingames most desirable neighborhoods. Offering 1,440 sq. ft. of thoughtfully designed living space, this 2-bedroom, 2-bathroom residence perfectly blends style, comfort, and convenience. Relax by the living room fireplace, complete with custom built-in cabinets, or host guests in the dining area enhanced by a home designer bar. The kitchen boasts abundant cabinetry and elegant gallery lighting. Retreat to the oversized primary suite, which features a sun-lit private balcony, a spacious walk-in closet, and a remodeled bathroom. The versatile second bedroom offers excellent flexibility for guests, family, or a dedicated home office. Additional highlights include in-unit laundry, a dedicated storage closet, and a gated garage with deeded parking spaces and EV charging options. Just outside, a cozy terraced backyard with a BBQ grill, picnic tables, and a lush garden offers a wonderful shared space for neighbors to gather. Situated just steps from Broadways vibrant shopping and dining scene, this home offers an unbeatable Peninsula location. Enjoy a perfect midway point between SF and Silicon Valley with minutes-away to Caltrain, BART, and major HWYs. Top-rated Burlingame schools.
| 2 days ago | Listing updated with changes from the MLS® | |
| 3 weeks ago | Listing first seen on site |

This information is for your personal, non-commercial use and may not be used for any purpose other than to identify prospective properties you may be interested in purchasing. The display of MLS data is usually deemed reliable but is NOT guaranteed accurate by the MLS. Buyers are responsible for verifying the accuracy of all information and should investigate the data themselves or retain appropriate professionals. Information from sources other than the Listing Agent may have been included in the MLS data. Unless otherwise specified in writing, the Broker/Agent has not and will not verify any information obtained from other sources. The Broker/Agent providing the information contained herein may or may not have been the Listing and/or Selling Agent.

Did you know? You can invite friends and family to your search. They can join your search, rate and discuss listings with you.