

Casa De Amigos1085 Tasman Drive 700Sunnyvale, CA 94089
Mortgage Calculator
Monthly Payment (Est.)
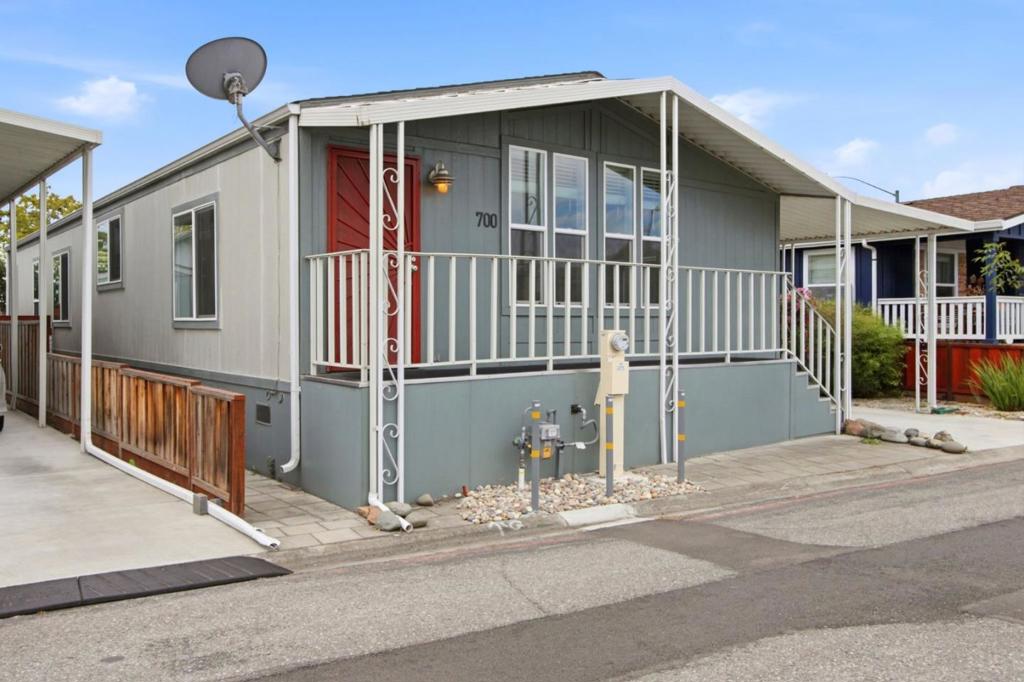
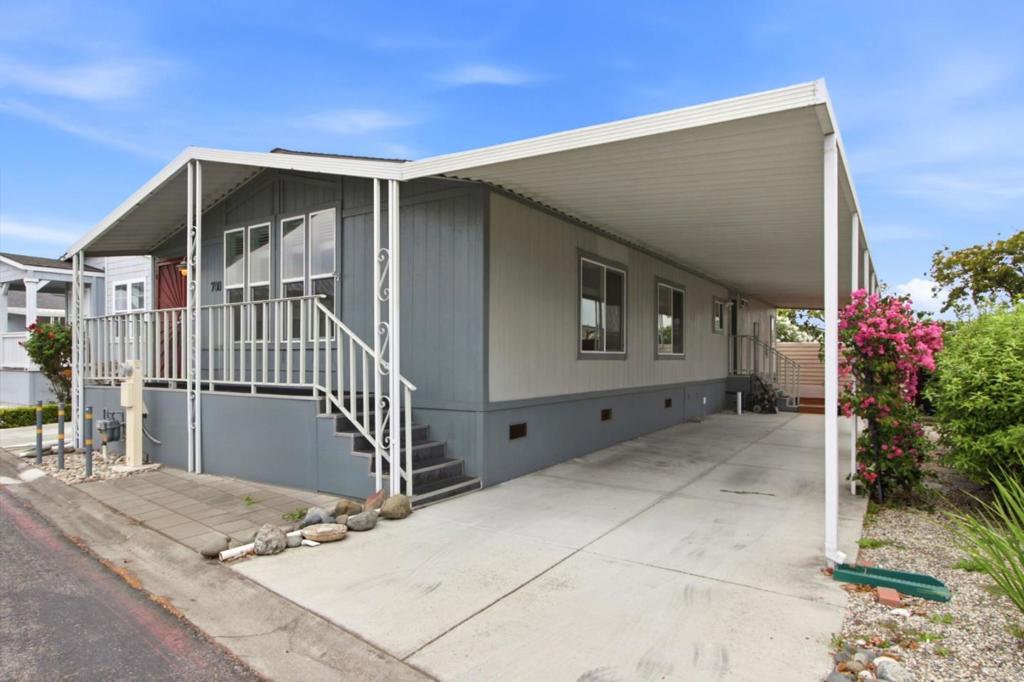
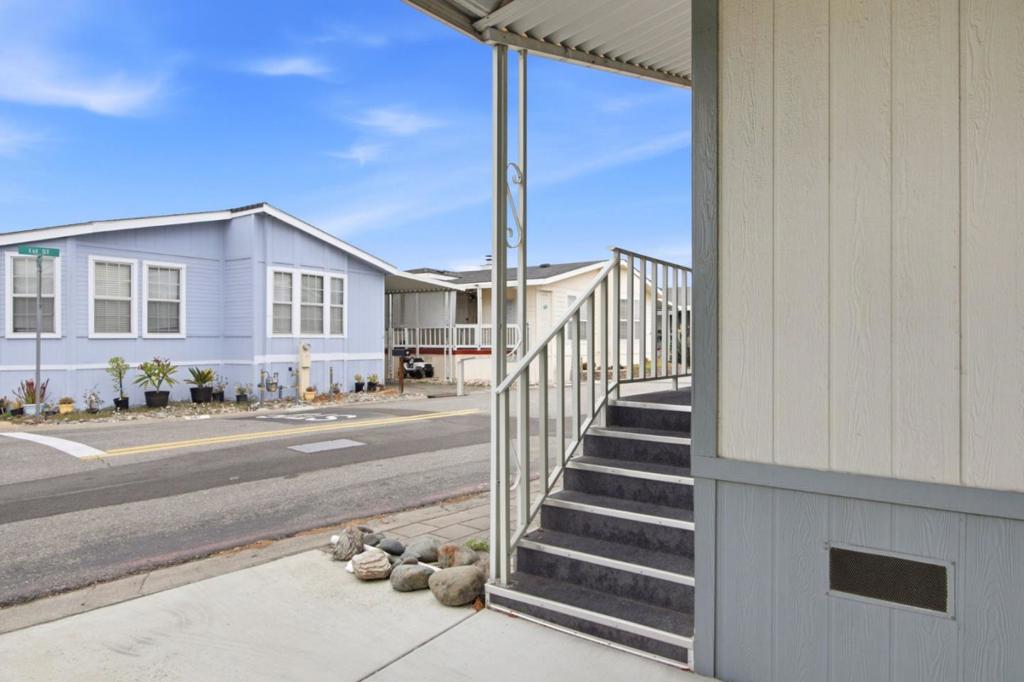
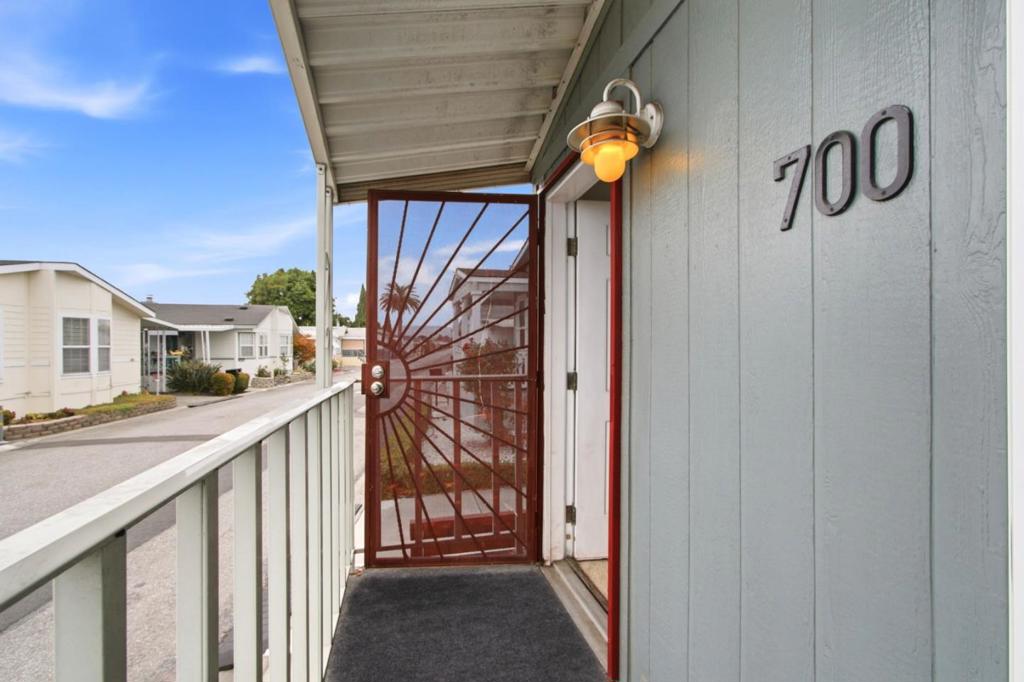
$1,364Welcome to this spacious home located in the desirable Casa De Amigos All-Age Community in Sunnyvale. Offering approximately 1,416 sq. ft. with 2 bedrooms and 2 bathrooms, this home features a bright, open floor plan with brand-new carpeting throughout. The generously sized front living room is filled with natural light and features vaulted ceilings and a beautiful stone fireplace. Central A/C and ceiling fans provide added comfort. The spacious primary bedroom includes a walk-in closet, while the kitchen offers ample cabinet and counter space. A large separate laundry room includes the washer and dryer, built-in cabinetry, counter space, and convenient outdoor access. Enjoy a large covered deck and patio area with plenty of room for relaxing or entertaining. The covered carport accommodates up to three vehicles. Great community location just a short walk to the second clubhouse, pool, fitness center, and visitor parking.
| 2 days ago | Listing updated with changes from the MLS® | |
| 3 weeks ago | Listing first seen on site |

This information is for your personal, non-commercial use and may not be used for any purpose other than to identify prospective properties you may be interested in purchasing. The display of MLS data is usually deemed reliable but is NOT guaranteed accurate by the MLS. Buyers are responsible for verifying the accuracy of all information and should investigate the data themselves or retain appropriate professionals. Information from sources other than the Listing Agent may have been included in the MLS data. Unless otherwise specified in writing, the Broker/Agent has not and will not verify any information obtained from other sources. The Broker/Agent providing the information contained herein may or may not have been the Listing and/or Selling Agent.
