

1939 Hershner DriveSan Jose, CA 95124
Mortgage Calculator
Monthly Payment (Est.)
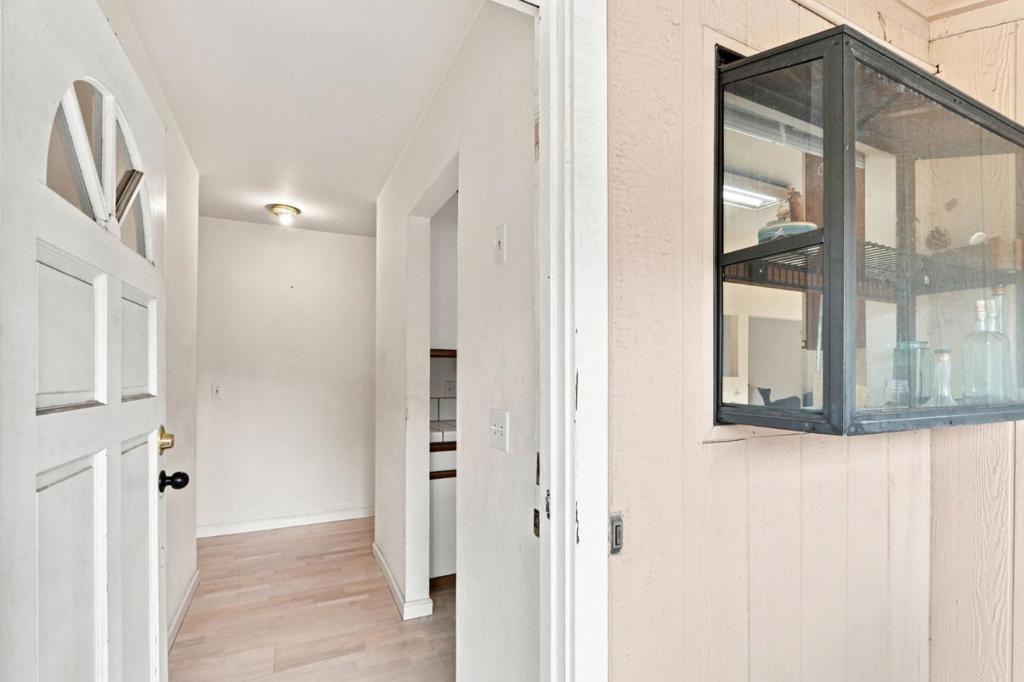
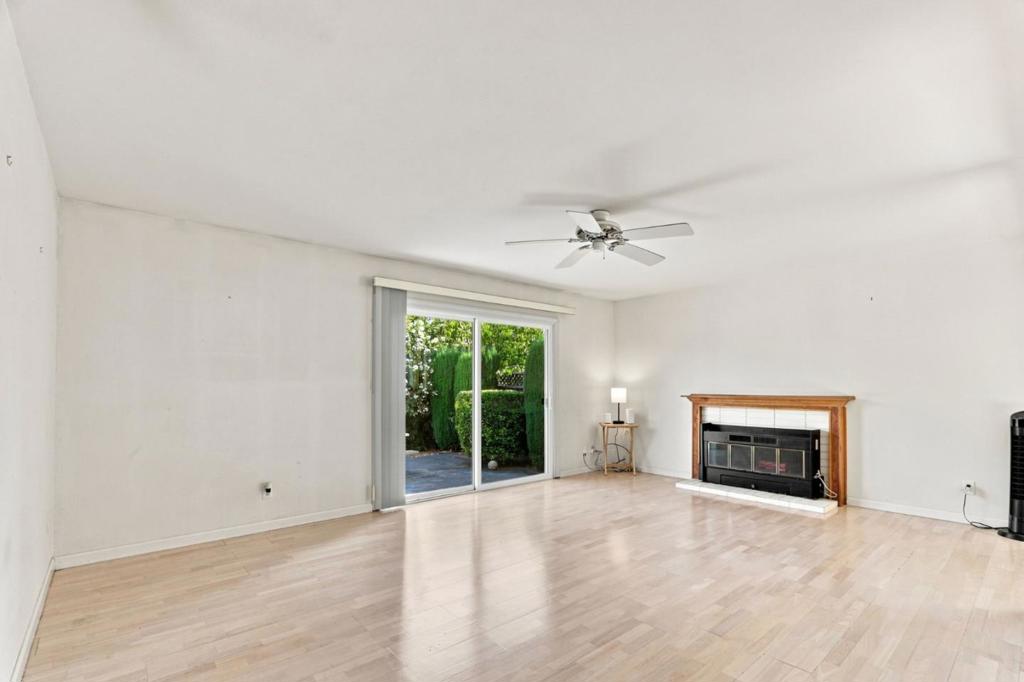
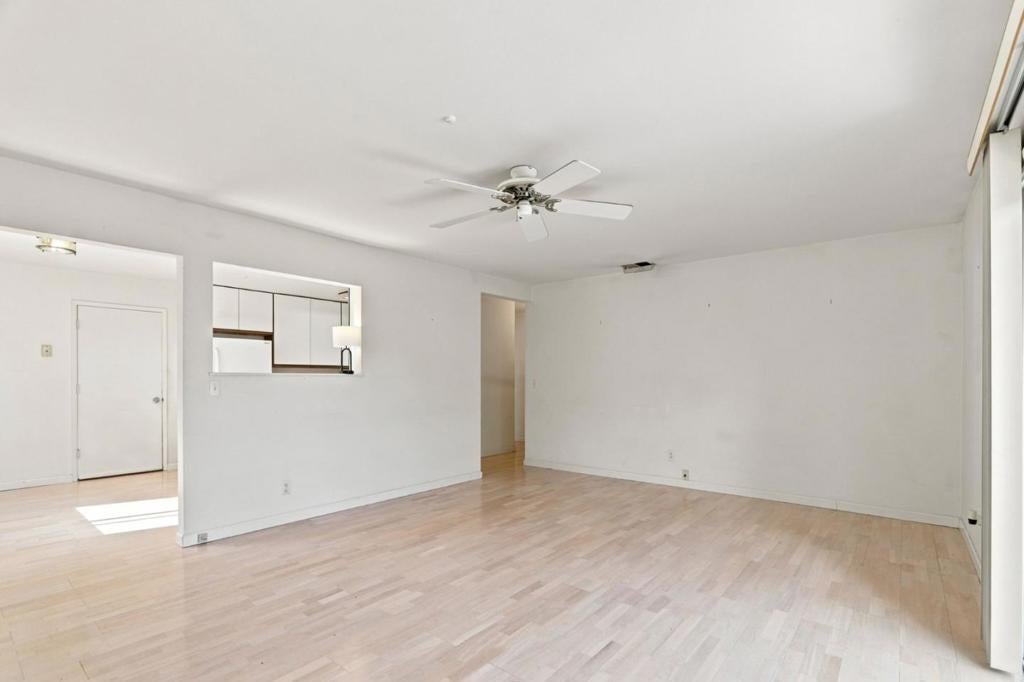
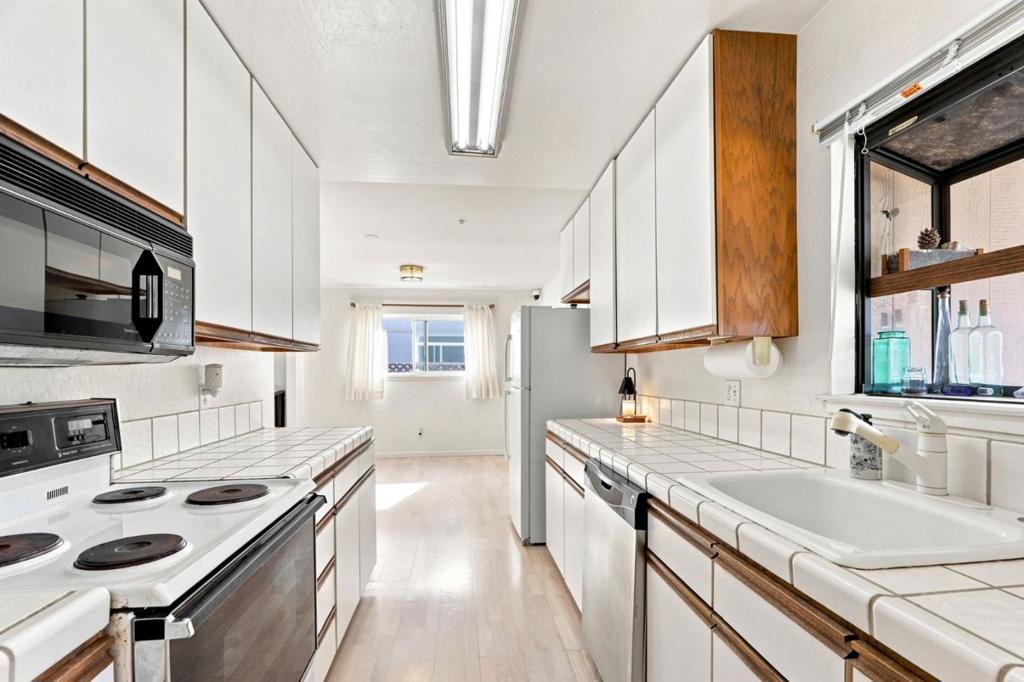
Enter an interest rate to see your estimated monthly payment.Welcome to 1939 Hershner Drive, ideally located in San Joses highly desirable Cambrian neighborhood. This well-maintained home offers a comfortable and functional floor plan with 3 bedrooms, 2 bathrooms, and approximately 1,248 square feet of living space. The thoughtful layout provides a great foundation for everyday living, with comfortable gathering spaces and plenty of natural potential. While the home retains much of its original character, it presents an excellent opportunity for buyers to move in and enjoy today while updating and personalizing over time. The approximately 5,974-square-foot lot offers additional outdoor space and possibilities. Located in a wonderful established neighborhood known for its strong sense of community and highly regarded schools, the home is also conveniently situated near shopping, dining, parks, commute routes, and everything the Cambrian area has to offer. A fantastic opportunity to create your dream home in a great location.
| 2 weeks ago | Listing updated with changes from the MLS® | |
| a month ago | Status changed to Pending | |
| a month ago | Listing first seen on site |

This information is for your personal, non-commercial use and may not be used for any purpose other than to identify prospective properties you may be interested in purchasing. The display of MLS data is usually deemed reliable but is NOT guaranteed accurate by the MLS. Buyers are responsible for verifying the accuracy of all information and should investigate the data themselves or retain appropriate professionals. Information from sources other than the Listing Agent may have been included in the MLS data. Unless otherwise specified in writing, the Broker/Agent has not and will not verify any information obtained from other sources. The Broker/Agent providing the information contained herein may or may not have been the Listing and/or Selling Agent.

Did you know? You can invite friends and family to your search. They can join your search, rate and discuss listings with you.