

2082 Randolph DriveSan Jose, CA 95128
Mortgage Calculator
Monthly Payment (Est.)
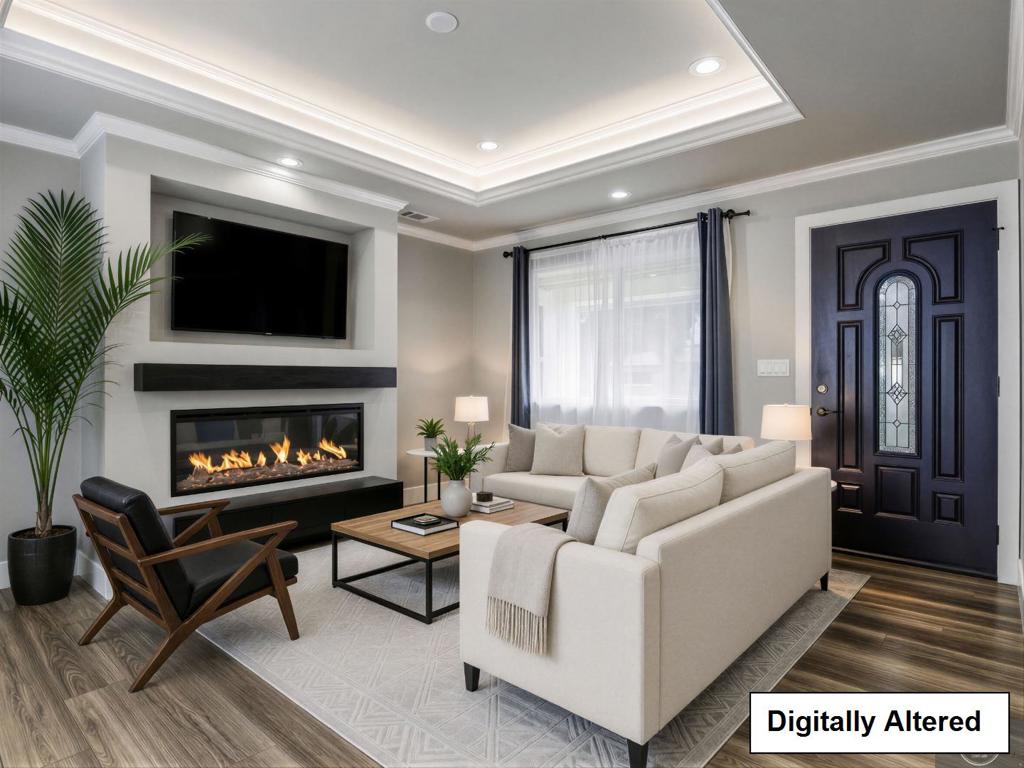
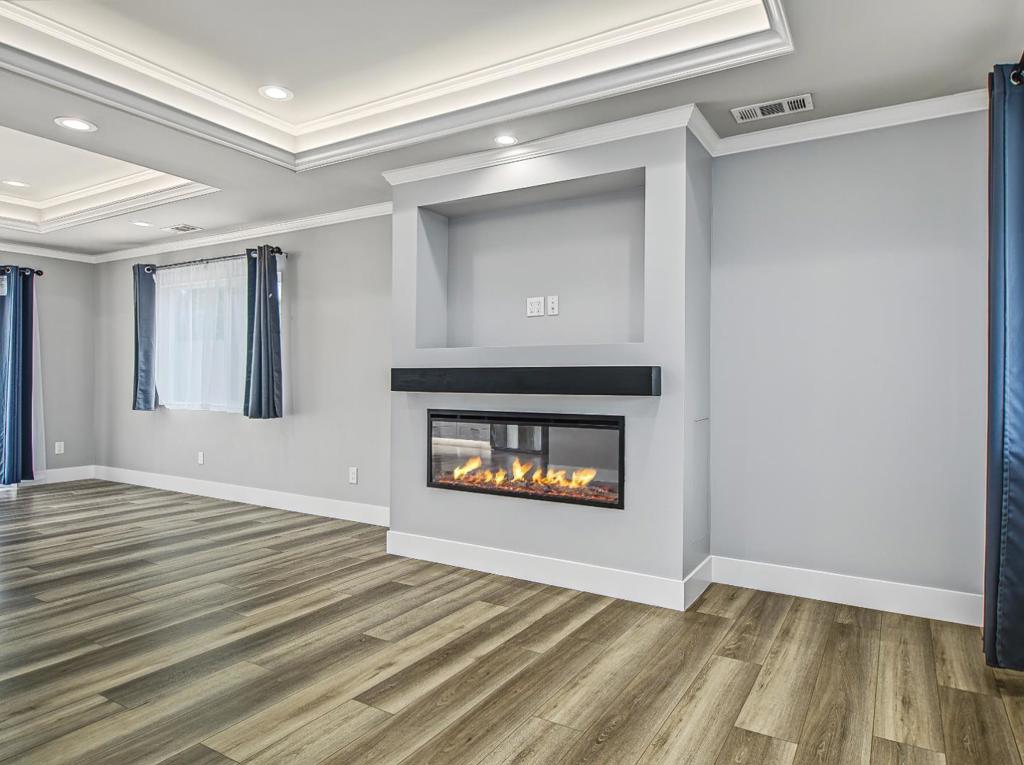
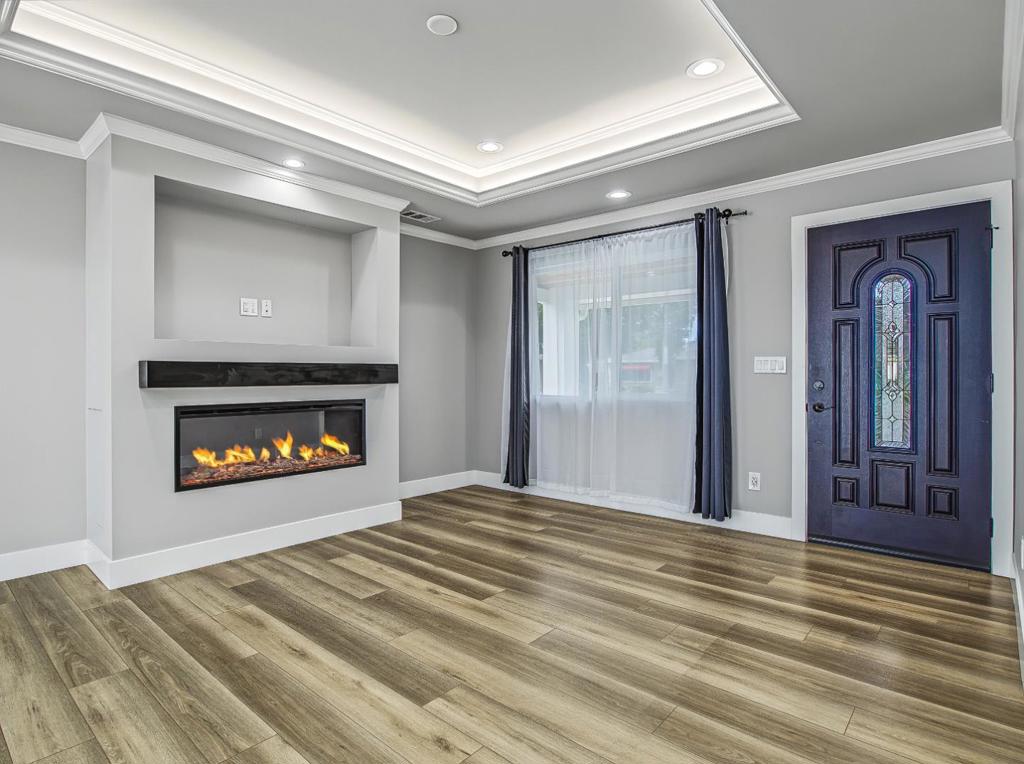
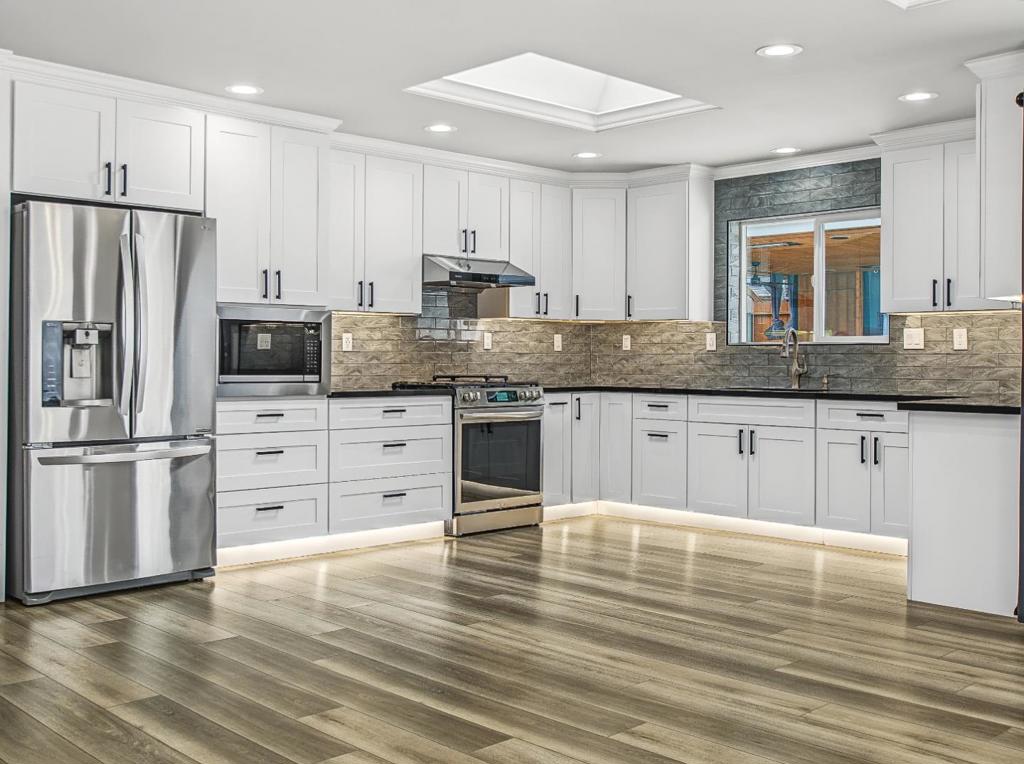
Enter an interest rate to see your estimated monthly payment.Gorgeous custom home featuring 3 bedrooms and 2 full baths, a fully fenced, low-maintenance yard, and a rear garage with an office/ storage unit. The long, wide driveway can fit 8 cars along with ample additional parking behind the house! This fully remodeled home offers a modern open floor plan, hardwood flooring, a fireplace insert in the living room, and recessed lighting in the 2 alcoved ceiling. 1 in Living room and another in dining area. The fireplace inserts in living room makes cracking sounds of fire & gives a warmth ambiance. Open kitchen features a skylight, recessed lighting above & below the countertops and along with newer stainless steel appliances, including a refrigerator, gas stove and oven combination, wine refrigerator, and microwave. Gives an luxious feeling of elegance & style above other homes within this price range. A Newer stackable stainless steel LG washer and dryer is located between Kitchen and master bedroom. Classic 14+ ft Gazebo w/ 4-Bluetooth speakers, 2-fans, 2-heating lamps. An ideal home for entertaining. Many surprising features & priced below market! Buyer to verify sq. footage to their own satisfaction. List price is $ 100K+ below appraisal. Disclosures will be ready after Friday 10/9/26. Pls call for offer date.
| yesterday | Listing updated with changes from the MLS® | |
| a month ago | Listing first seen on site |

This information is for your personal, non-commercial use and may not be used for any purpose other than to identify prospective properties you may be interested in purchasing. The display of MLS data is usually deemed reliable but is NOT guaranteed accurate by the MLS. Buyers are responsible for verifying the accuracy of all information and should investigate the data themselves or retain appropriate professionals. Information from sources other than the Listing Agent may have been included in the MLS data. Unless otherwise specified in writing, the Broker/Agent has not and will not verify any information obtained from other sources. The Broker/Agent providing the information contained herein may or may not have been the Listing and/or Selling Agent.

Did you know? You can invite friends and family to your search. They can join your search, rate and discuss listings with you.