109 Crows Nest Drive, Boulder Creek, CA, 95006

Save
Ask
Tour
Hide
Share
$975,000
22 Days On Site

109 Crows Nest Drive
Boulder Creek, CA 95006

For Sale|Single Family Residence|Active
3
Beds
2
Total Baths
2
Full Baths
2,120
SqFt
$460
/SqFt
1978
Built
County:
Santa Cruz
Listed by Margaret Barr of Sotheby's International Realty maggie.anne.barr@gmail.com
Call Now: 951-203-4426
Is this the listing for you? We can help make it yours.
951-203-4426
Upcoming Open Houses
Sun, Sep 20, 12:00 PM - 2:00 PM
109 Crows Nest Drive109 Crows Nest Drive109 Crows Nest Drive109 Crows Nest Drive
Save
Ask
Tour
Hide
Share

Mortgage Calculator

Monthly Payment (Est.)

$4,448
Calculator powered by Showcase IDX, a Constellation1 Company. Copyright ©2026 Information is deemed reliable but not guaranteed.

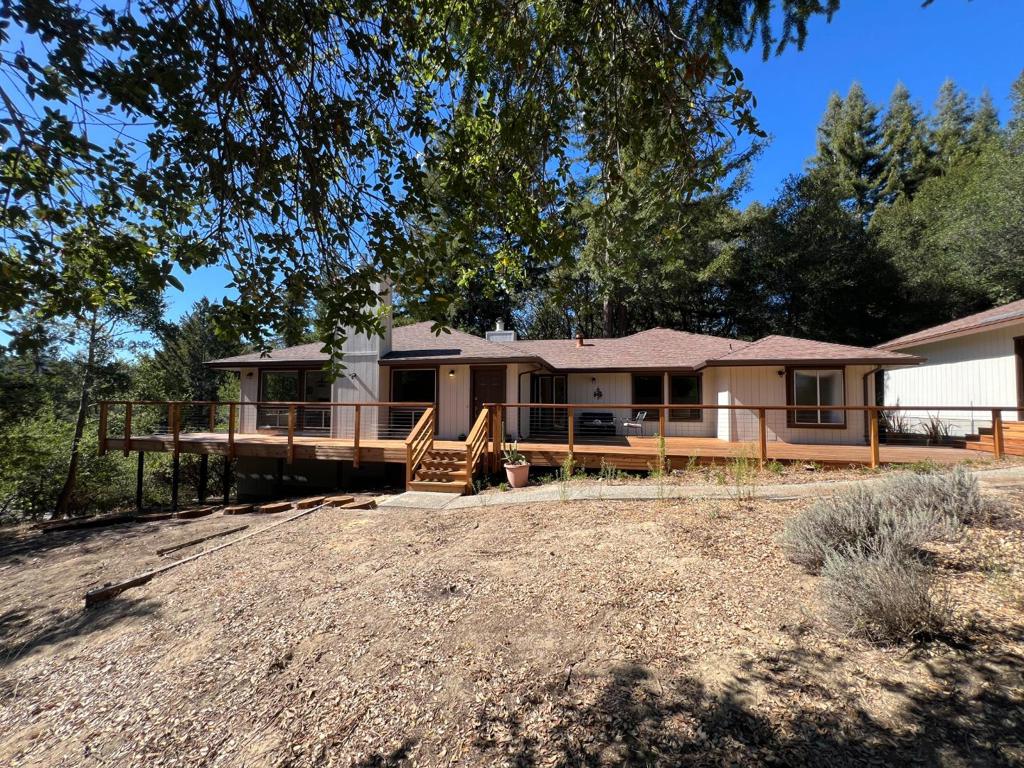
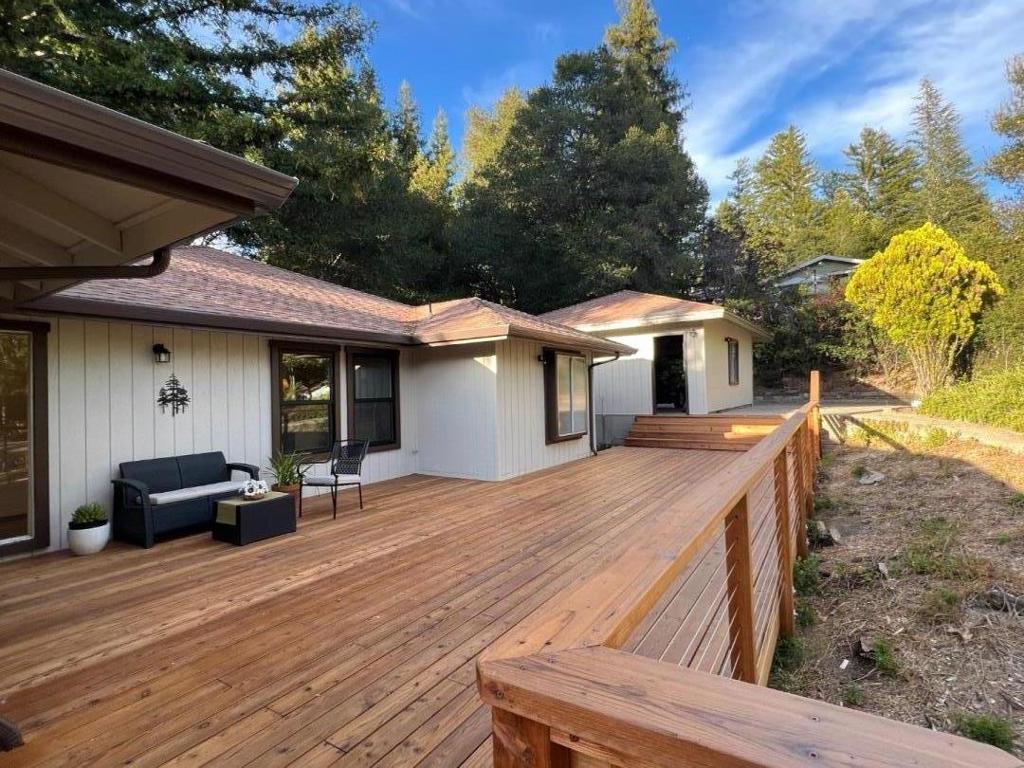
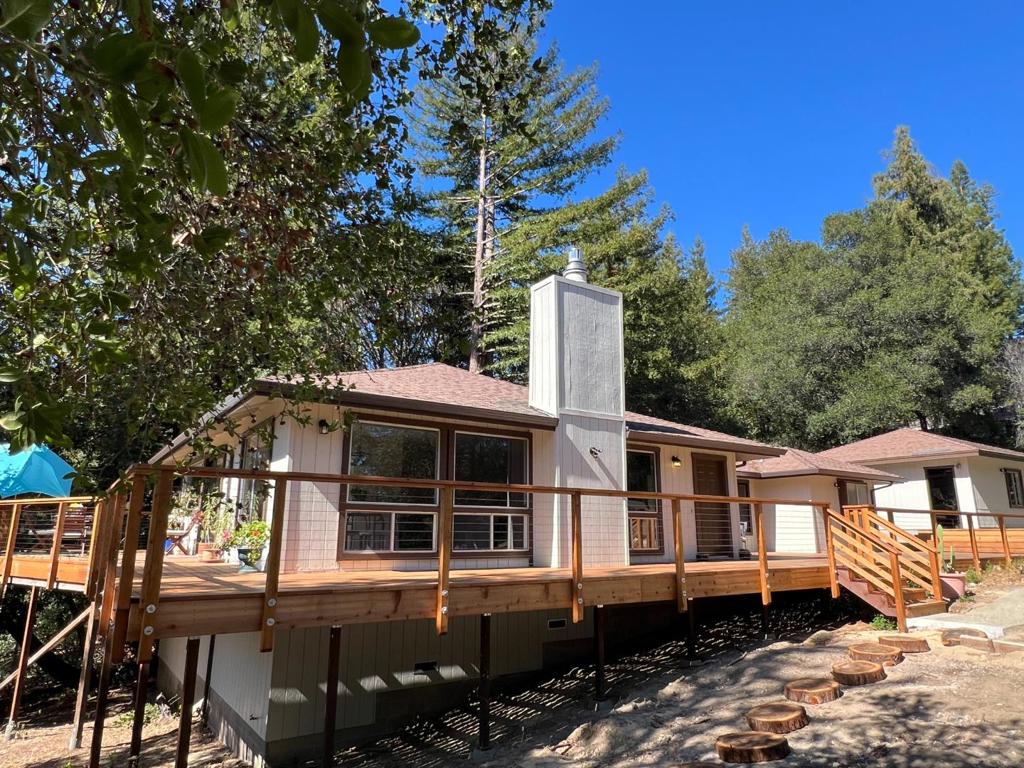
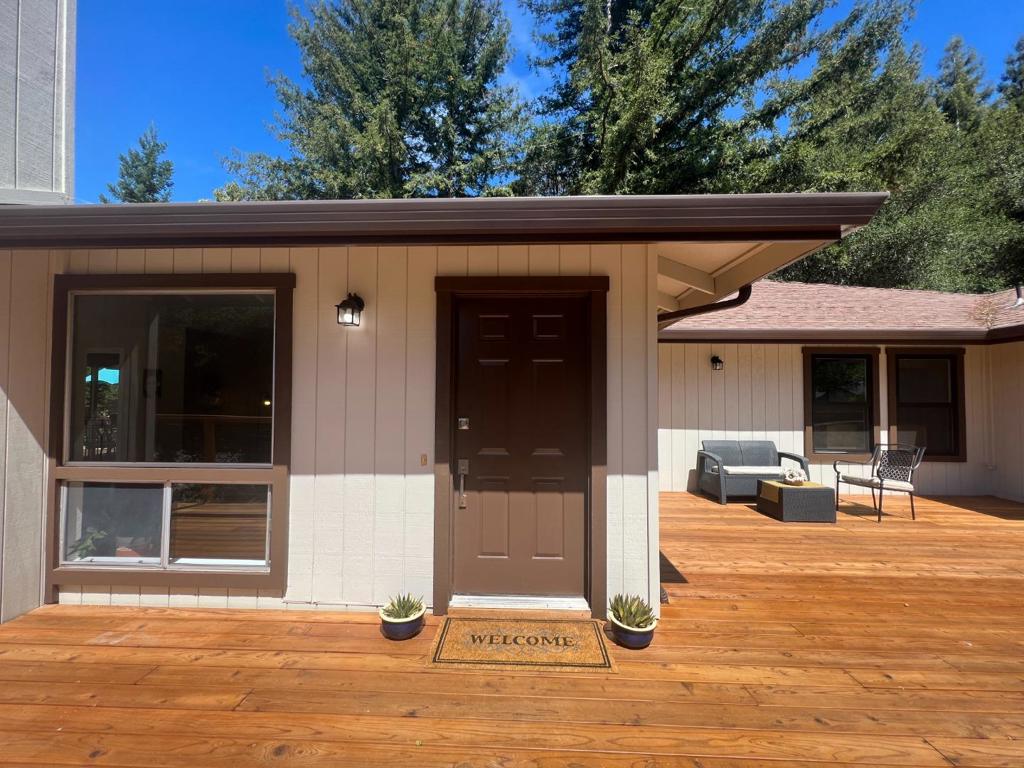
Rising from one of the highest points of a peaceful hilltop neighborhood near Boulder Creek Golf Club, this beautifully updated single-level home is full of natural wonder. A newly replaced redwood deck wraps 3 sides, inviting long mornings with coffee, evening barbecues, and quiet moments among the trees where deer and owls visit by evening and hummingbirds by day. Inside, an enormous picture window frames a stunning view of Ben Lomond Mountain from the spacious kitchen, appointed with new quartz countertops and a breakfast bar. Two living spaces invite you to gather or unwind: a formal living room warmed by a new gas-insert fireplace, and a wood-paneled den with a classic wood stove. The oversized primary suite offers an en-suite bath with double vanities and a walk-in closet, while two additional bedrooms and a hall bath complete the home. All set on a private corner lot with a gently sloping, shade-filled backyard. Your hilltop haven awaits.

Save
Ask
Tour
Hide
Share
Listing Snapshot
Price 
$975,000
Days On Site 
22 Days
Bedrooms 
3
Inside Area (SqFt) 
2,120 sqft
Total Baths 
2
Full Baths 
2
Partial Baths 
N/A
Lot Size 
0.629 Acres
Year Built 
1978
MLS® Number 
ML82059419
Status 
Active
Property Tax 
N/A
HOA/Condo/Coop Fees 
N/A
Sq Ft Source 
Assessor
Friends & Family
Recent Activity
3 hours agoListing updated with changes from the MLS®
3 weeks agoListing first seen on site
General Features
Acres 
0.629
Foundation 
PermanentPillar/Post/Pier
Garage 
Yes
Garage Spaces 
2
Parking Spaces 
3
Property Sub Type 
Single Family Residence
Special Circumstances 
Standard
Style 
Craftsman
Zoning 
SU
Interior Features
Appliances 
DishwasherElectric CooktopDisposalGas OvenRefrigerator
Cooling 
Fireplace 
Yes
Fireplace Features 
InsertFamily RoomLiving RoomWood Burning Stove
Flooring 
CarpetLaminateTile
Heating 
Fireplace InsertFireplace(s)Wood Stove
Interior 
Breakfast BarWalk-In Closet(s)
Bathroom 
Kitchen 
Other 
Features - Walk-In Closet(s)
Save
Ask
Tour
Hide
Share
Exterior Features
Patio And Porch 
Deck
Roof 
Composition
View 
Mountain(s)Trees/Woods
Waterview 
Mountain(s)Trees/Woods
Community Features
MLS Area 
699 - Not Defined
School District 
Other
Schools
School District
Other
Elementary School
Unknown
Middle School
Unknown
High School
Unknown


This information is for your personal, non-commercial use and may not be used for any purpose other than to identify prospective properties you may be interested in purchasing. The display of MLS data is usually deemed reliable but is NOT guaranteed accurate by the MLS. Buyers are responsible for verifying the accuracy of all information and should investigate the data themselves or retain appropriate professionals. Information from sources other than the Listing Agent may have been included in the MLS data. Unless otherwise specified in writing, the Broker/Agent has not and will not verify any information obtained from other sources. The Broker/Agent providing the information contained herein may or may not have been the Listing and/or Selling Agent.

Neighborhood & Commute
Source: Walkscore
Disclosure: Community information and market data powered by Constellation Data Labs. Information is deemed reliable but not guaranteed.
Save
Ask
Tour
Hide
Share