

655 Encino DriveMorgan Hill, CA 95037
Mortgage Calculator
Monthly Payment (Est.)
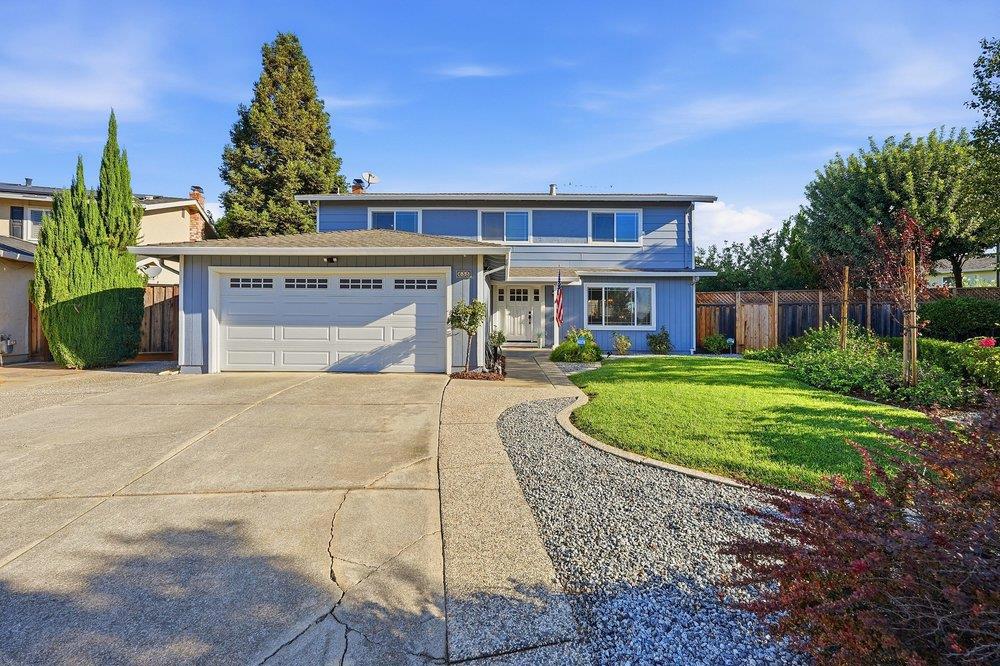
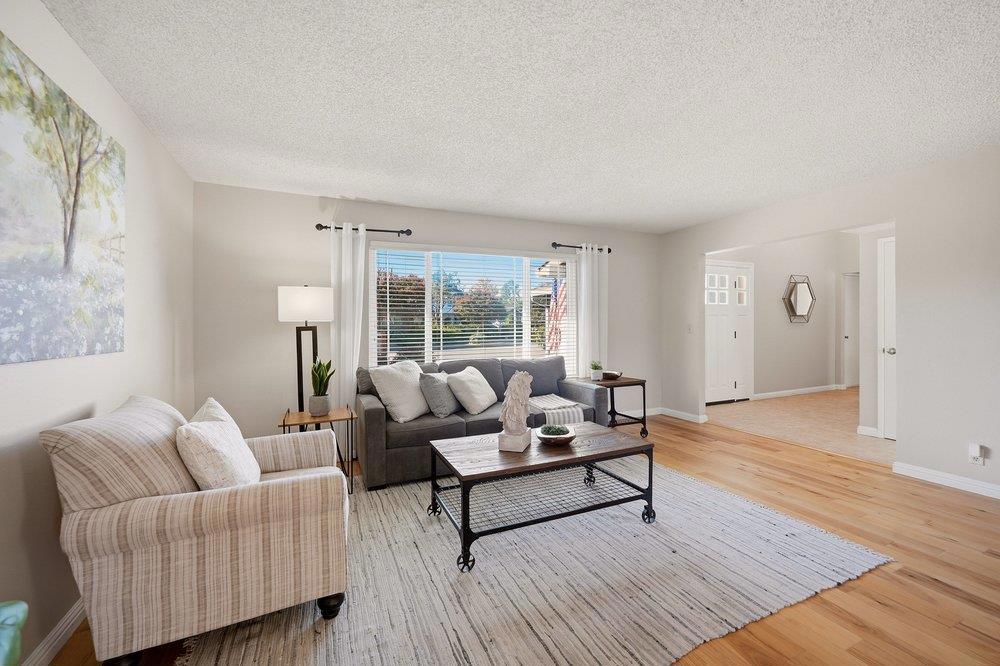
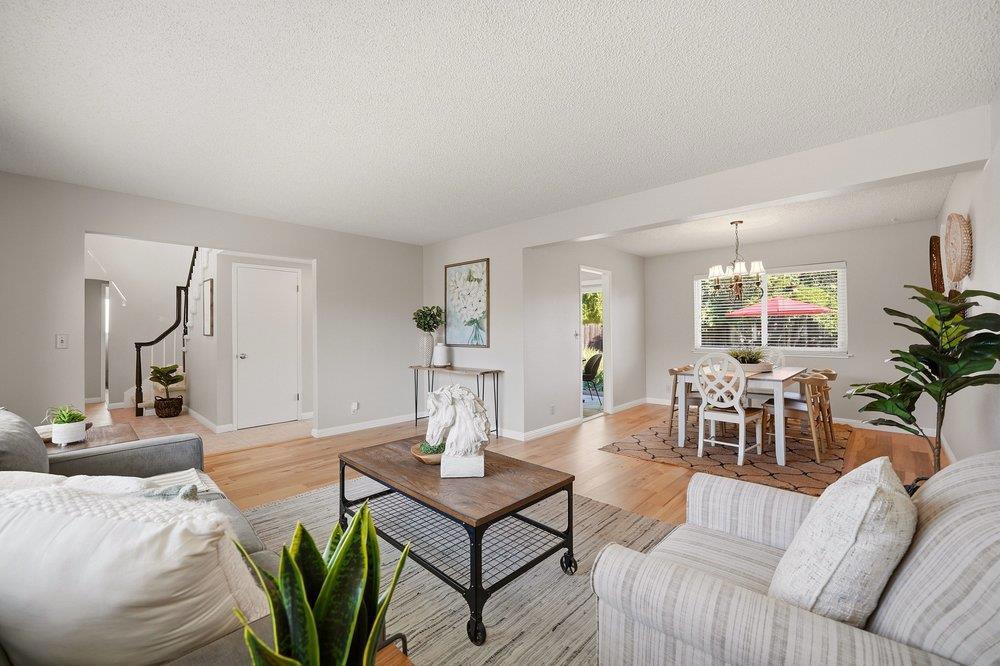
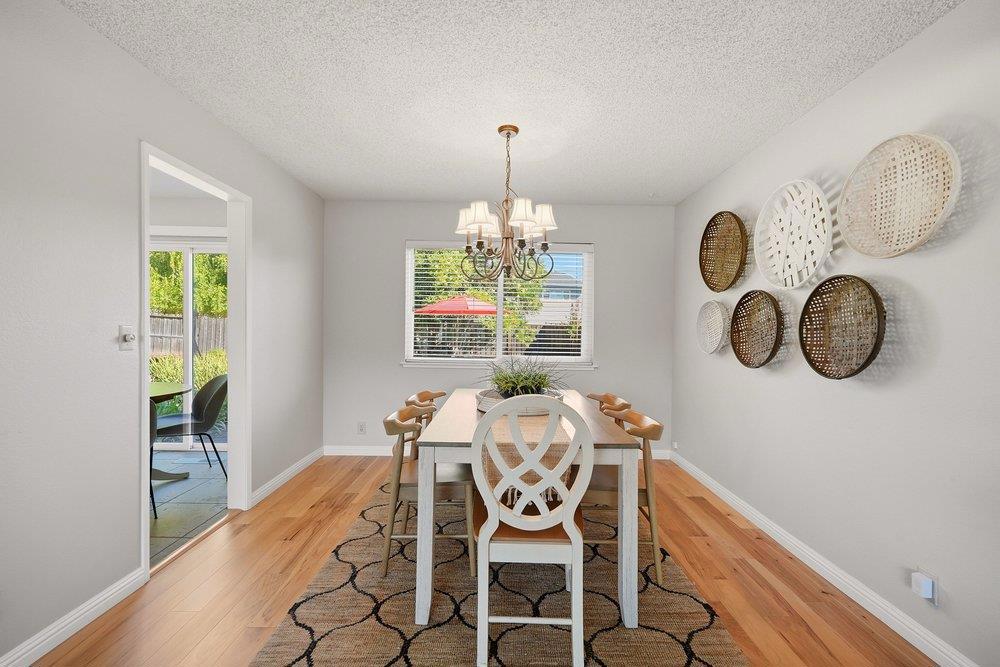
Enter an interest rate to see your estimated monthly payment.Location!! Location!! Location!! Welcome to 655 Encino Drive, a beautifully maintained home situated on an expansive lot along a quiet street in the highly desirable Paradise Valley neighborhood in Morgan Hill. Thoughtful improvements include newer interior and exterior paint, hardwood and Italian porcelain tile flooring, newer carpeting, Low E dual pane windows, updated lighting and a refreshed kitchen with newer appliances and freshly painted cabinetry. Updated bathrooms, energy efficient Lennox furnaces with smart thermostats and newer upstairs A/C add comfort and convenience. The professionally landscaped backyard and front yard are impressive and are a standout feature of this property. This rarely found large backyard offers a truly special outdoor setting, perfect for families, entertaining and everyday living with a spacious patio, newer lawn, mature fruit trees, a raised garden area and additional covered storage. An expanded driveway provides generous parking. Enjoy an exceptional location within walking distance of Paradise Park, Paradise Valley Engineering Academy, scenic walking and biking trails, shopping and the Morgan Hill Recreation Center, with downtown Morgan Hill and Trader Joes just minutes away.
| yesterday | Listing updated with changes from the MLS® | |
| 3 weeks ago | Status changed to Pending | |
| a month ago | Listing first seen on site |

This information is for your personal, non-commercial use and may not be used for any purpose other than to identify prospective properties you may be interested in purchasing. The display of MLS data is usually deemed reliable but is NOT guaranteed accurate by the MLS. Buyers are responsible for verifying the accuracy of all information and should investigate the data themselves or retain appropriate professionals. Information from sources other than the Listing Agent may have been included in the MLS data. Unless otherwise specified in writing, the Broker/Agent has not and will not verify any information obtained from other sources. The Broker/Agent providing the information contained herein may or may not have been the Listing and/or Selling Agent.

Did you know? You can invite friends and family to your search. They can join your search, rate and discuss listings with you.