

60 Rodgers StreetSan Francisco, CA 94103
Mortgage Calculator
Monthly Payment (Est.)
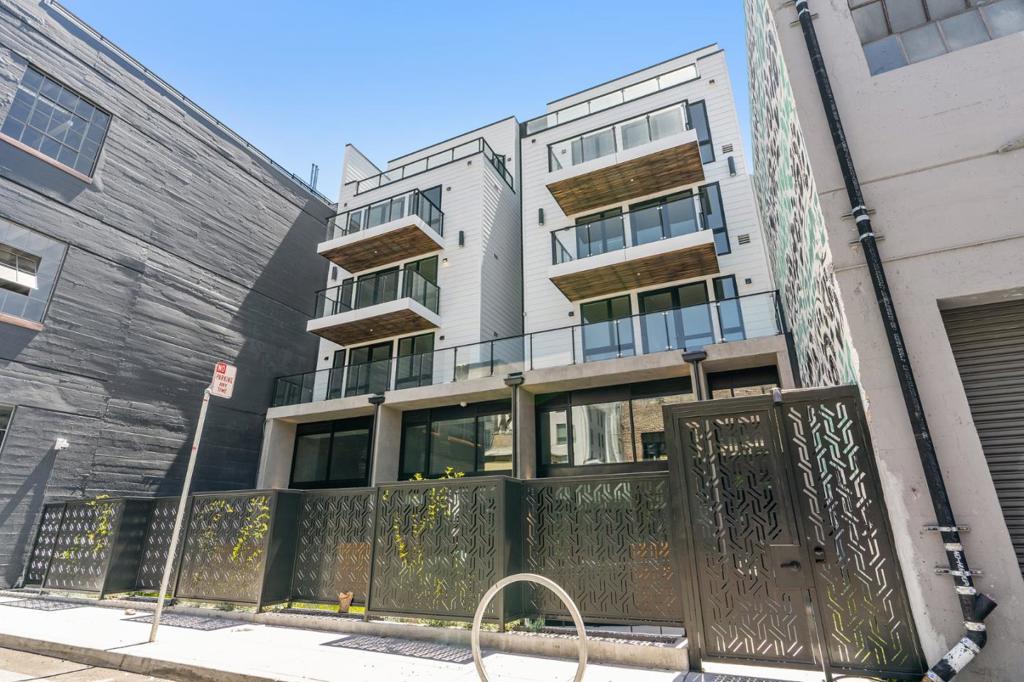
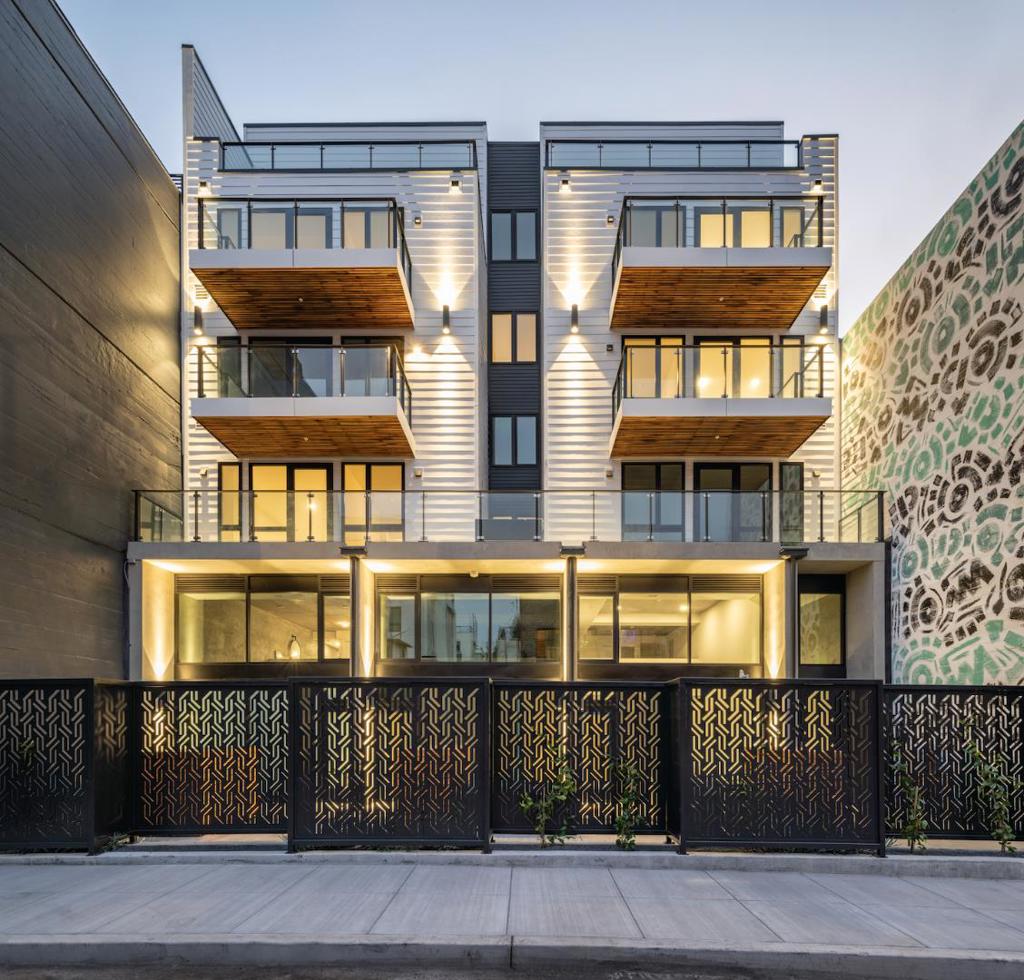
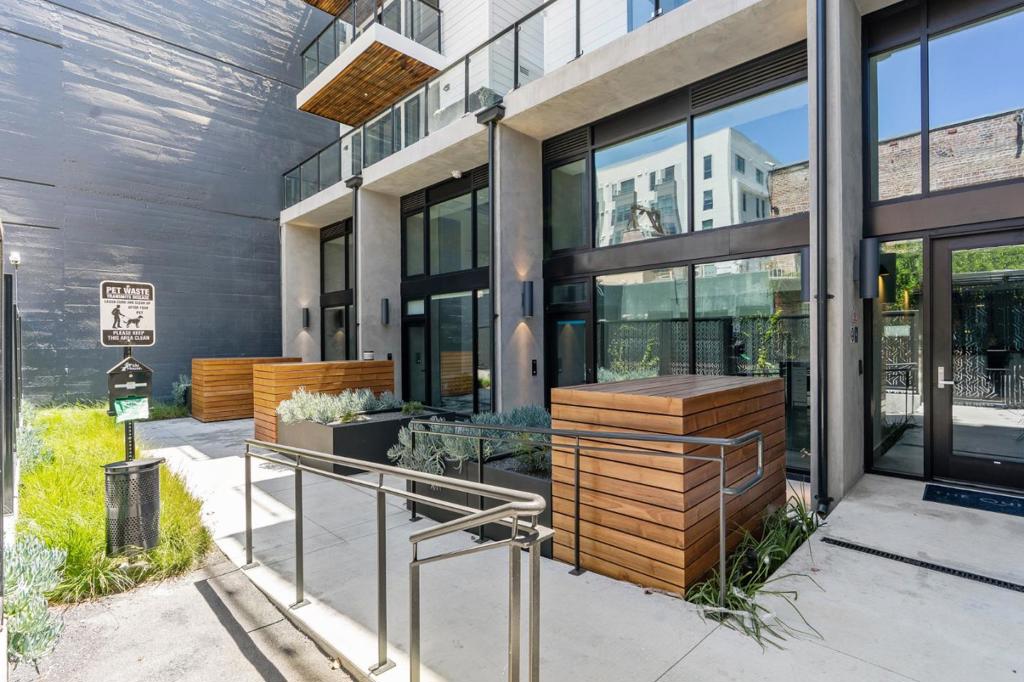
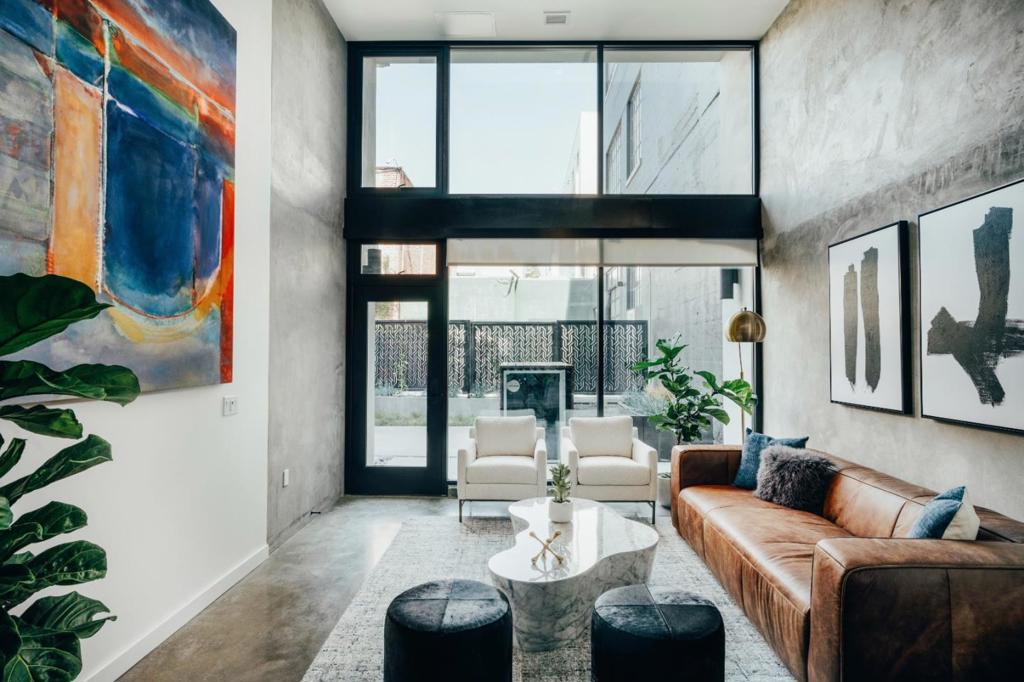
Enter an interest rate to see your estimated monthly payment.The Quinn is a boutique community comprised of 38 residences that represent the intersection of art, architecture & life. It's a home born of collaboration, bringing together designers, architects, artists & creatives to craft a truly boutique residence. The residences at The Quinn are a mixture of one & two-bed flats as well as loft-style homes, some with private outdoor space. This loft-style two-story, 1 bed & 1.5 bath home spans ~916 sq. ft. with a generous living area and interior finishes that reflect a modern aesthetic, such as floor-to-ceiling windows and modern wide-plank white-oak hardwood floors. The kitchen features Quartz countertops, herringbone Calacatta marble backsplashes, soft-close & high-gloss white cabinetry, Bertazzoni ovens & ranges, Bosch paneled dishwashers, and wine fridges. Bathroom features a Kohler lighted mirror, Grohe Chrome fixtures, high-gloss white cabinetry & Calacatta marble backsplashes. The Quinn is offered under a DRE Preliminary Public Report. We may accept non-binding reservations only. Either party may cancel anytime with a full deposit refund from escrow. Pricing is anticipated and subject to change. Pictures are of models to display the finishes of the home.
| 2 weeks ago | Listing updated with changes from the MLS® | |
| a month ago | Status changed to Active Under Contract | |
| a month ago | Listing first seen on site |

This information is for your personal, non-commercial use and may not be used for any purpose other than to identify prospective properties you may be interested in purchasing. The display of MLS data is usually deemed reliable but is NOT guaranteed accurate by the MLS. Buyers are responsible for verifying the accuracy of all information and should investigate the data themselves or retain appropriate professionals. Information from sources other than the Listing Agent may have been included in the MLS data. Unless otherwise specified in writing, the Broker/Agent has not and will not verify any information obtained from other sources. The Broker/Agent providing the information contained herein may or may not have been the Listing and/or Selling Agent.

Did you know? You can invite friends and family to your search. They can join your search, rate and discuss listings with you.