

4456 Merlin WaySoquel, CA 95073
Mortgage Calculator
Monthly Payment (Est.)
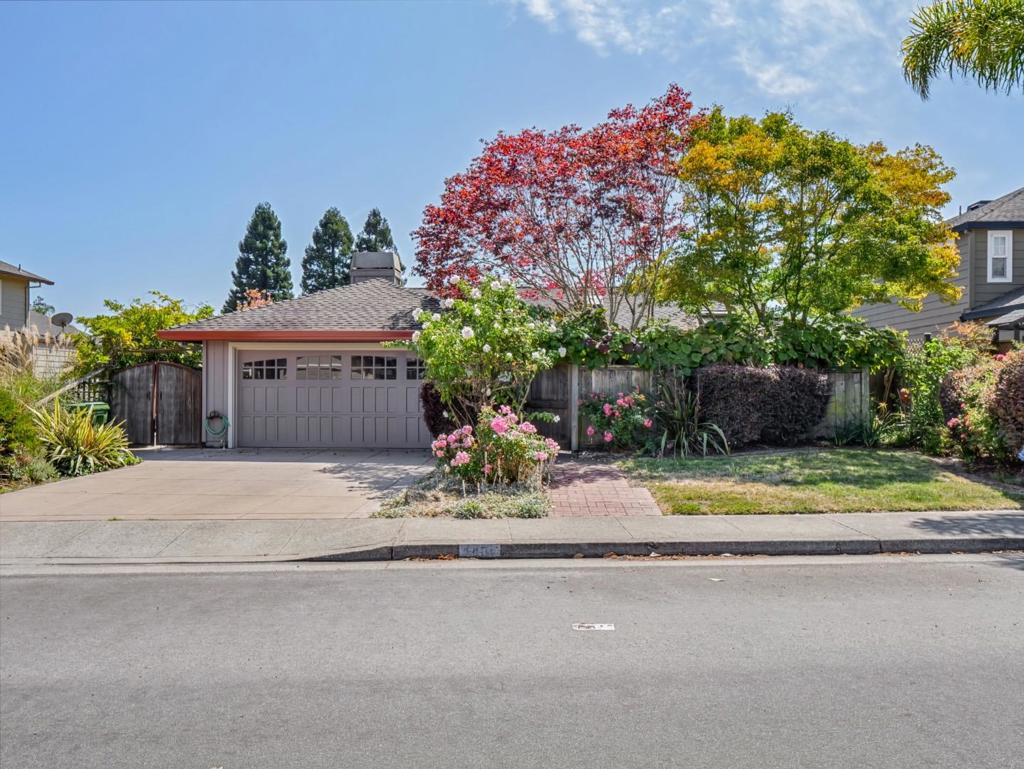
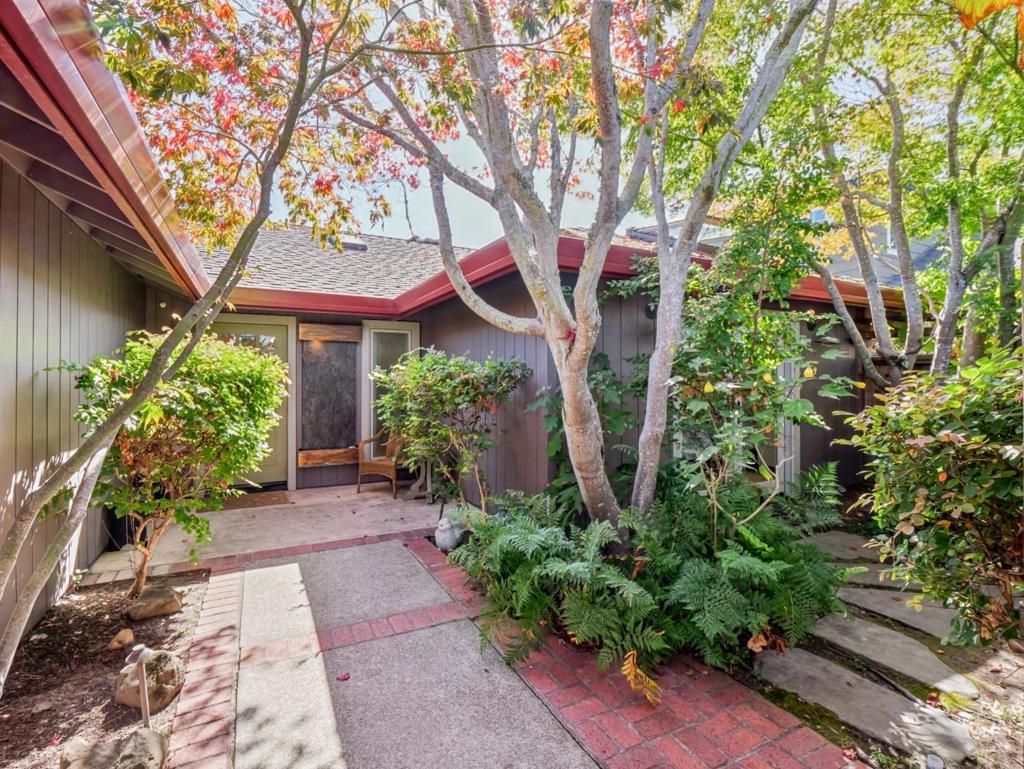
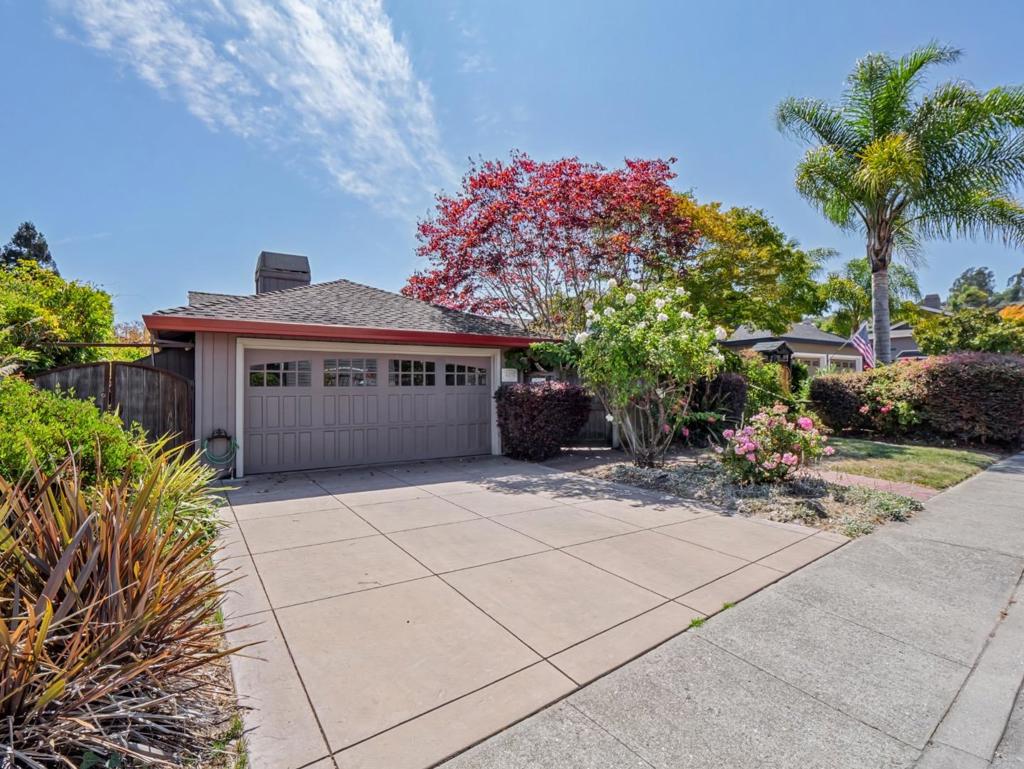
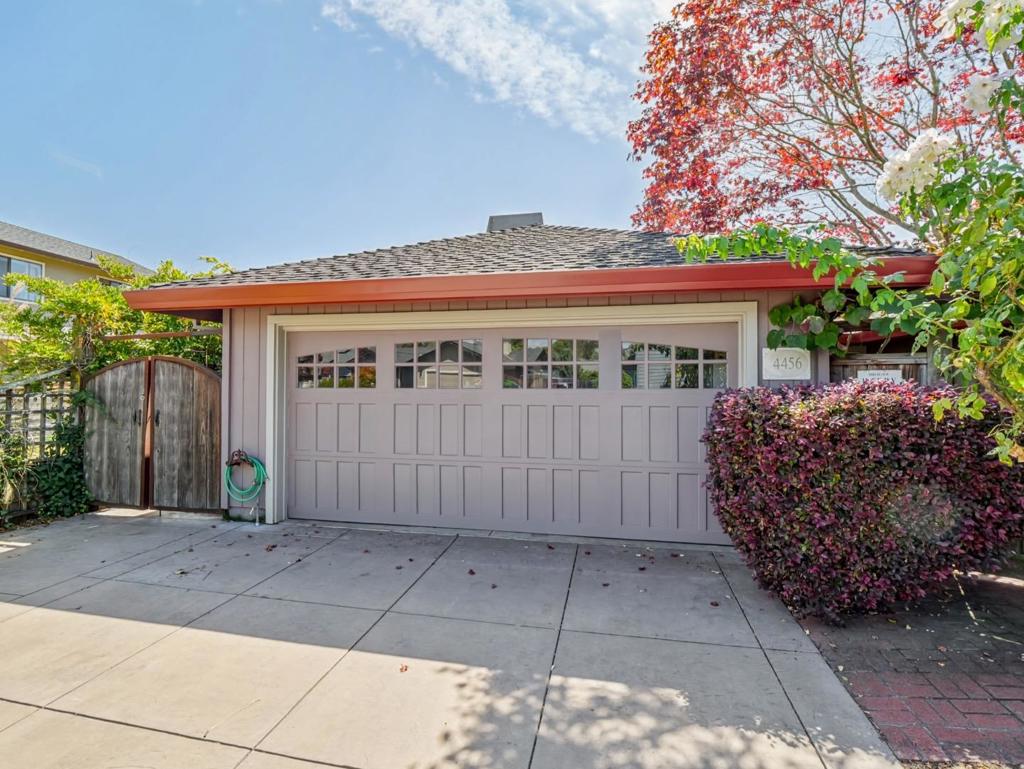
Enter an interest rate to see your estimated monthly payment.Welcome Home! Step into this stunning single level home, perfectly nestled in the tranquil community of Evergreen Estates! This property is a true sanctuary, showcasing exquisite outdoor vines and two waterfalls that create a peaceful oasis. There is also a private green park behind you perfect for outdoor activities, and play. This spacious 3-bedroom, 2-bathroom home features vaulted ceilings and beautiful skylights complemented by automatic shades, allowing you to control natural light and privacy. Elegant hardwood floors and granite countertops elevate the interior, while top-of-the-line Viking appliances and radiant floor heating enhance your living experience, making it an ideal choice for families looking to thrive in Santa Cruz County. Conveniently located near Soquel High and Soquel Elementary School. Additionally, located near Anna Jean Cummings County Park, where families enjoy access to playgrounds, and outdoor recreation. Plus, vibrant Soquel Village is just minutes away, offering charming coffee shops, trendy restaurants, and delightful shopping options. Don't miss this incredible opportunity to embrace the Santa Cruz County Lifestyle.
| 14 hours ago | Listing updated with changes from the MLS® | |
| 5 days ago | Price changed to $1,478,000 | |
| 7 days ago | Status changed to Active | |
| 3 weeks ago | Listing first seen on site |

This information is for your personal, non-commercial use and may not be used for any purpose other than to identify prospective properties you may be interested in purchasing. The display of MLS data is usually deemed reliable but is NOT guaranteed accurate by the MLS. Buyers are responsible for verifying the accuracy of all information and should investigate the data themselves or retain appropriate professionals. Information from sources other than the Listing Agent may have been included in the MLS data. Unless otherwise specified in writing, the Broker/Agent has not and will not verify any information obtained from other sources. The Broker/Agent providing the information contained herein may or may not have been the Listing and/or Selling Agent.
