

1038 Santa Lucia DrivePittsburg, CA 94565
Mortgage Calculator
Monthly Payment (Est.)
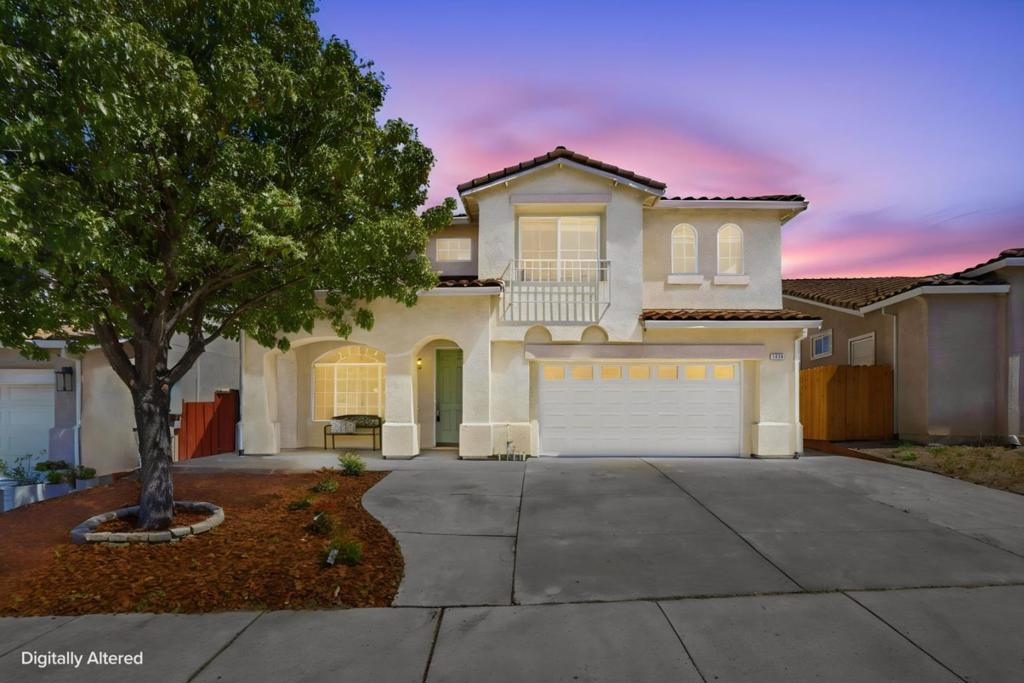
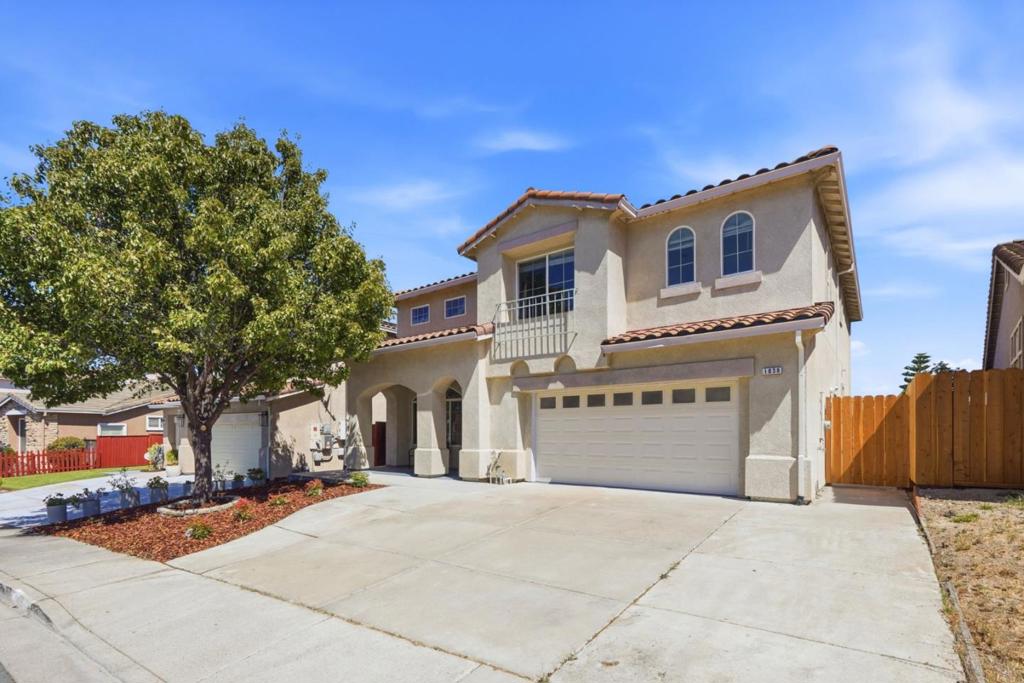
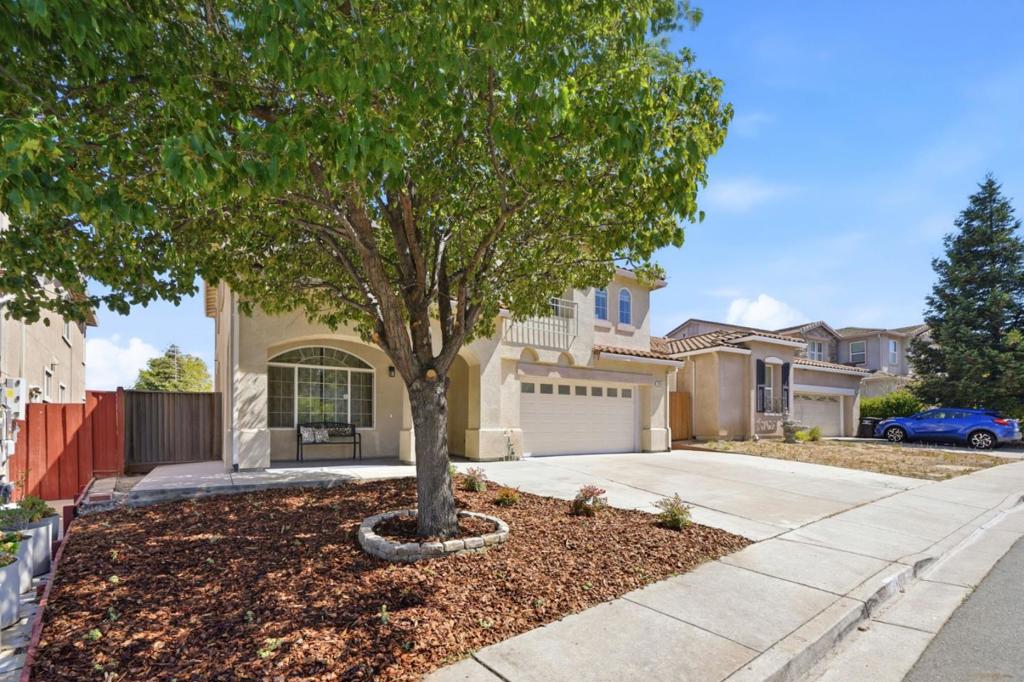
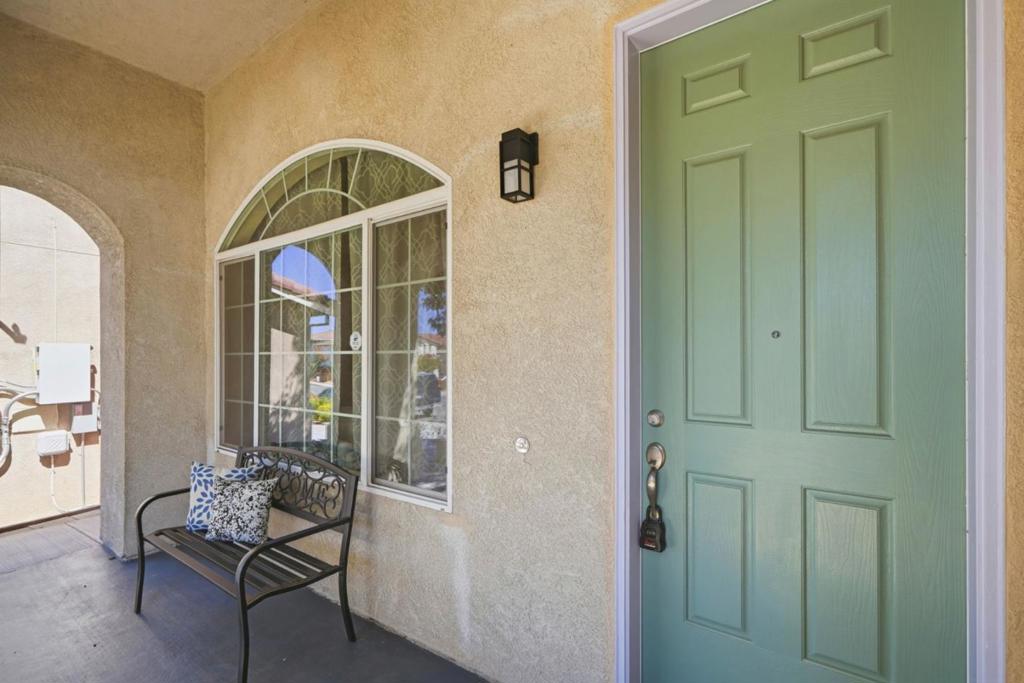
Enter an interest rate to see your estimated monthly payment.Discover 1038 Santa Lucia Drive, a newly renovated home with $60k+ in improvements including: fresh interior paint, new carpet with cushioned padding, stylish quartz countertops, enlarged island with bar seating, pendant lighting & open wood shelving, epoxy garage floor & EV charger. New outdoor improvements include front & back yard landscaping with irrigation system, updated lighting, new side yard fence & fence door, and new entrance concrete work to avoid tripping hazards. Experience the best of hillside living! Offers views of the surrounding hills, with great scenery clear of neighbors behind the property. Next to the desirable neighborhood of Vista Del Mar. Additional highlights include a main-level bedroom with full bathroom perfect for guests, in-laws, or a home office. Spacious living room, family room with fireplace, upstairs multi-functional bonus room. Master bedroom with fireplace & retreat area. There are two BART stations in Pittsburg with easy access to the nearby city of Concord. The turnkey home is in a good location and offers a blend of comfort, charm, outdoor enjoyment.
| 3 weeks ago | Listing updated with changes from the MLS® | |
| 3 weeks ago | Status changed to Pending | |
| 3 weeks ago | Price changed to $785,100 | |
| a month ago | Listing first seen on site |

This information is for your personal, non-commercial use and may not be used for any purpose other than to identify prospective properties you may be interested in purchasing. The display of MLS data is usually deemed reliable but is NOT guaranteed accurate by the MLS. Buyers are responsible for verifying the accuracy of all information and should investigate the data themselves or retain appropriate professionals. Information from sources other than the Listing Agent may have been included in the MLS data. Unless otherwise specified in writing, the Broker/Agent has not and will not verify any information obtained from other sources. The Broker/Agent providing the information contained herein may or may not have been the Listing and/or Selling Agent.
