

915 Dorian CourtSan Jose, CA 95127
Mortgage Calculator
Monthly Payment (Est.)
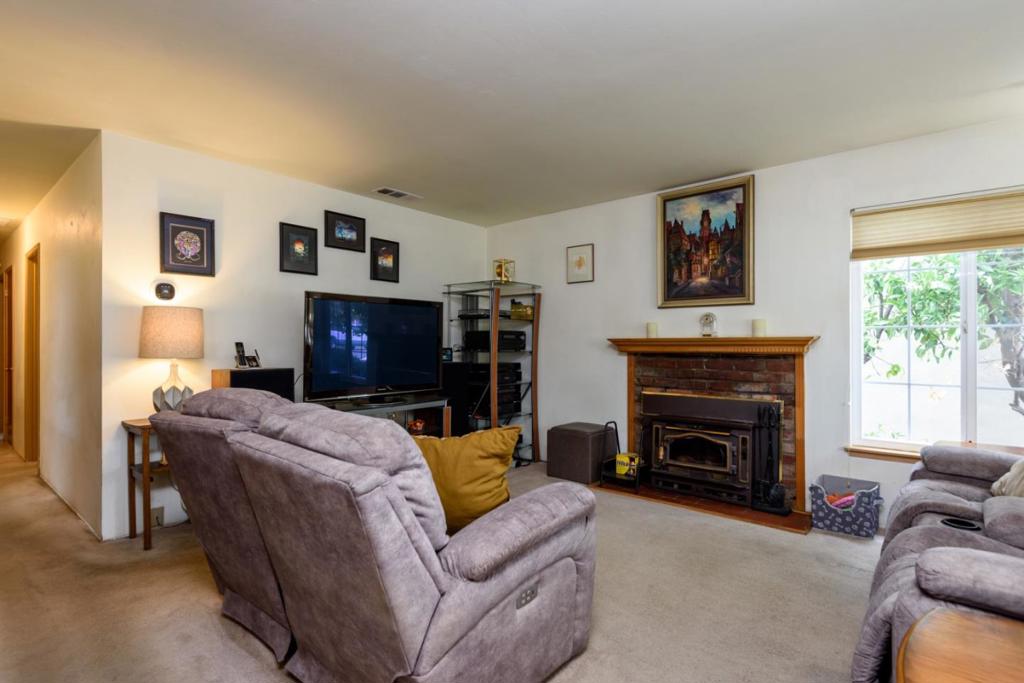
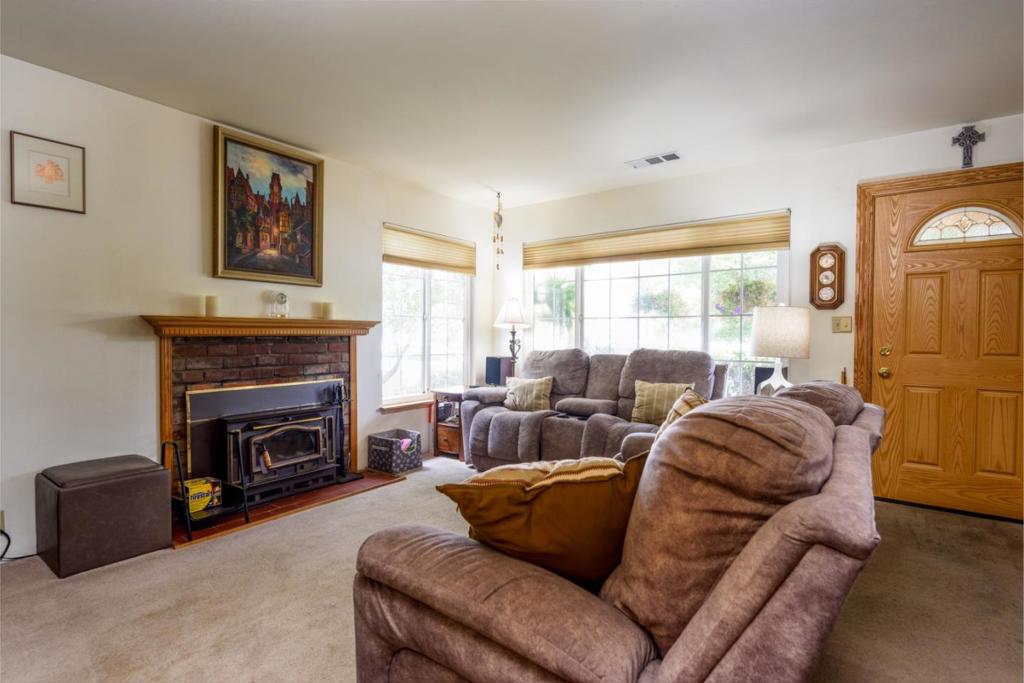
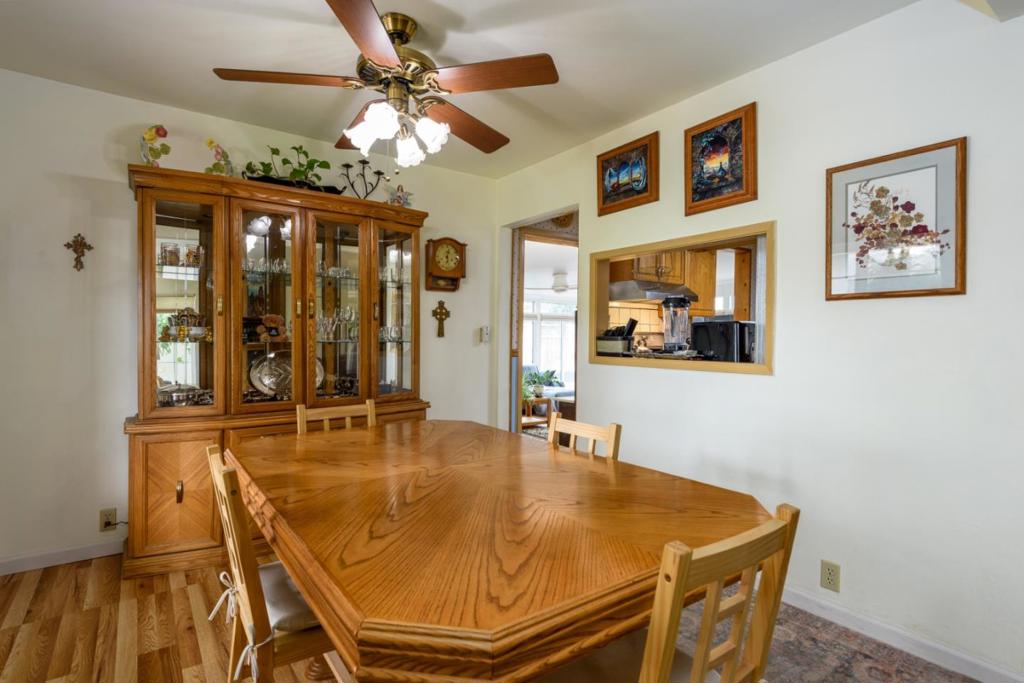
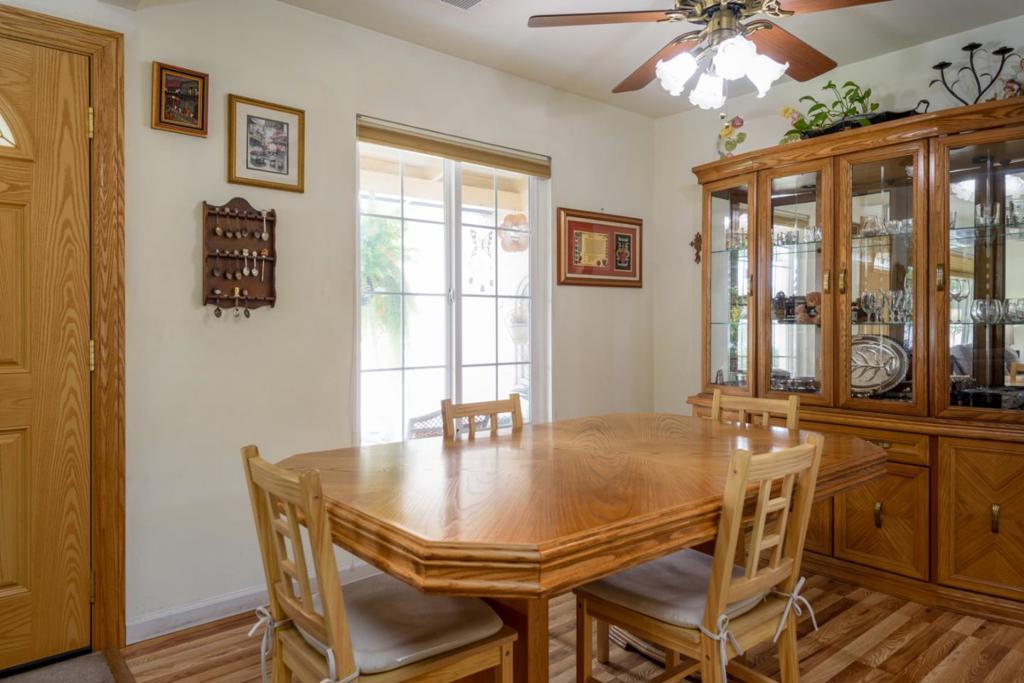
$5,010It's rare to find a home cherished by the same owners for over thirty years, but 915 Dorian Court is exactly that - a beloved retreat hitting the market for the first time since 1993. From the moment you step inside, you'll feel the decades of care poured into this 3-bedroom, 2-bathroom residence. The classic floor plan offers a sense of ease, centered around a cozy living room anchored by a wood-burning fireplace. The layout flows naturally into the kitchen, which features granite countertops and a stainless-steel gas stove. A standout feature is the sun-drenched, permitted bonus room. Flooded with natural light, this versatile space adapts to your lifestyle as a creative studio, home gym, or lounge. Through dual access doors, the living space extends to a backyard designed for the California lifestyle, complete with a private hot tub for unwinding under the stars. Modern efficiency meets vintage charm with owned solar panels, dual-paned windows, and central A/C. Located in the desirable Berryessa neighborhood near Alum Rock Park, San Jose Country Club, and major commute arteries, this home puts you exactly where you want to be. Seize the opportunity to live on this special cul-de-sac before it's gone! This is more than just a house; its a legacy waiting for its next chapter.
| 2 weeks ago | Listing updated with changes from the MLS® | |
| 2 weeks ago | Status changed to Pending | |
| 3 weeks ago | Listing first seen on site |

This information is for your personal, non-commercial use and may not be used for any purpose other than to identify prospective properties you may be interested in purchasing. The display of MLS data is usually deemed reliable but is NOT guaranteed accurate by the MLS. Buyers are responsible for verifying the accuracy of all information and should investigate the data themselves or retain appropriate professionals. Information from sources other than the Listing Agent may have been included in the MLS data. Unless otherwise specified in writing, the Broker/Agent has not and will not verify any information obtained from other sources. The Broker/Agent providing the information contained herein may or may not have been the Listing and/or Selling Agent.

Did you know? You can invite friends and family to your search. They can join your search, rate and discuss listings with you.