

319 Tappan TerraceOrinda, CA 94563
Mortgage Calculator
Monthly Payment (Est.)
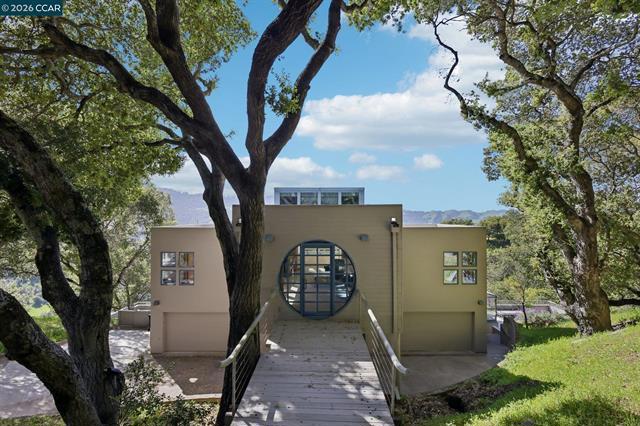
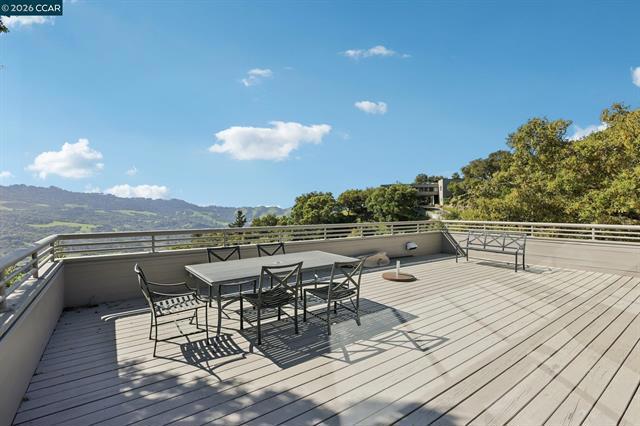
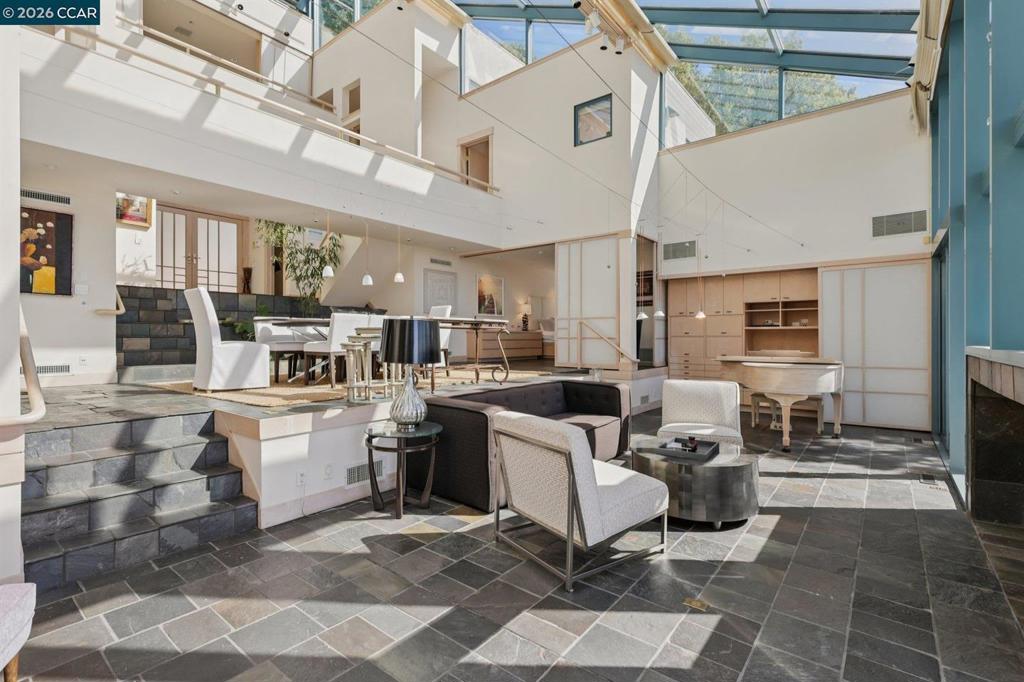
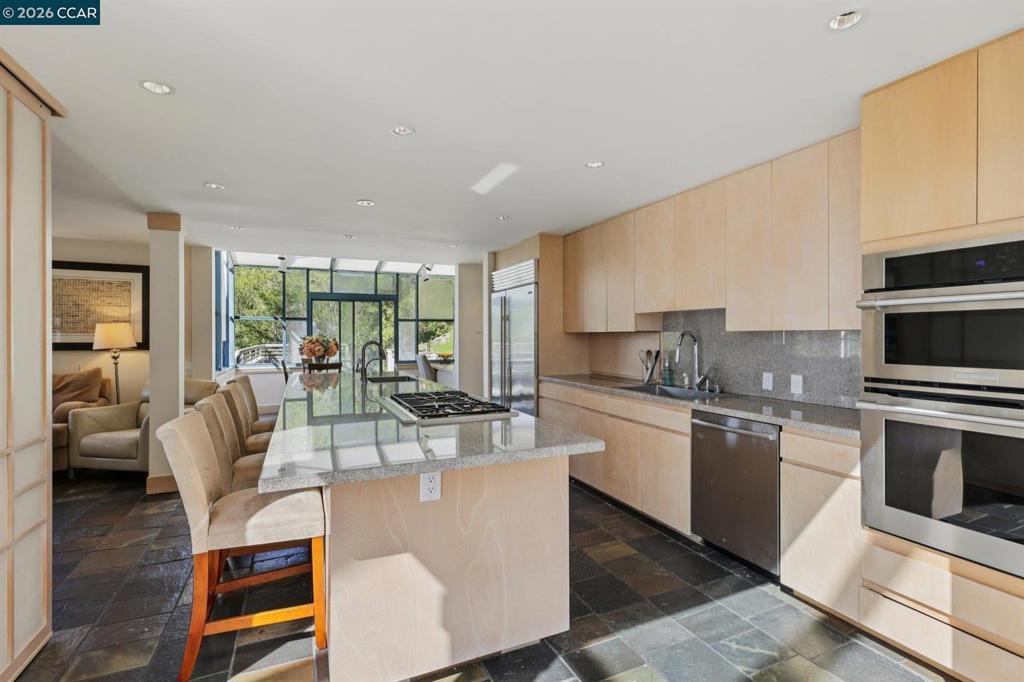
Enter an interest rate to see your estimated monthly payment.A rare Tokyo Modern architectural retreat perched on a sunny hillside above Sleepy Hollow, offering exceptional privacy and sweeping western ridgeline views toward San Pablo Reservoir. Designed by East Bay architect Bendrew Jong, this distinctive approx. 3,993 sq ft residence features a dramatic glass atrium that fills the home with natural light and creates a seamless connection to nature. Japanese-inspired details include traditional shoji screens, slate flooring, and a tranquil indoor planter and water feature. The quartz-appointed kitchen with stainless appliances opens to a spacious family room ideal for everyday living and entertaining. Five bedrooms and 4.5 baths include three private suites, with many rooms opening to private decks and beautiful hillside views. A versatile top-level bonus room is ideal for an office, media room, gym, or playroom. Set on over one acre with a three-car garage and storage, this is a truly unique architectural home that must be experienced in person.
| a week ago | Listing updated with changes from the MLS® | |
| 4 weeks ago | Status changed to Active Under Contract | |
| a month ago | Listing first seen on site |

This information is for your personal, non-commercial use and may not be used for any purpose other than to identify prospective properties you may be interested in purchasing. The display of MLS data is usually deemed reliable but is NOT guaranteed accurate by the MLS. Buyers are responsible for verifying the accuracy of all information and should investigate the data themselves or retain appropriate professionals. Information from sources other than the Listing Agent may have been included in the MLS data. Unless otherwise specified in writing, the Broker/Agent has not and will not verify any information obtained from other sources. The Broker/Agent providing the information contained herein may or may not have been the Listing and/or Selling Agent.

Did you know? You can invite friends and family to your search. They can join your search, rate and discuss listings with you.