

1591 Fifth AvenueBelmont, CA 94002
Mortgage Calculator
Monthly Payment (Est.)
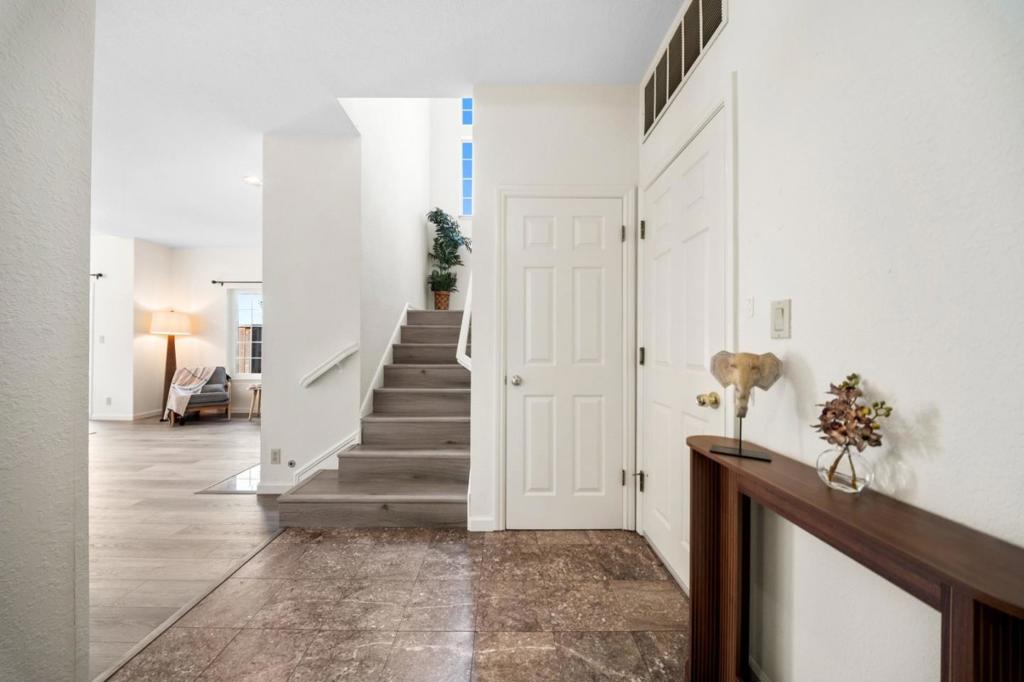
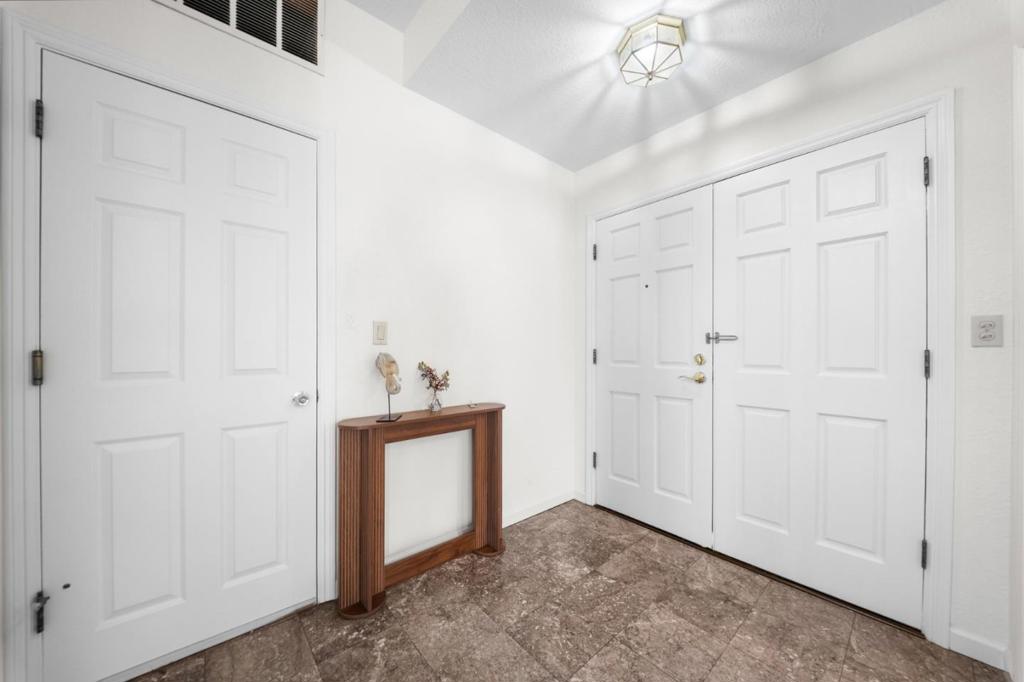
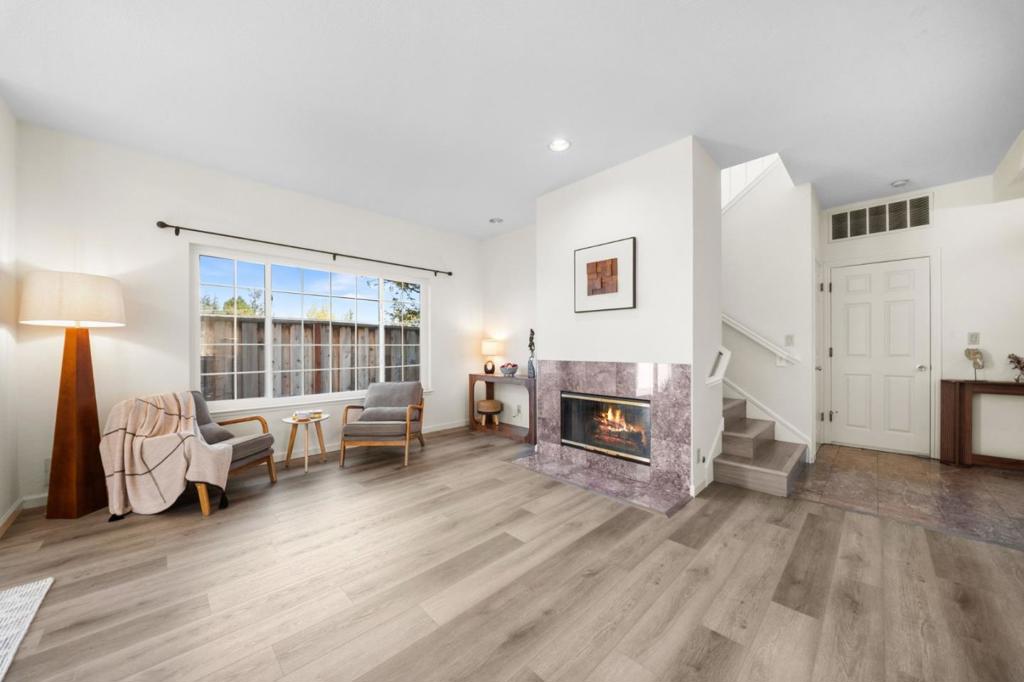
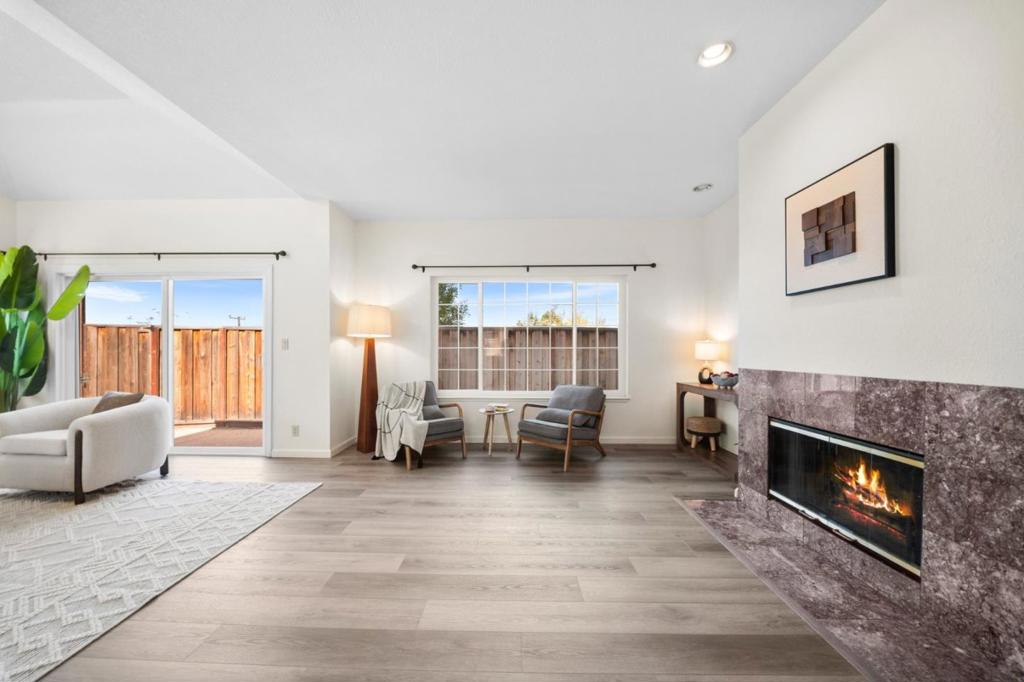
Enter an interest rate to see your estimated monthly payment.Welcome to a well-maintained home in a convenient Belmont location. The home features new flooring throughout and a bright living and dining area with a gas fireplace. The eat-in kitchen includes new Bosch appliances, including a refrigerator and dishwasher, a gas cooktop, ample cabinetry, and a new wine cooler. Upstairs, the primary suite features a soundproof patio door, fireplace, two walk-in closets, and an ensuite bath with a jetted soaking tub and separate shower. Two additional bedrooms and a full bathroom complete the upper level, with a half bath conveniently located on the main floor. A dual furnace system provides separate climate control for the upstairs and downstairs. Outside, the home offers a fully enclosed front yard with a 6-foot privacy wall, patio areas, and a walk-in kitchen garden with built-in drip irrigation. The attached two-car garage includes a Tesla EV charger. The location is especially convenient for commuters, with a bus stop just a minute away, Belmont Caltrain station within walking distance, and easy access to US-101 and I-280. Downtown Belmont, restaurants, shopping, and the Belmont Farmers Market are also nearby. The home is located within the highly regarded Belmont school district, including Ralston Middle and Carlmont High School.
| 2 weeks ago | Listing updated with changes from the MLS® | |
| 3 weeks ago | Status changed to Pending | |
| 3 weeks ago | Listing first seen on site |

This information is for your personal, non-commercial use and may not be used for any purpose other than to identify prospective properties you may be interested in purchasing. The display of MLS data is usually deemed reliable but is NOT guaranteed accurate by the MLS. Buyers are responsible for verifying the accuracy of all information and should investigate the data themselves or retain appropriate professionals. Information from sources other than the Listing Agent may have been included in the MLS data. Unless otherwise specified in writing, the Broker/Agent has not and will not verify any information obtained from other sources. The Broker/Agent providing the information contained herein may or may not have been the Listing and/or Selling Agent.

Did you know? You can invite friends and family to your search. They can join your search, rate and discuss listings with you.