

1327 Merrivale West SquareSan Jose, CA 95117
Mortgage Calculator
Monthly Payment (Est.)
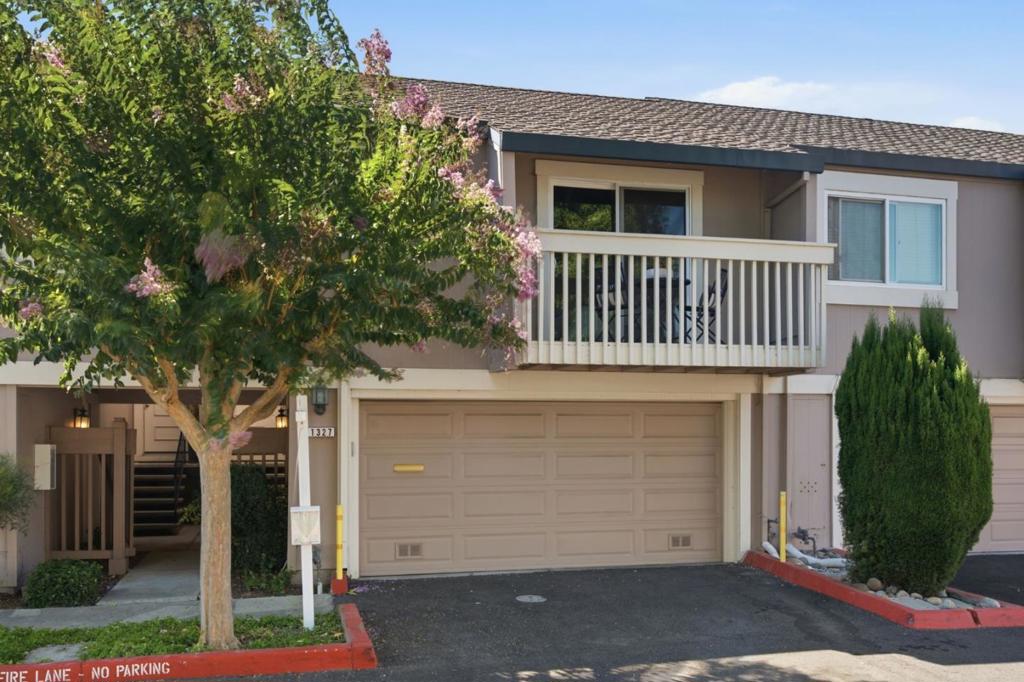
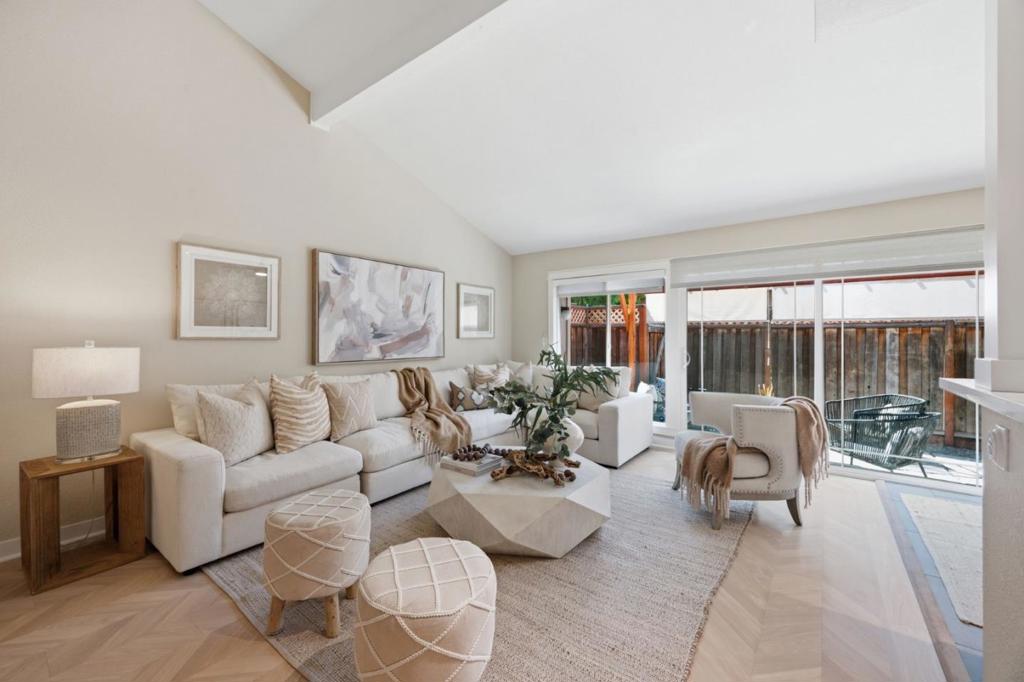
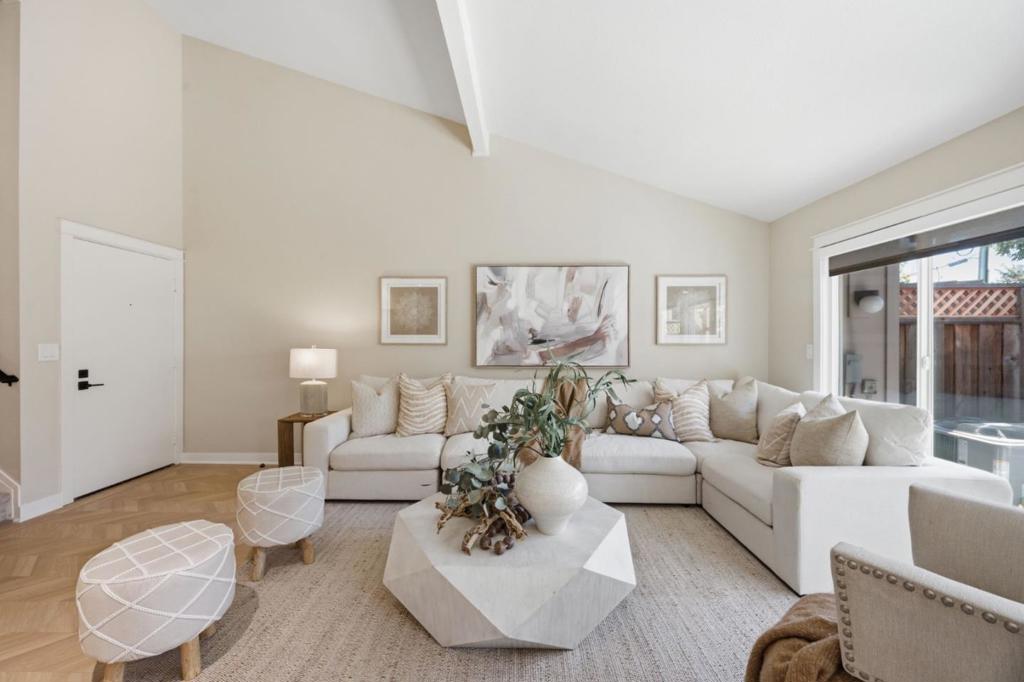
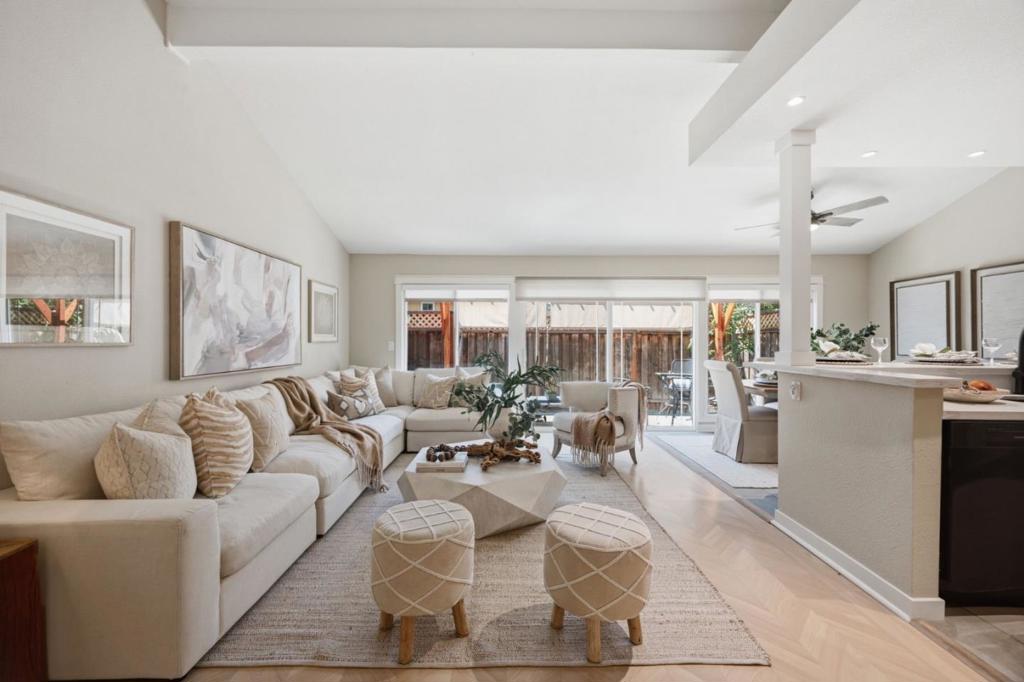
$4,325Welcome to 1327 Merrivale West Square, a completely remodeled 2-bedroom, 2-bath townhome offering 1,056 sq. ft. of stylish, move-in-ready living. The bright, open floor plan features recessed lighting, fresh paint, new plush carpeting, upgraded laminate and tile flooring, spacious bedrooms, and generous closet space. The remodeled kitchen showcases high-end cabinetry, quartz countertops, stainless steel appliances, an extra-deep sink, and abundant storage. Both bathrooms have been beautifully updated with new vanities and modern finishes. Step through the sliding glass door to your private deck and backyard with an upgraded pergolaperfect for entertaining or relaxing. Additional highlights include an attached 2-car garage with excellent storage, ample guest parking, and a well-maintained community with a professionally managed HOA. Ideally located near Downtown Campbell, Santana Row, shopping, dining, highways, and expressways. Turnkey, beautifully updated, and ready to enjoy!
| 6 days ago | Listing updated with changes from the MLS® | |
| 2 weeks ago | Listing first seen on site |

This information is for your personal, non-commercial use and may not be used for any purpose other than to identify prospective properties you may be interested in purchasing. The display of MLS data is usually deemed reliable but is NOT guaranteed accurate by the MLS. Buyers are responsible for verifying the accuracy of all information and should investigate the data themselves or retain appropriate professionals. Information from sources other than the Listing Agent may have been included in the MLS data. Unless otherwise specified in writing, the Broker/Agent has not and will not verify any information obtained from other sources. The Broker/Agent providing the information contained herein may or may not have been the Listing and/or Selling Agent.

Did you know? You can invite friends and family to your search. They can join your search, rate and discuss listings with you.