

Save
Ask
Tour
Hide
$2,788,888
17 Days On Site
3618 Reposo WayBelmont, CA 94002
Single Family Residence|Pending
4
Beds
3
Total Baths
3
Full Baths
2,212
SqFt
$1,261
/SqFt
1960
Built
County:
San Mateo
Listed by Janine Gatchalian of Aspire Homes janinegatchalian@gmail.com
Call Now: 951-203-4426
Is this the listing for you? We can help make it yours.
951-203-4426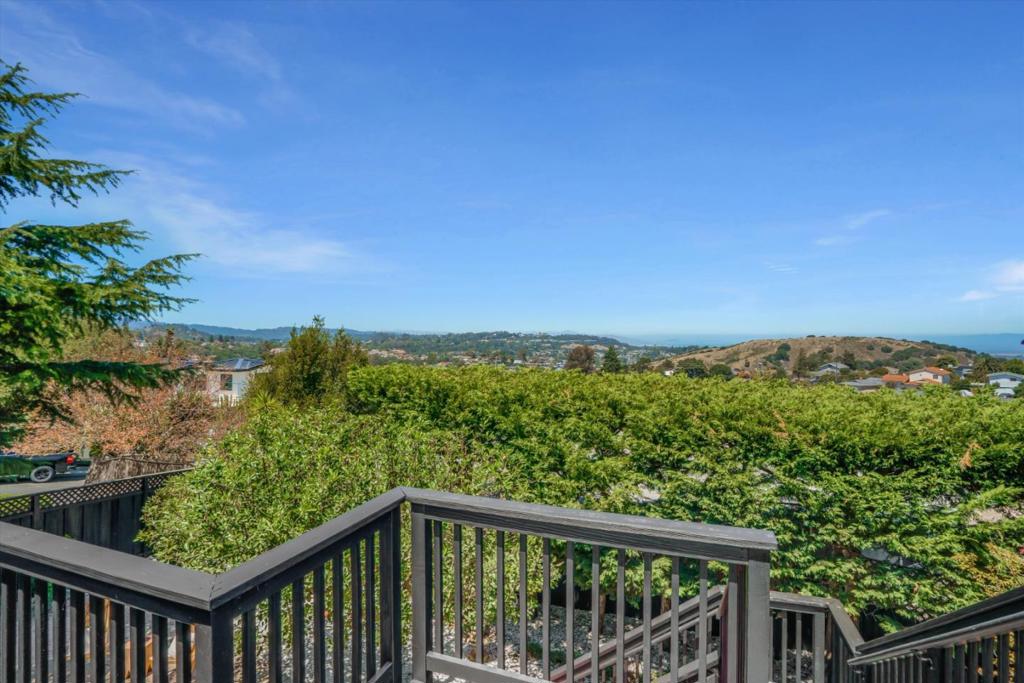
Save
Ask
Tour
Hide
Mortgage Calculator
Monthly Payment (Est.)
$12,724Calculator powered by Showcase IDX, a Constellation1 Company. Copyright ©2026 Information is deemed reliable but not guaranteed.
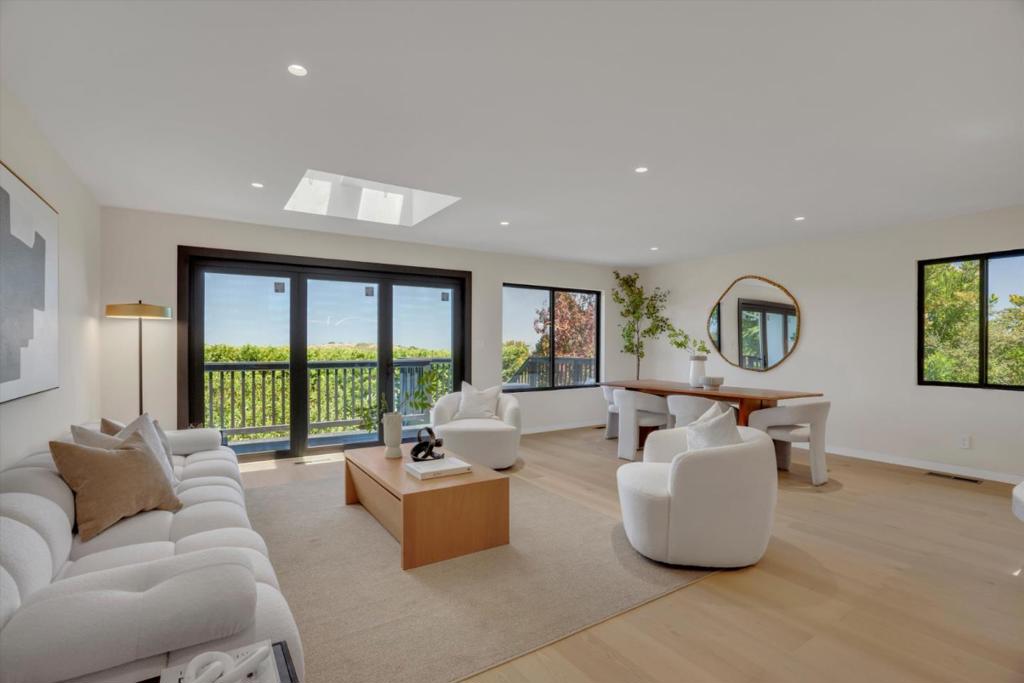
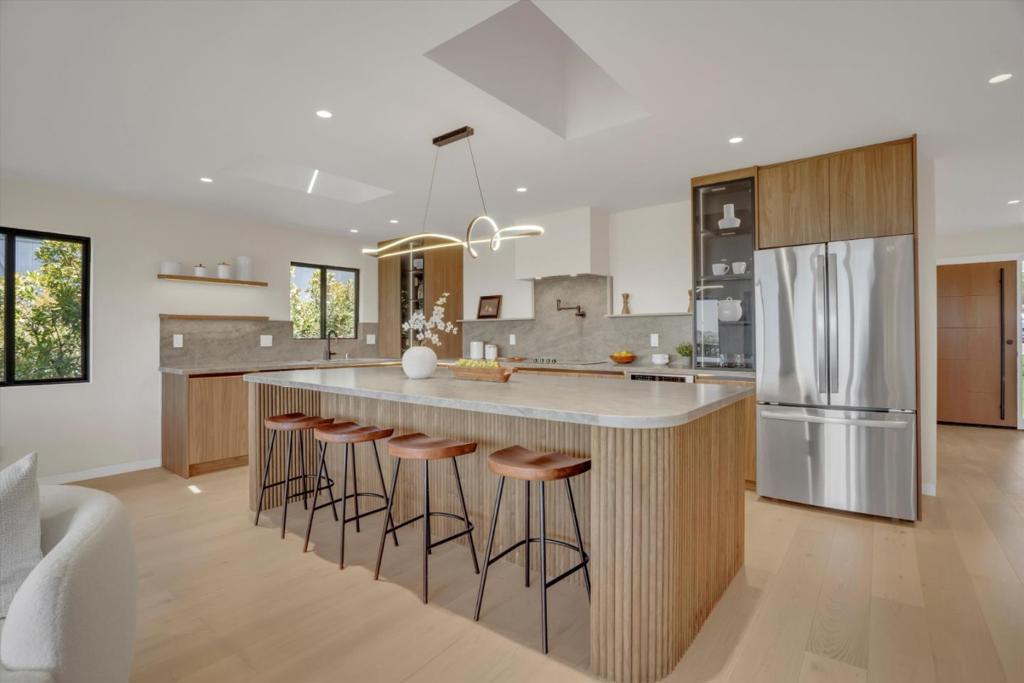
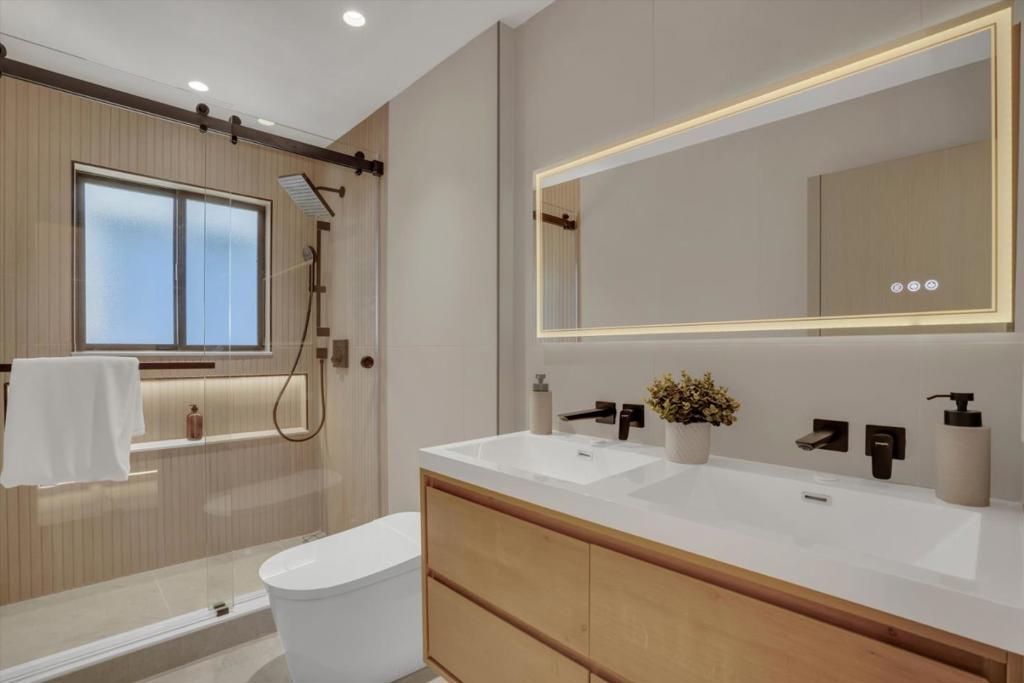
Welcome to 3618 Reposo Way, a beautifully reimagined 4-bedroom, 3-bath Belmont home. Sweeping Bay views greet you the moment you walk in, with stunning views toward San Francisco and the bridge on clear days. Fully renovated with stylish, modern finishes throughout. Ideally located near Hwy 280 & 101, Caltrain, shopping, dining and outdoor recreation, with 10/10 High rated schools - Fox Elementary, Ralston Intermediate and Carlmont High all within approximately 1.7 miles. A rare blend of turnkey design, exceptional schools, incredible views and everyday convenience in the Belmont hills. Even more impressive in person, the photos simply do not capture the views and feel of this home.
Save
Ask
Tour
Hide
Listing Snapshot
Price
$2,788,888
Days On Site
17 Days
Bedrooms
4
Inside Area (SqFt)
2,212 sqft
Total Baths
3
Full Baths
3
Partial Baths
N/A
Lot Size
0.1263 Acres
Year Built
1960
MLS® Number
ML82059546
Status
Pending
Property Tax
N/A
HOA/Condo/Coop Fees
N/A
Sq Ft Source
Other
Friends & Family
Recent Activity
| 5 days ago | Listing updated with changes from the MLS® | |
| 2 weeks ago | Status changed to Pending | |
| 2 weeks ago | Listing first seen on site |
General Features
Acres
0.1263
Attached Garage
Yes
Foundation
Slab
Garage
Yes
Garage Spaces
2
Number Of Stories
1
Parking
Attached
Parking Spaces
2
Property Sub Type
Single Family Residence
Sewer
Public Sewer
Special Circumstances
Standard
Water Source
Public
Zoning
R10006
Interior Features
Appliances
Electric CooktopMicrowaveRefrigeratorVented Exhaust Fan
Cooling
Central Air
Flooring
Wood
Heating
Central
Kitchen
Features - Kitchen Island
Save
Ask
Tour
Hide
Exterior Features
Roof
Composition
Community Features
MLS Area
699 - Not Defined
School District
Other
Schools
School District
Other
Elementary School
Other
Middle School
Other
High School
Carlmont

This information is for your personal, non-commercial use and may not be used for any purpose other than to identify prospective properties you may be interested in purchasing. The display of MLS data is usually deemed reliable but is NOT guaranteed accurate by the MLS. Buyers are responsible for verifying the accuracy of all information and should investigate the data themselves or retain appropriate professionals. Information from sources other than the Listing Agent may have been included in the MLS data. Unless otherwise specified in writing, the Broker/Agent has not and will not verify any information obtained from other sources. The Broker/Agent providing the information contained herein may or may not have been the Listing and/or Selling Agent.
Neighborhood & Commute
Source: Walkscore
Disclosure: Community information and market data powered by Constellation Data Labs. Information is deemed reliable but not guaranteed.
Save
Ask
Tour
Hide

Did you know? You can invite friends and family to your search. They can join your search, rate and discuss listings with you.