

1036 Dodge DriveRedwood City, CA 94063
Mortgage Calculator
Monthly Payment (Est.)
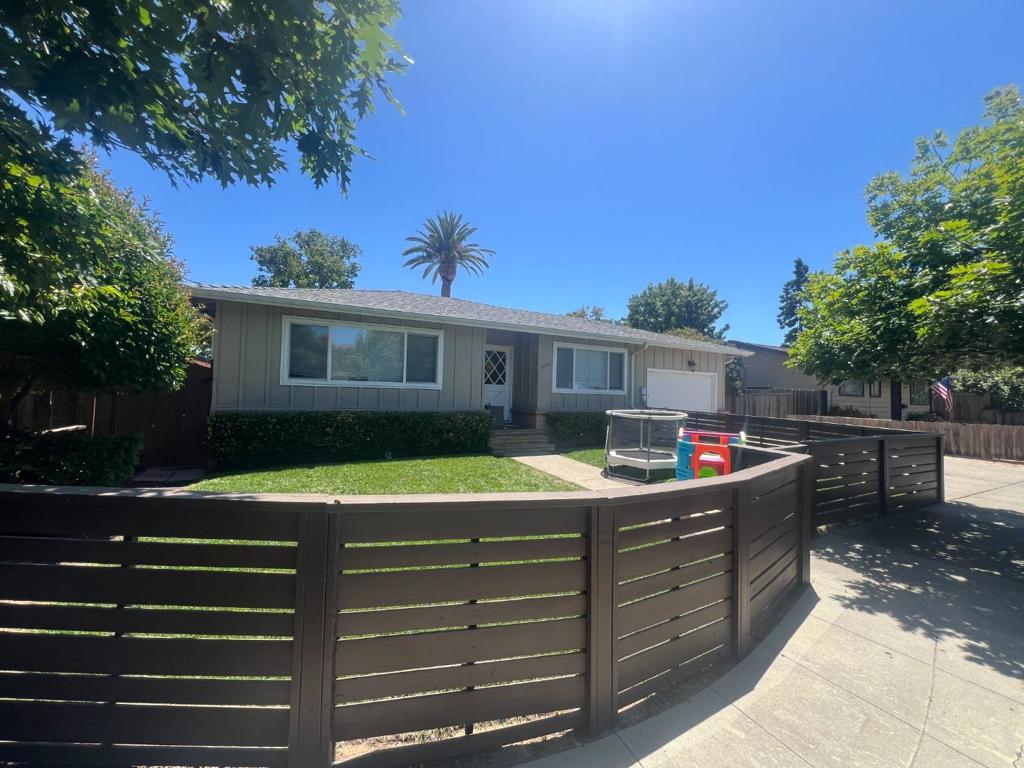
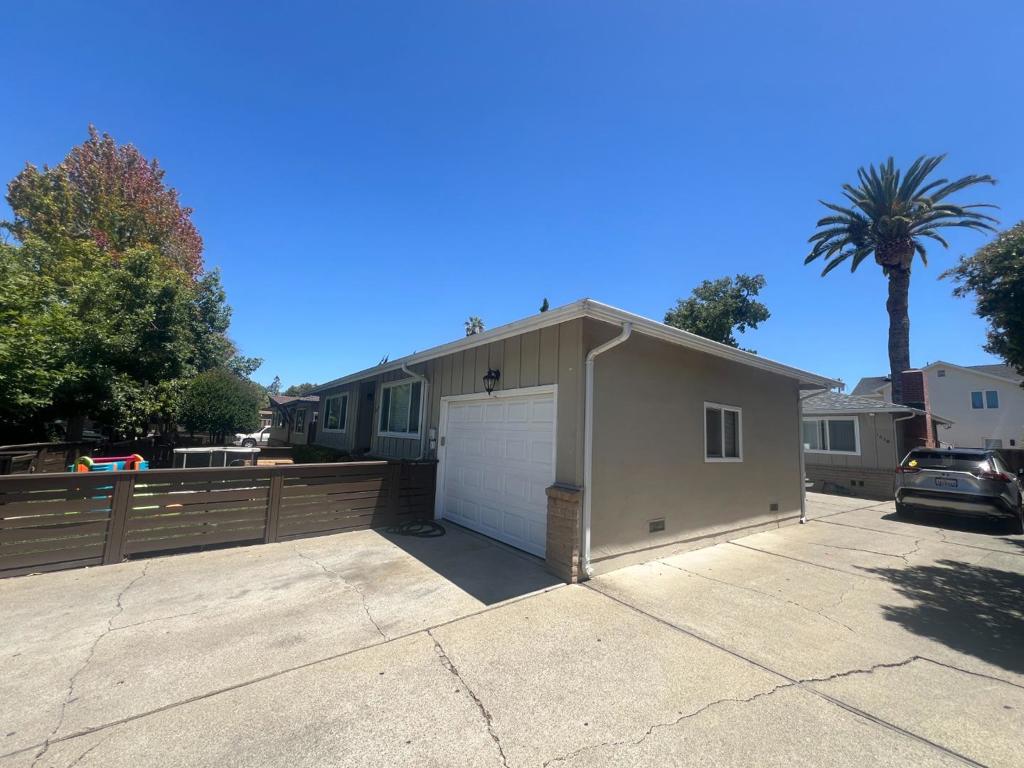
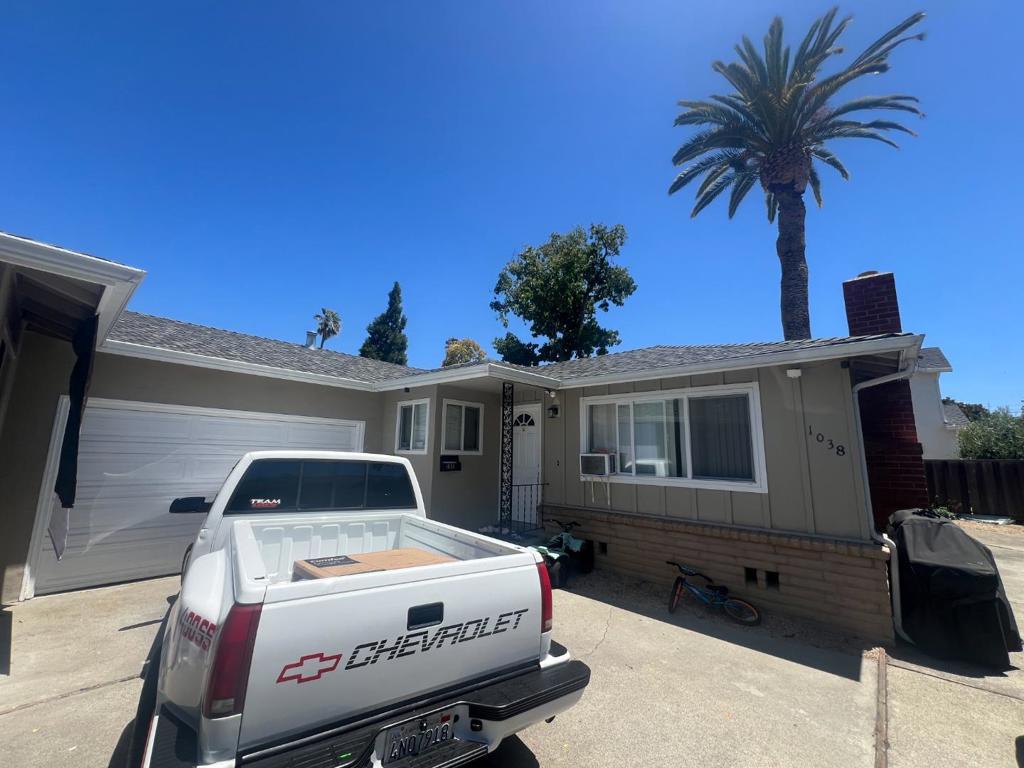
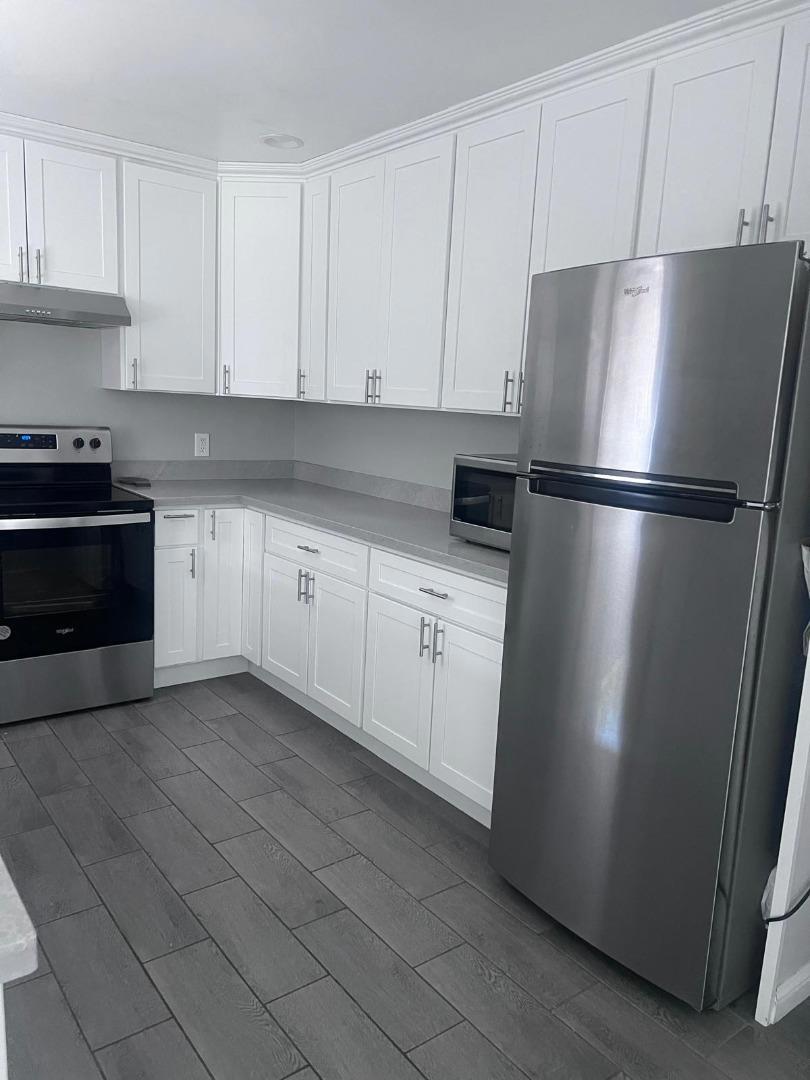
$6,844TWO TURNKEY HOMES ON ONE LOT! NO SHARED WALLS! FULLY RENOVATED WITH LARGE PRIVATE YARDS! Incredible opportunity for investor or owner-occupier in highly sought after Friendly Acres Neighborhood. Excellent Unit Mix: (1) 3-Bedroom / 2-Bath Home & (1) 2-Bedroom / 1-Bath Home. Tenants pay ALL utilities! The fully renovated homes are only connected by a garage. The front home has a large private fenced front yard, and the rear home has a large private fenced back yard. Excellent in place rents deliver great cash flow - 4.04% Cap Rate Day One for investors. Turnkey homes create excellent owner-occupier acquisition on a quiet, tree-lined street in close proximity to dining, shopping & entertainment amenities of downtown Redwood City and quick access to highways 101,84,280.
| a week ago | Listing updated with changes from the MLS® | |
| 3 weeks ago | Listing first seen on site |

This information is for your personal, non-commercial use and may not be used for any purpose other than to identify prospective properties you may be interested in purchasing. The display of MLS data is usually deemed reliable but is NOT guaranteed accurate by the MLS. Buyers are responsible for verifying the accuracy of all information and should investigate the data themselves or retain appropriate professionals. Information from sources other than the Listing Agent may have been included in the MLS data. Unless otherwise specified in writing, the Broker/Agent has not and will not verify any information obtained from other sources. The Broker/Agent providing the information contained herein may or may not have been the Listing and/or Selling Agent.

Did you know? You can invite friends and family to your search. They can join your search, rate and discuss listings with you.