

1968 Silverwood AvenueMountain View, CA 94043
Mortgage Calculator
Monthly Payment (Est.)
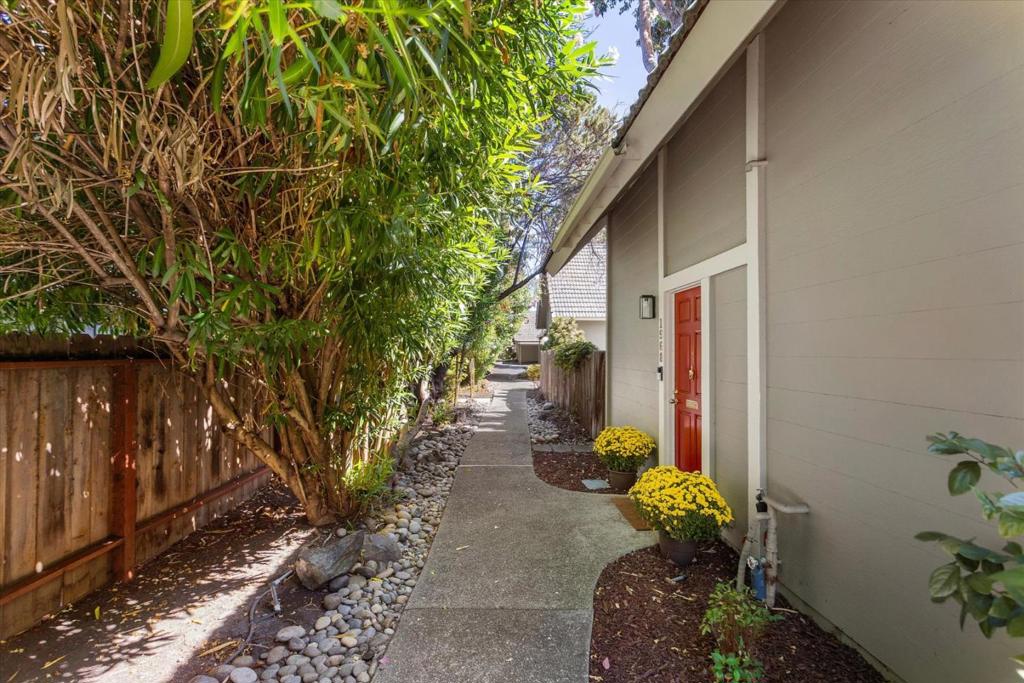
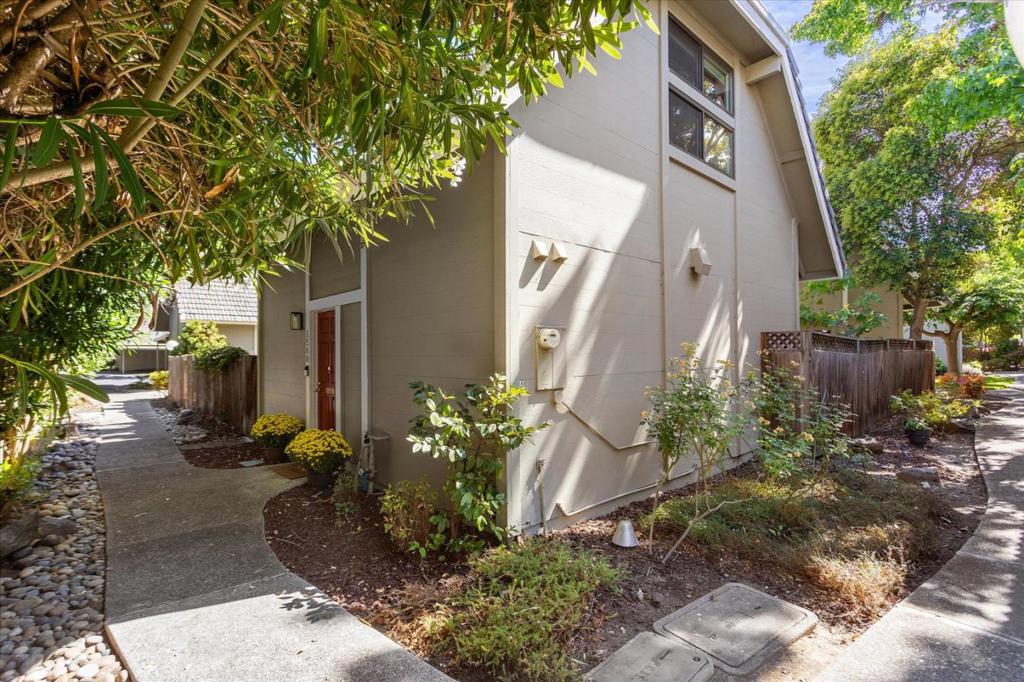
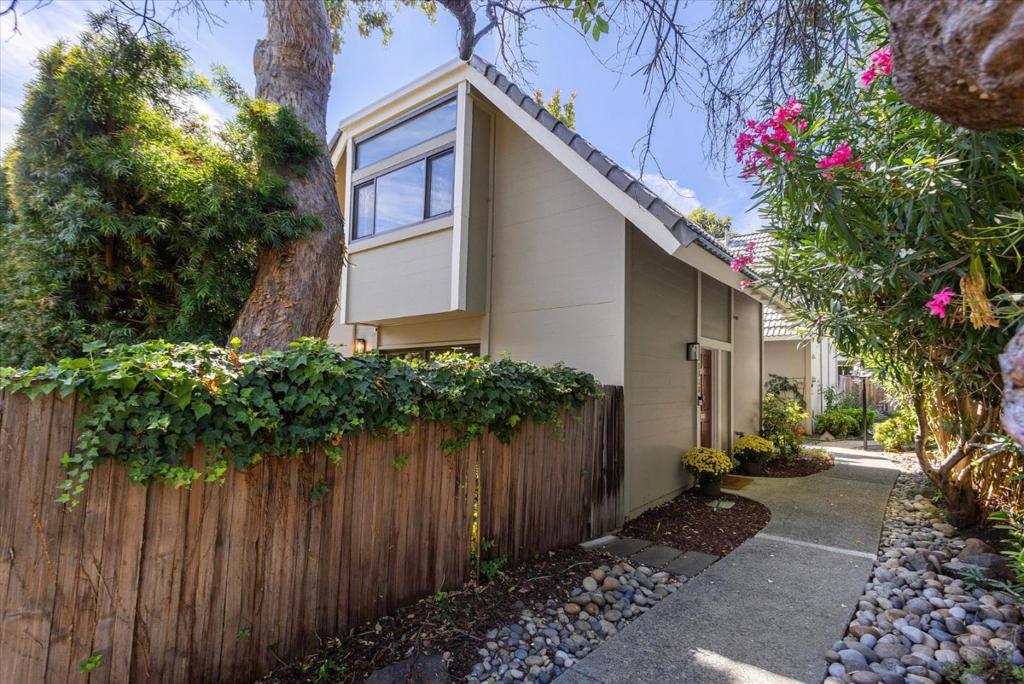
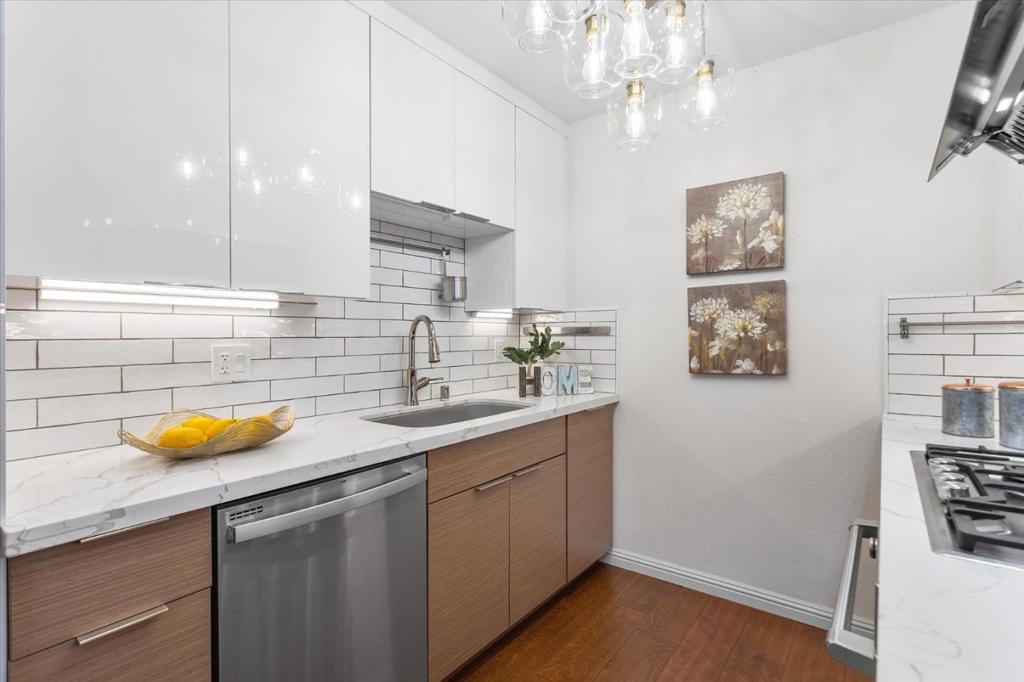
$4,106THIS ONE BREAKS ALL THE RULES: STAND-ALONE SINGLE-FAMILY VIBE MEETS EUROPEAN FLAIR. Townhome style unit w/ ZERO shared walls & huuuuuge private yard gives you true single-family style living. Largest floorplan in community *** Coveted prime location tucked quietly at the BACK of the community for ultimate privacy *** Multi zone A/C: RARELY seen within the HOA *** Award winning schools *** Recently renovated throughout *** Vaulted ceilings in both bedrooms * Chefs kitchen w/ gas cooktop, quartz kitchen countertops & trendy subway style backsplash, S/S appliances, under cabinet lighting, microwave / oven combo * In-unit laundry plus shared community laundry * Bidet * Oversized dual pane windows * Recessed lighting * Multi-zone HVAC * Abundant guest parking *** Serene, park-like setting surrounded by majestic redwoods *** Incredible low-maintenance HOA covers termites, allows for solar installation, trash, earthquake insurance, water, trash, fences, shared laundry facility, PLUS annual exterior window washing in addition to exterior paint, exterior maint. & roof; working on adding Level 3 EV chargers *** Minutes to vibrant downtown Mountain View, tech hubs, dining, & transit *** When was the last time you saw a stand-alone townhome style home w/ a huge yard & A/C like this?
| 3 days ago | Listing updated with changes from the MLS® | |
| 5 days ago | Status changed to Pending | |
| a week ago | Listing first seen on site |

This information is for your personal, non-commercial use and may not be used for any purpose other than to identify prospective properties you may be interested in purchasing. The display of MLS data is usually deemed reliable but is NOT guaranteed accurate by the MLS. Buyers are responsible for verifying the accuracy of all information and should investigate the data themselves or retain appropriate professionals. Information from sources other than the Listing Agent may have been included in the MLS data. Unless otherwise specified in writing, the Broker/Agent has not and will not verify any information obtained from other sources. The Broker/Agent providing the information contained herein may or may not have been the Listing and/or Selling Agent.
