

1218 Sanchez WayRedwood City, CA 94061
Mortgage Calculator
Monthly Payment (Est.)
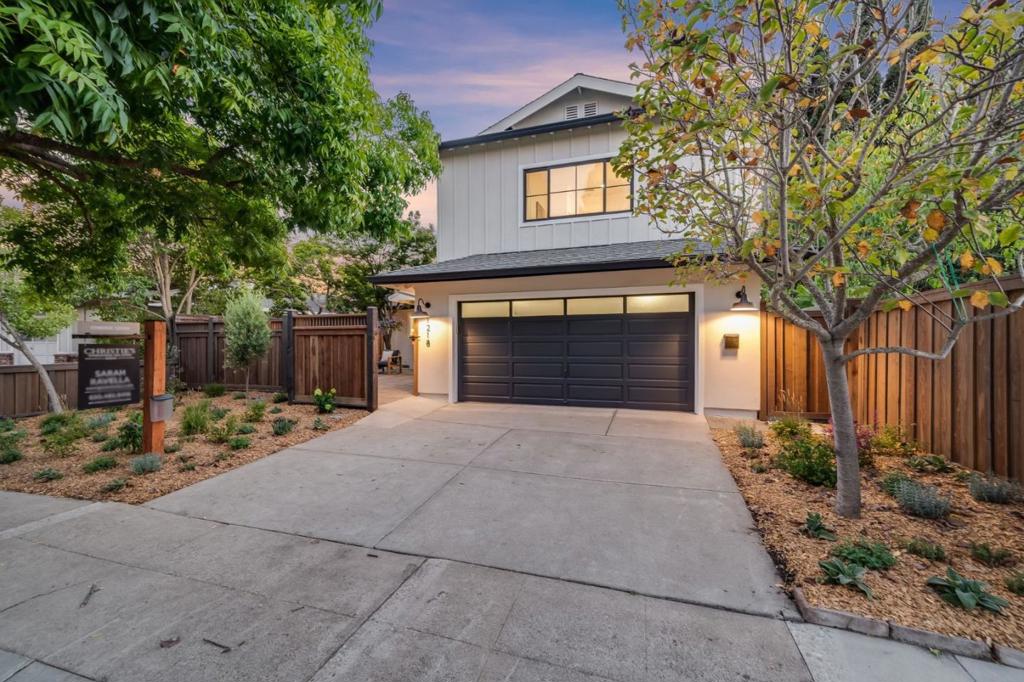
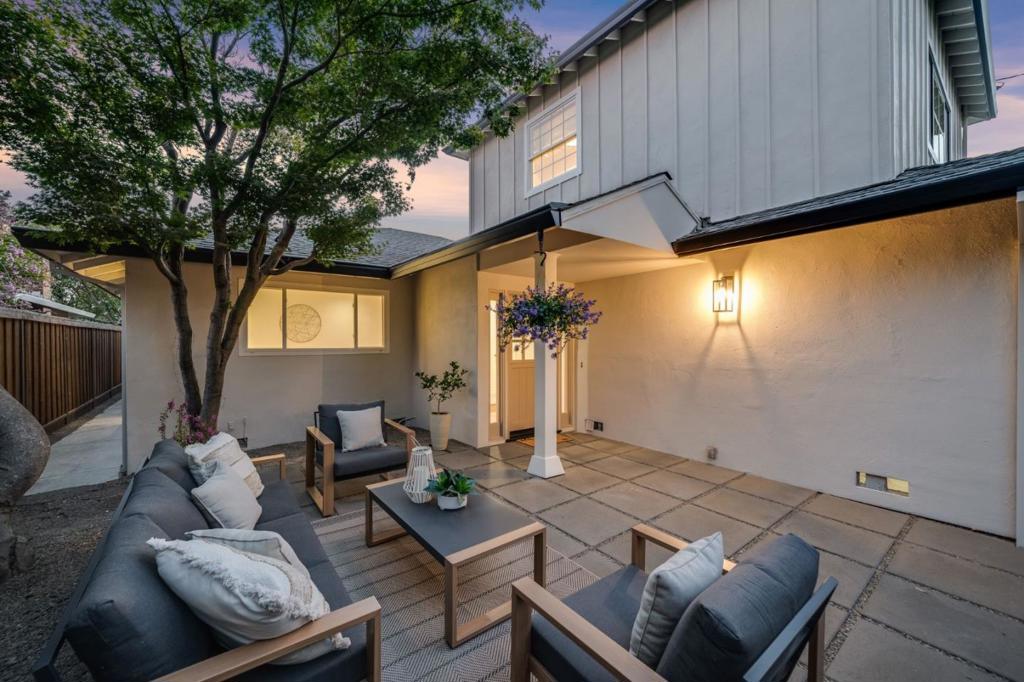
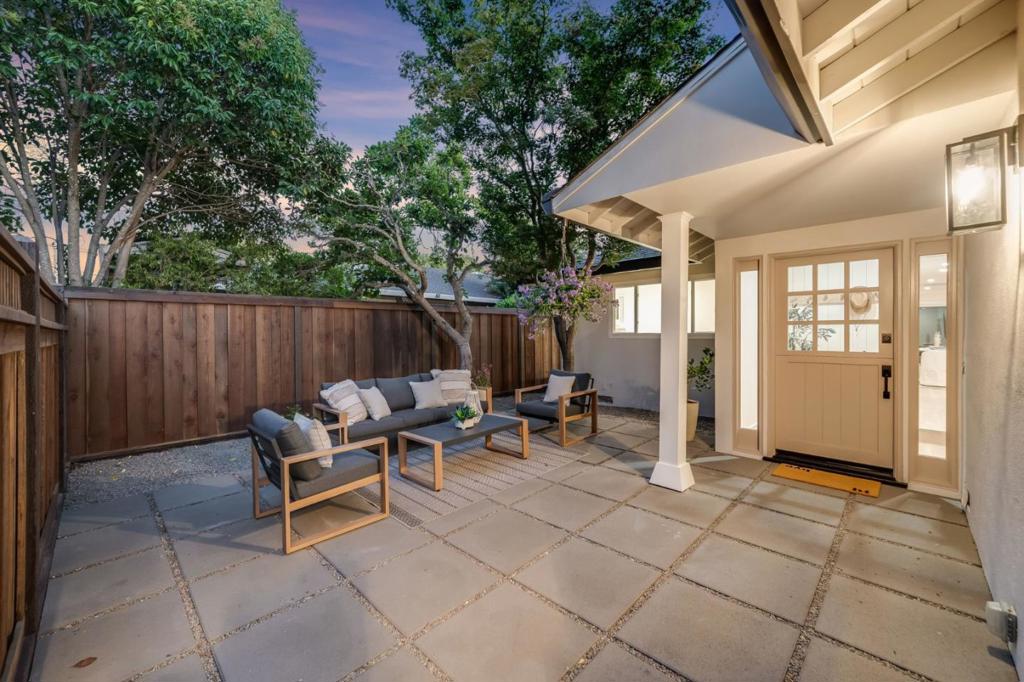
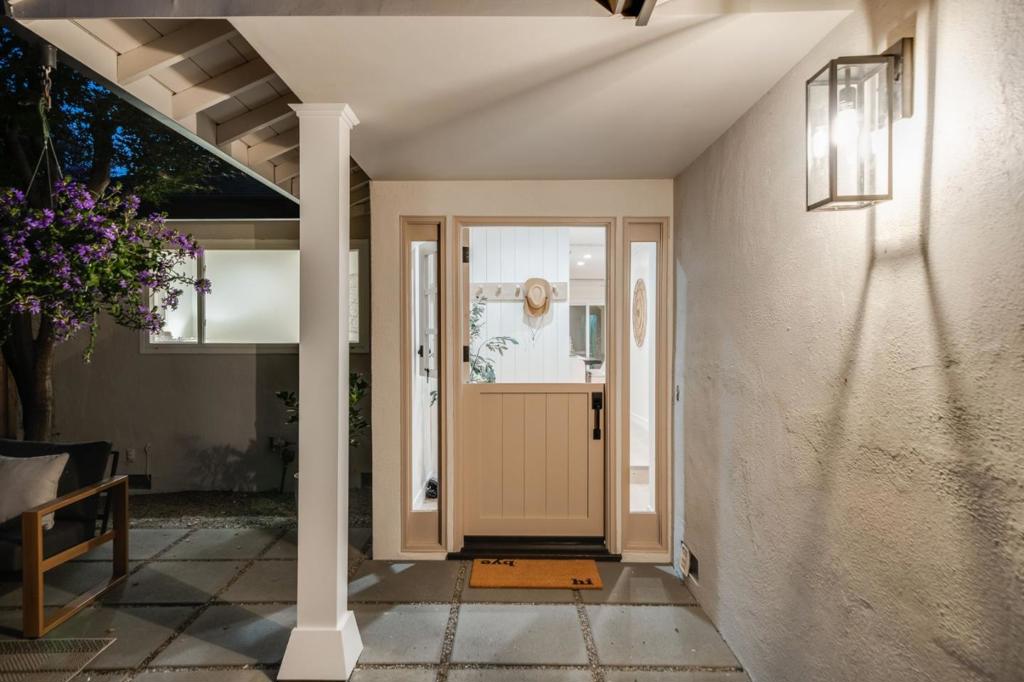
$13,678Beautifully reimagined and remodeled, this stunning 4-bedroom, 3.5-bath home combines high-end designer finishes with thoughtful functionality. Set on a quiet street, new landscaping creates beautiful curb appeal.Two spacious primary suitesone upstairs and one downstairs offer flexibility for guests or multi-generational living. The upstairs suite features a beautifully designed bath and walk-in closet. Both primary suites have new soaking tubs, while all three full baths feature double vanities and walk-in showers. Skylights fill the home with natural light.The chefs kitchen features a 48-inch range, oversized farmhouse sink, large island with seating, wine fridge, beautiful cabinetry, and generous pantry storage. It flows into an inviting living area and cozy library-inspired retreat with a fireplace and vaulted ceilings.An expansive sliding glass door opens to a redesigned backyard with custom concrete patios and pergola for outdoor dining and entertaining. A private front patio provides another outdoor space. Additional features include air conditioning, upgraded electrical panel, abundant storage, dedicated laundry room, second washer and dryer in the garage, two-car garage, and ample off-street parking. Ideally located near Red Morton Park and downtown Redwood City.
| 2 days ago | Listing updated with changes from the MLS® | |
| 3 weeks ago | Listing first seen on site |

This information is for your personal, non-commercial use and may not be used for any purpose other than to identify prospective properties you may be interested in purchasing. The display of MLS data is usually deemed reliable but is NOT guaranteed accurate by the MLS. Buyers are responsible for verifying the accuracy of all information and should investigate the data themselves or retain appropriate professionals. Information from sources other than the Listing Agent may have been included in the MLS data. Unless otherwise specified in writing, the Broker/Agent has not and will not verify any information obtained from other sources. The Broker/Agent providing the information contained herein may or may not have been the Listing and/or Selling Agent.
