

8858 Sun Valley DrivePalo Cedro, CA 96073
Mortgage Calculator
Monthly Payment (Est.)
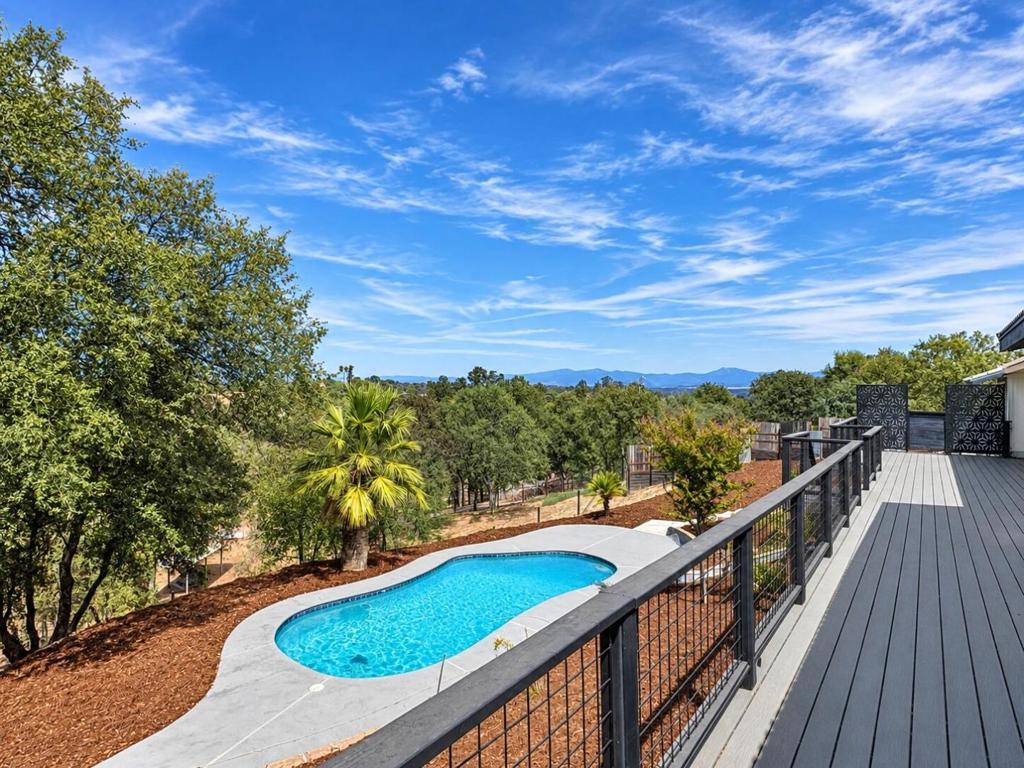
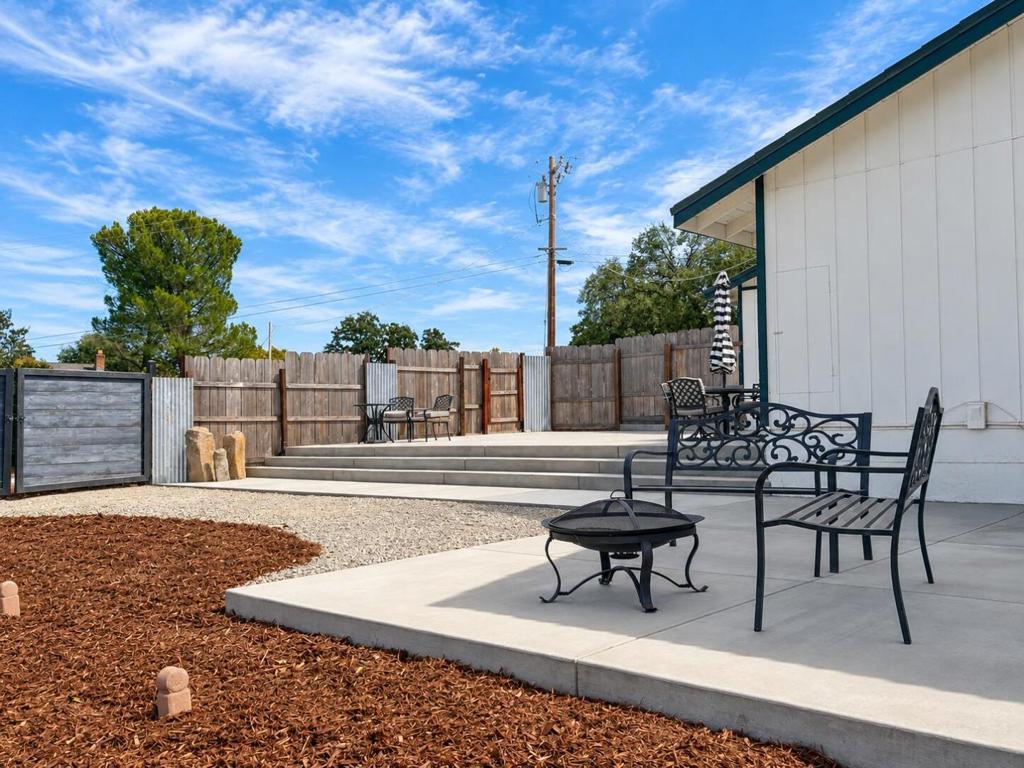
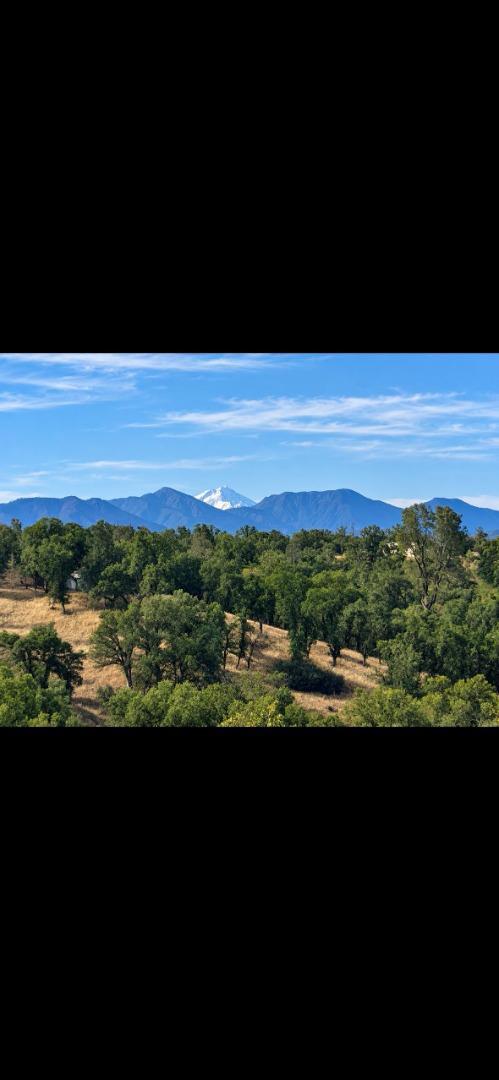
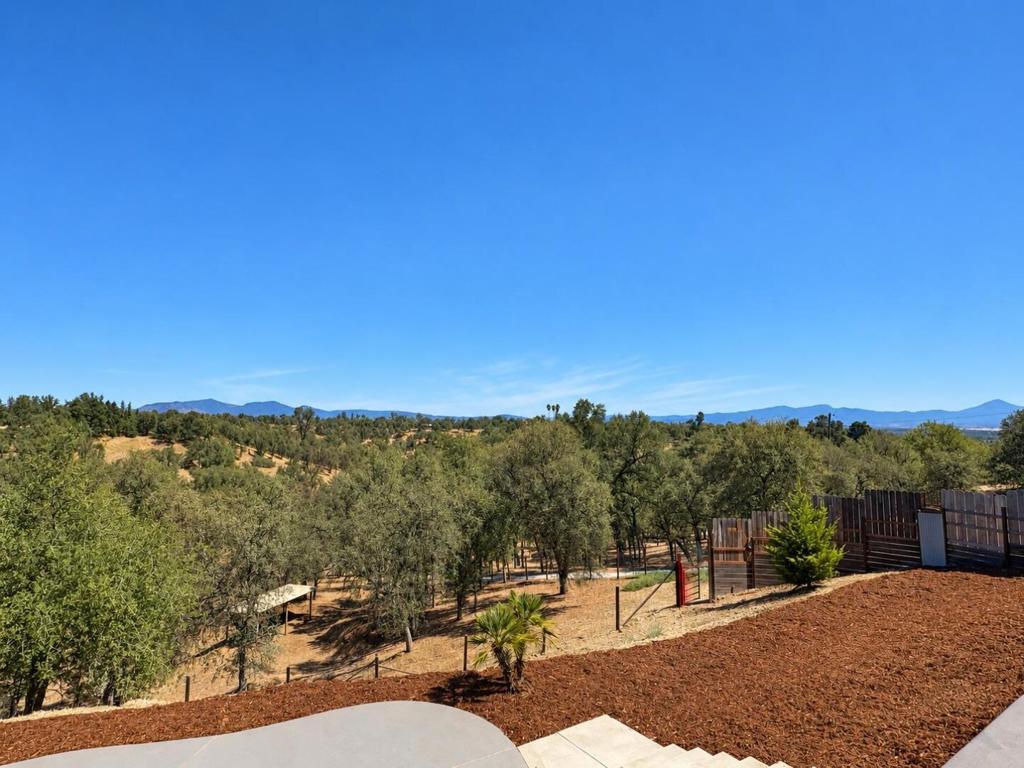
$3,444Experience the best of Northern California living on 5.3 private acres with panoramic views of Mt. Shasta and the surrounding Cascades. This 4-bedroom, 2.5-bath, 2,225 sq. ft. home combines privacy, space and resort-style outdoor living with a remodeled pool, new pool equipment, expansive 1,600 sq. ft. patio and 900 sq. ft. of deck space. Inside, vaulted ceilings, exposed beams and abundant natural light create an open, inviting feel. Solar and a brand-new HVAC system add efficiency and peace of mind. The fully fenced and cross-fenced property also features an outdoor infrared sauna, RV parking with hookups and multiple access points from the newly added road. Whether entertaining poolside, enjoying the acreage or taking in the mountain views, this Palo Cedro property is a rare combination of privacy, comfort and Northern California outdoor living.
| 2 days ago | Listing updated with changes from the MLS® | |
| 4 days ago | Price changed to $754,950 | |
| 3 weeks ago | Listing first seen on site |

This information is for your personal, non-commercial use and may not be used for any purpose other than to identify prospective properties you may be interested in purchasing. The display of MLS data is usually deemed reliable but is NOT guaranteed accurate by the MLS. Buyers are responsible for verifying the accuracy of all information and should investigate the data themselves or retain appropriate professionals. Information from sources other than the Listing Agent may have been included in the MLS data. Unless otherwise specified in writing, the Broker/Agent has not and will not verify any information obtained from other sources. The Broker/Agent providing the information contained herein may or may not have been the Listing and/or Selling Agent.
