

Sea Haven603 Santa Ynez Way EMarina, CA 93933
Mortgage Calculator
Monthly Payment (Est.)
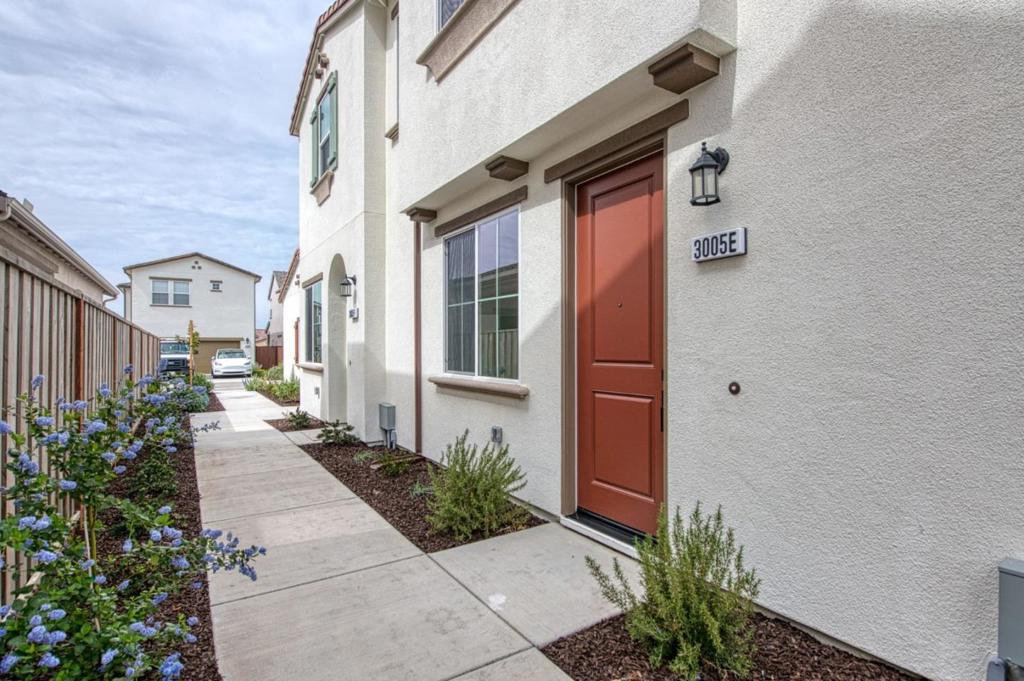
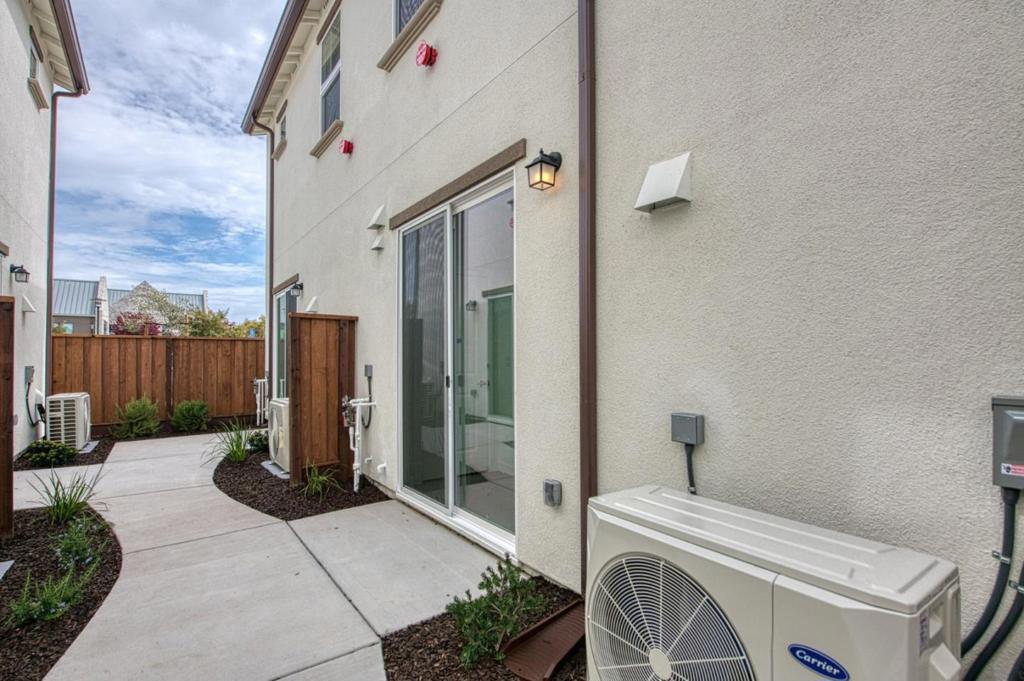
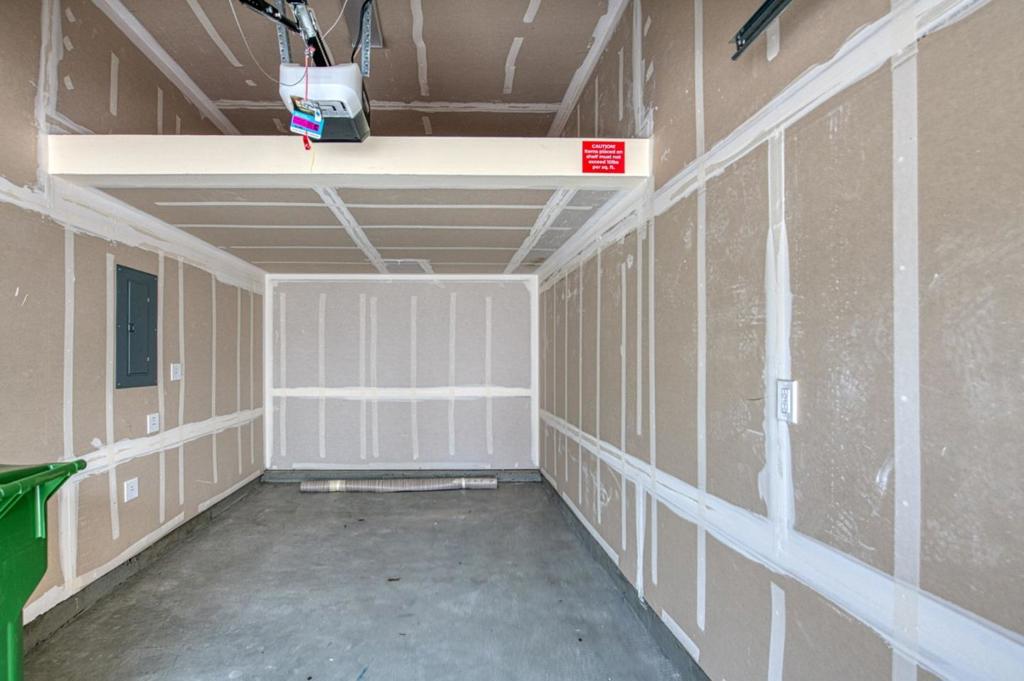
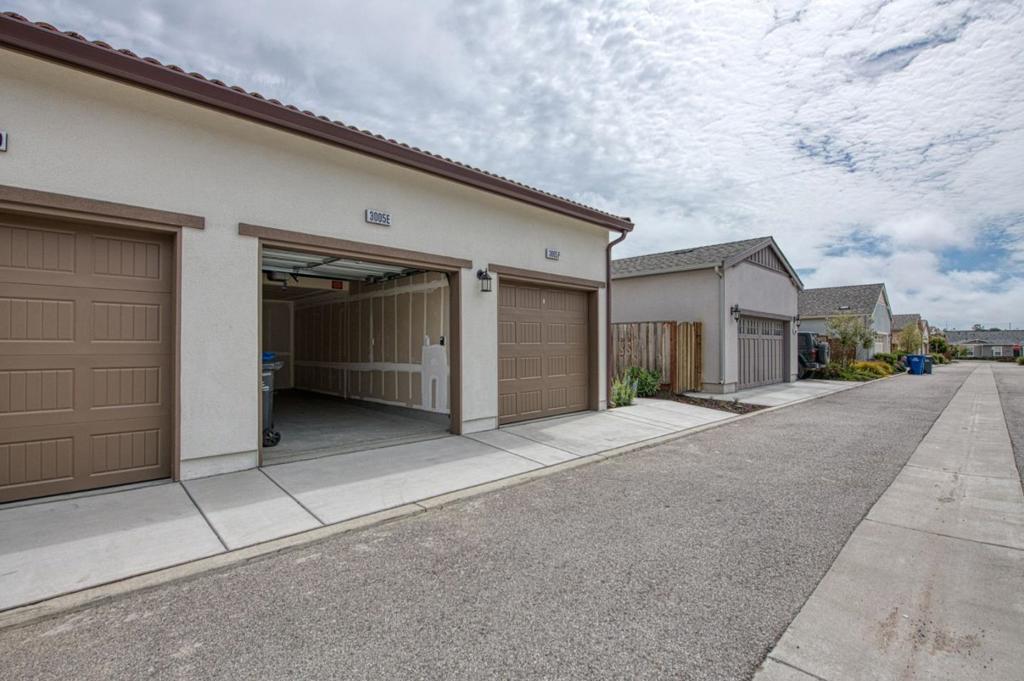
Enter an interest rate to see your estimated monthly payment.Join the beach life! This is in the highly sought after, Sea Haven Community! Clubhouse, trails and parks all included! Moderate income Townhome listing for 801E and potential buyers must qualify for this program through the BMR program with the City of Marina. Income requirements apply. Once on City of Marina website, click on BMR Homes then down to complete survey on link if interested. Prequalification with the affiliated lender for Sea Haven is required. This 2 story townhome/condominium middle unit plan that includes a spacious living room that is open in to the kitchen. 2 bedrooms and 1 upstairs and a 1/2 bathroom downstairs. Laundry area, electric A/C and Heat included along with granite counter tops in the kitchen. Vinyl floors and carpet. Great location accross from one of the many neighbor parks. Ready now. Don't miss this amazing opportunity!
| 4 weeks ago | Listing updated with changes from the MLS® | |
| a month ago | Status changed to Pending | |
| a month ago | Listing first seen on site |

This information is for your personal, non-commercial use and may not be used for any purpose other than to identify prospective properties you may be interested in purchasing. The display of MLS data is usually deemed reliable but is NOT guaranteed accurate by the MLS. Buyers are responsible for verifying the accuracy of all information and should investigate the data themselves or retain appropriate professionals. Information from sources other than the Listing Agent may have been included in the MLS data. Unless otherwise specified in writing, the Broker/Agent has not and will not verify any information obtained from other sources. The Broker/Agent providing the information contained herein may or may not have been the Listing and/or Selling Agent.

Did you know? You can invite friends and family to your search. They can join your search, rate and discuss listings with you.