

26264 Paseo Del SurMonterey, CA 93940
Mortgage Calculator
Monthly Payment (Est.)
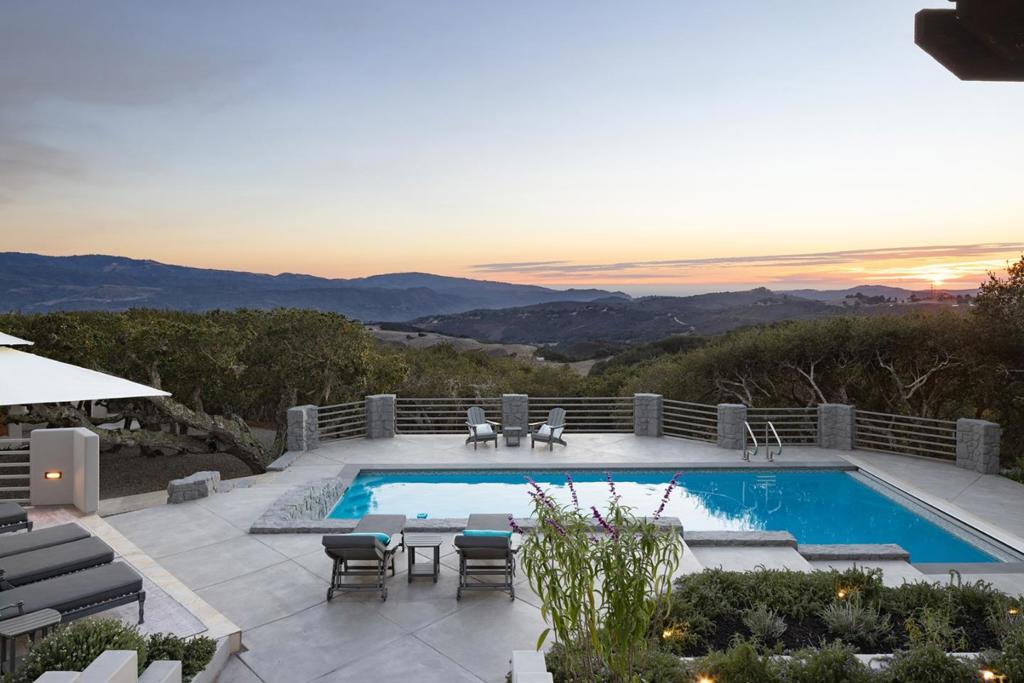
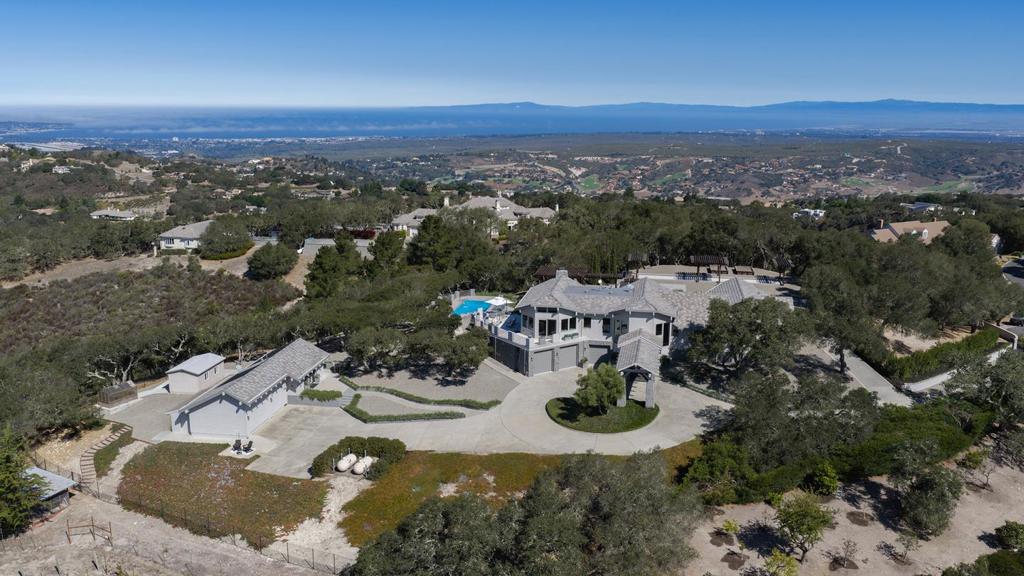
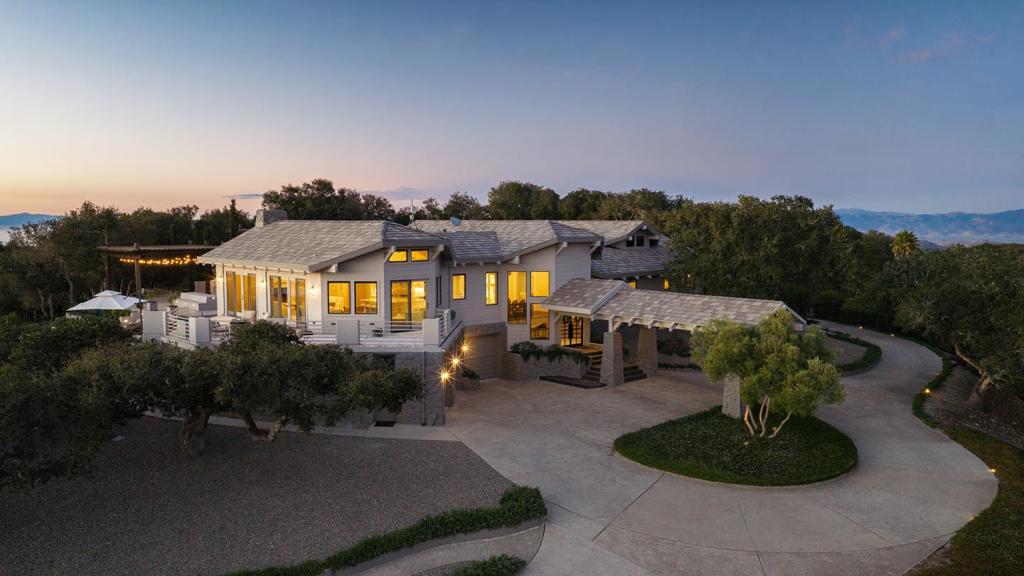
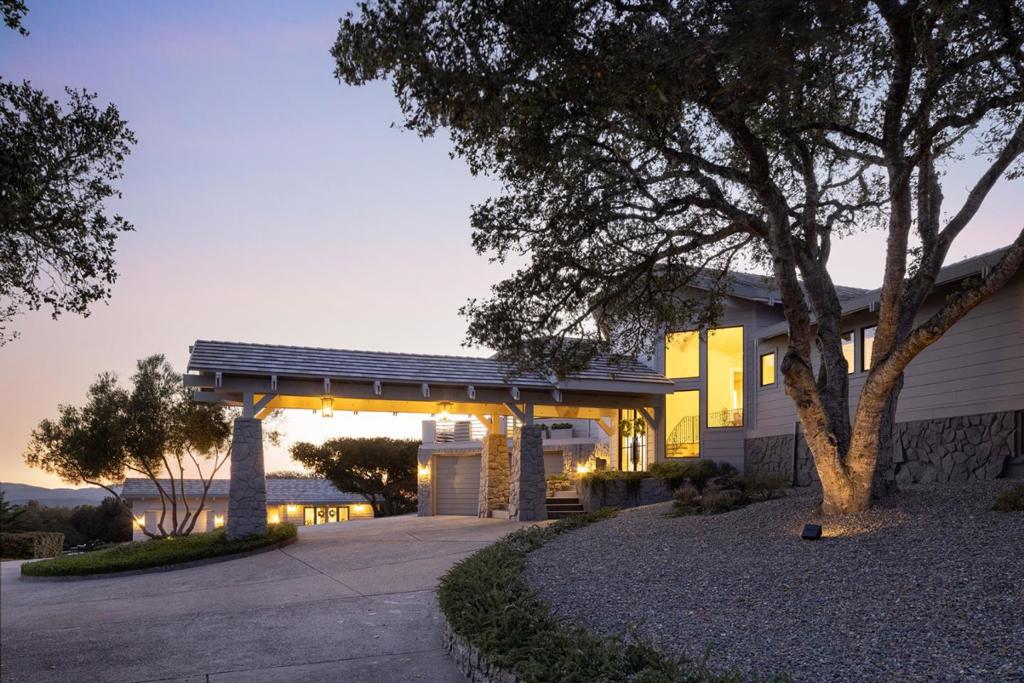
$19,596Rising above the highest point within Bay Ridges private gates, this 2.63-acre estate is offered up for sale with its own gated entry and exceptional privacy. Expansive vistas include Carmel Valley and the Santa Lucia Mountains out to the Pacific Ocean. Showcasing the scenery, this updated Craftsman-style main residence offers open trussed ceilings, hardwood floors, plaster walls, and central A/C. A spacious kitchen with a large island, bar seating, and butlers pantry opens to a scenic deck, while the primary suite includes a walk-in closet and spa-like bath with a soaking tub. Living is easy in the Monterey sun with multiple outdoor living spaces. Cool off in the sparking pool or warm yourself at night around the fire pit. Entertaining spaces abound with a bocce court, pergola-covered dining and lounge areas, a full kitchen including gas and Santa Maria-style grills with a pizza oven rounding it all out. The detached guest house with a kitchen and full bath adds flexibility while two spacious 3-car garages allow for abundant parking and storage. A porte cochere, generator, and numerous upgrades complete this special property. Experience quiet mornings, lively dinners, and sunset evenings surrounded by stunning views of the Monterey Peninsula.
| 3 days ago | Listing updated with changes from the MLS® | |
| 4 days ago | Status changed to Pending | |
| 3 weeks ago | Listing first seen on site |

This information is for your personal, non-commercial use and may not be used for any purpose other than to identify prospective properties you may be interested in purchasing. The display of MLS data is usually deemed reliable but is NOT guaranteed accurate by the MLS. Buyers are responsible for verifying the accuracy of all information and should investigate the data themselves or retain appropriate professionals. Information from sources other than the Listing Agent may have been included in the MLS data. Unless otherwise specified in writing, the Broker/Agent has not and will not verify any information obtained from other sources. The Broker/Agent providing the information contained herein may or may not have been the Listing and/or Selling Agent.

Did you know? You can invite friends and family to your search. They can join your search, rate and discuss listings with you.