

1533 Keats PlaceRohnert Park, CA 94928
Mortgage Calculator
Monthly Payment (Est.)
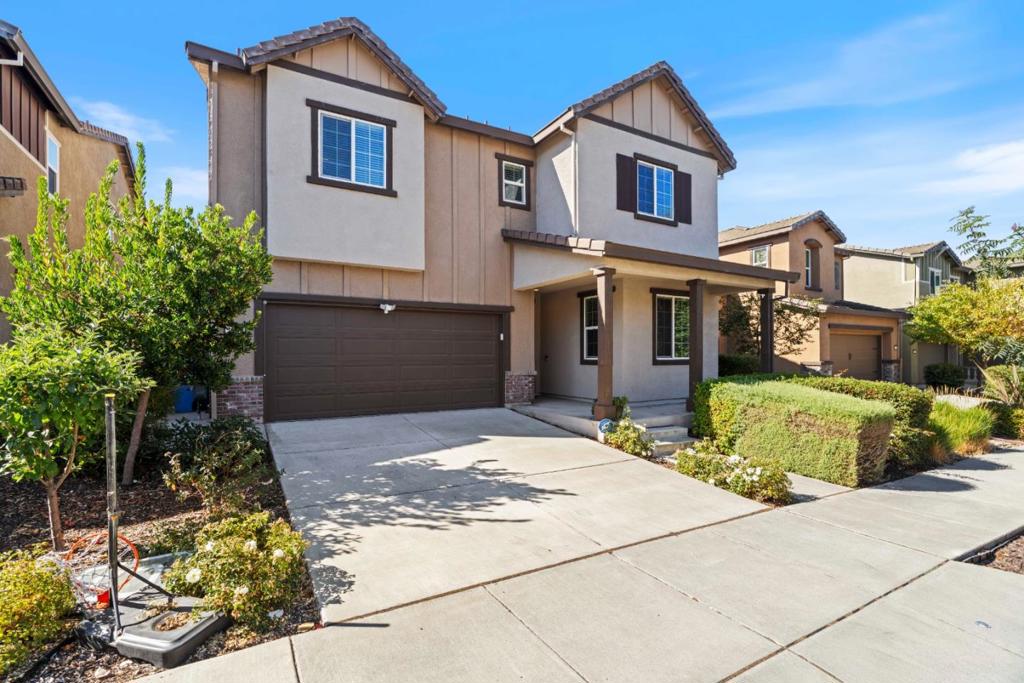
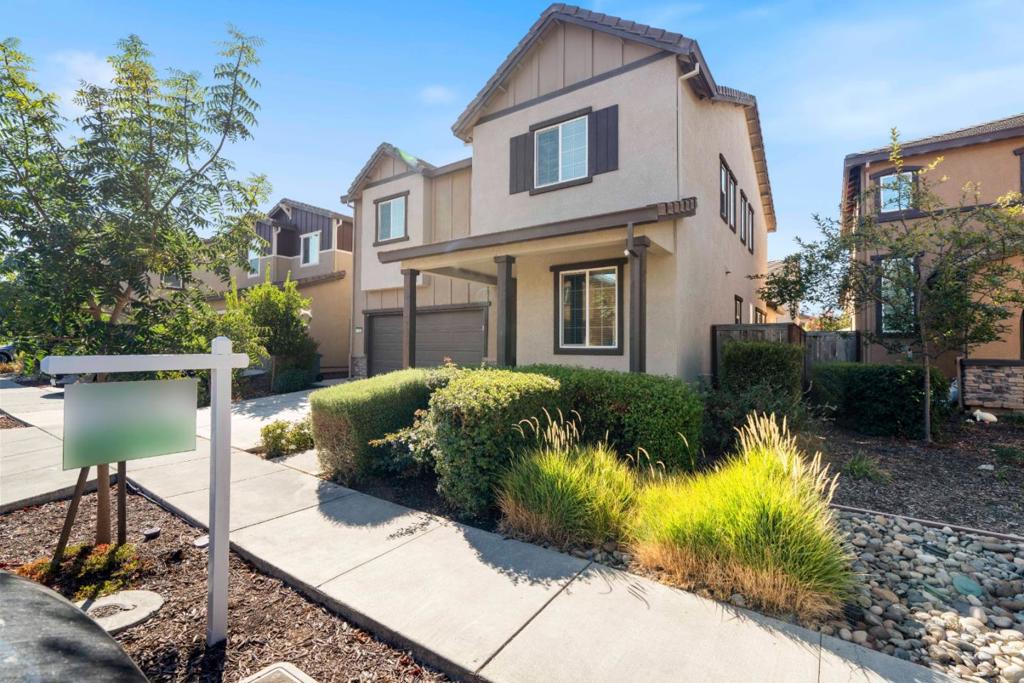
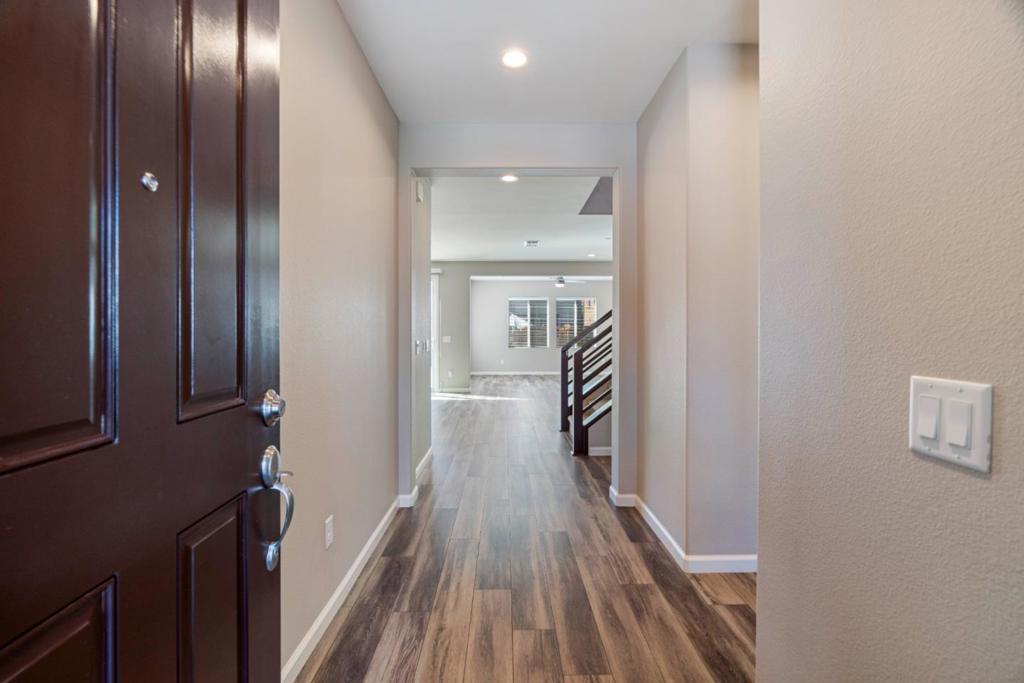
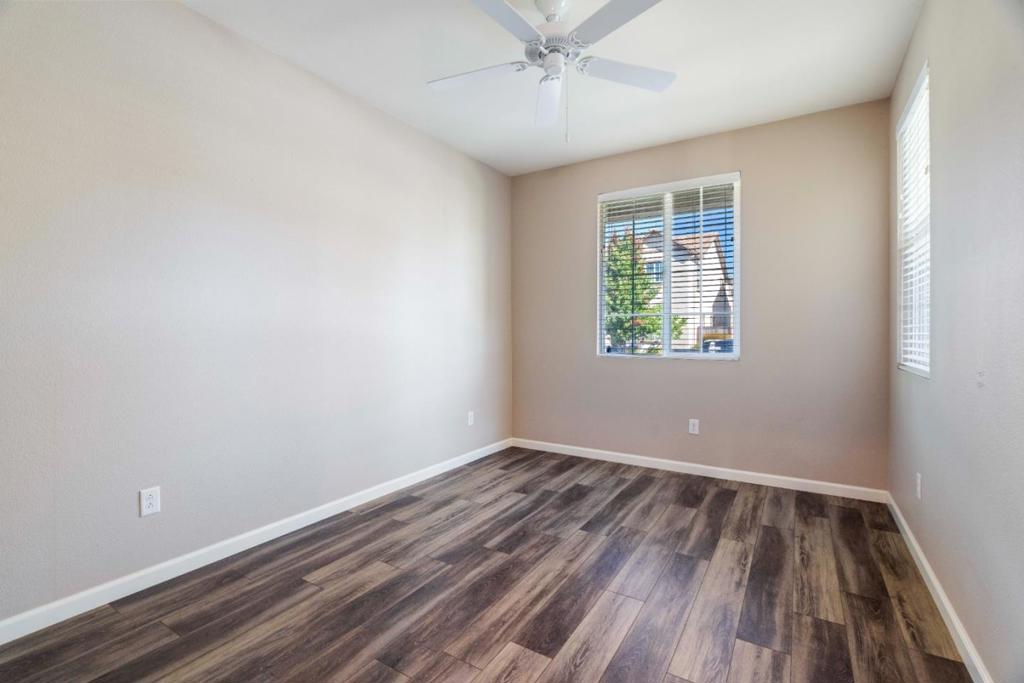
$3,787Built in 2018, this spacious 3bedroom, 3bath home in the University District offers 2,507 sq ft of modern living with an open and functional layout. The main level features a bright great room, dining area, and a contemporary kitchen with a large island, stainless steel appliances, and a walkin pantry. A flexible downstairs bonus room provides options for an office, guest space, or additional living area. Upstairs includes a second bonus room and a generous primary suite with a soaking tub, separate shower, dual sinks, and a walkin closet. Additional features include vinyl plank flooring, dualzone HVAC, upstairs laundry with washer and dryer included, and a 2car garage. The lowmaintenance backyard offers a stamped concrete patio ideal for outdoor seating and dining. The home also includes paidoff solar, providing ongoing energy savings. Located near parks, trails, Sonoma State University, and the Green Music Center. HOA includes front yard maintenance. Movein ready with a versatile floor plan in a growing community.
| 7 days ago | Listing updated with changes from the MLS® | |
| 3 weeks ago | Listing first seen on site |

This information is for your personal, non-commercial use and may not be used for any purpose other than to identify prospective properties you may be interested in purchasing. The display of MLS data is usually deemed reliable but is NOT guaranteed accurate by the MLS. Buyers are responsible for verifying the accuracy of all information and should investigate the data themselves or retain appropriate professionals. Information from sources other than the Listing Agent may have been included in the MLS data. Unless otherwise specified in writing, the Broker/Agent has not and will not verify any information obtained from other sources. The Broker/Agent providing the information contained herein may or may not have been the Listing and/or Selling Agent.

Did you know? You can invite friends and family to your search. They can join your search, rate and discuss listings with you.