

2711 Coit DriveSan Jose, CA 95124
Mortgage Calculator
Monthly Payment (Est.)
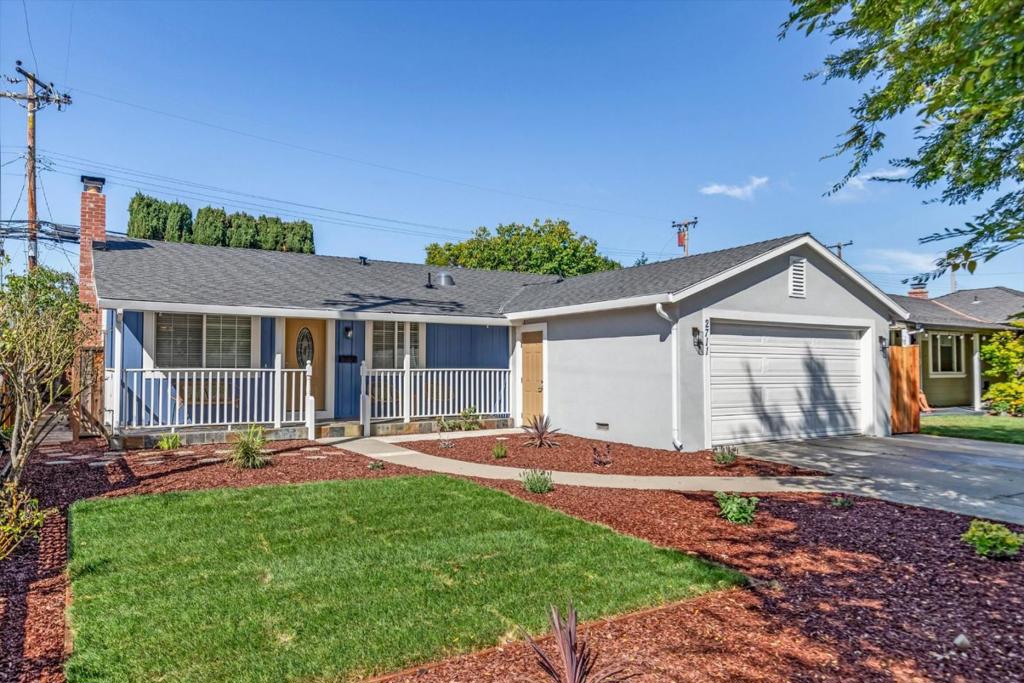
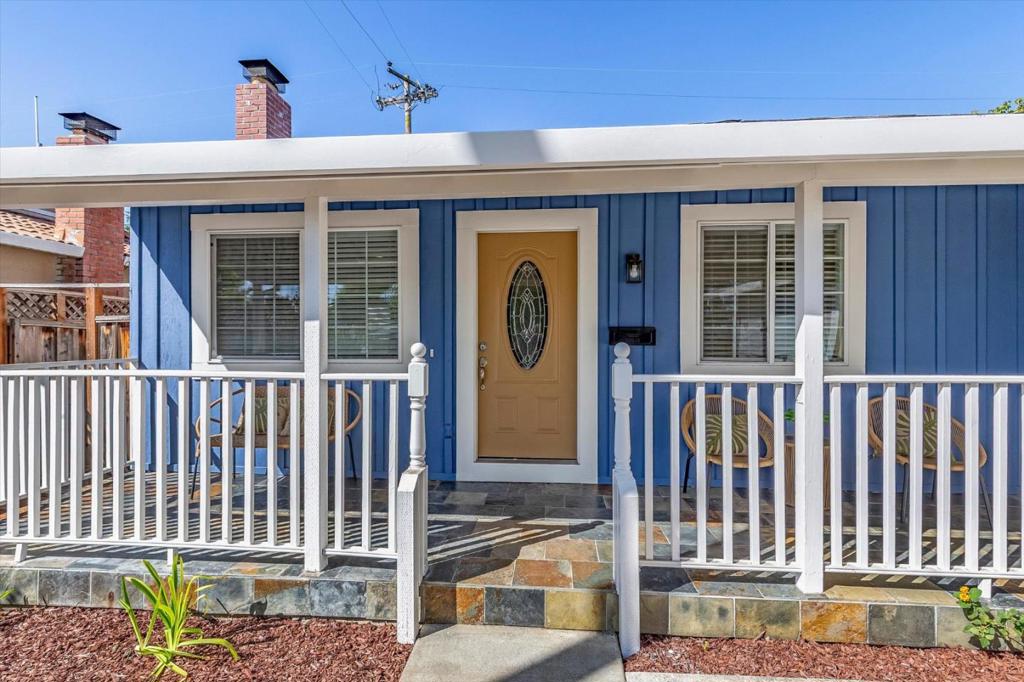
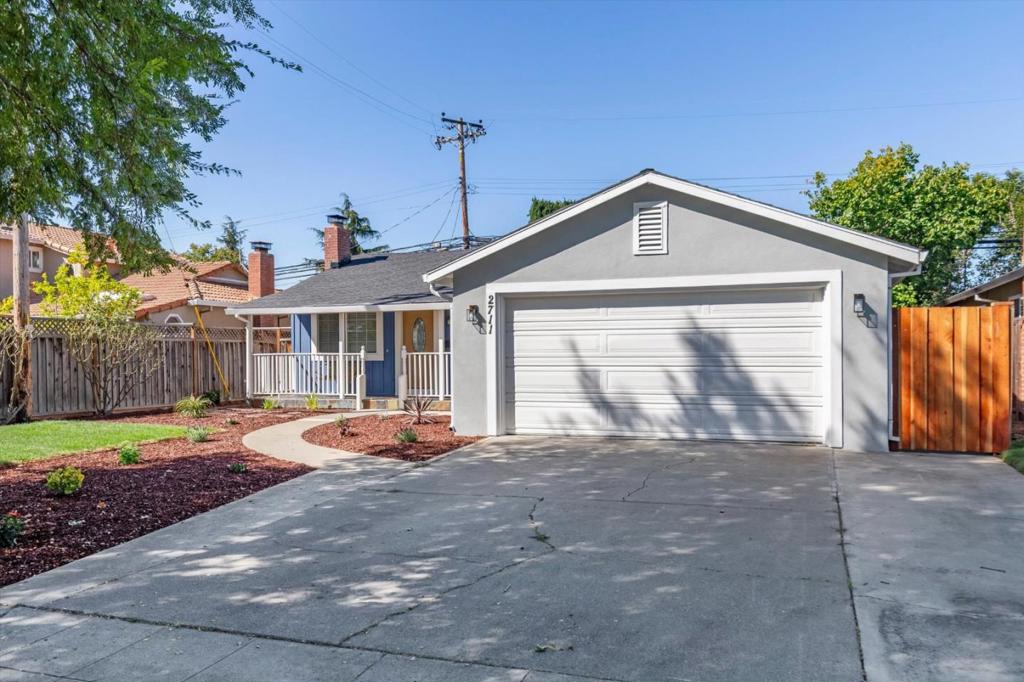
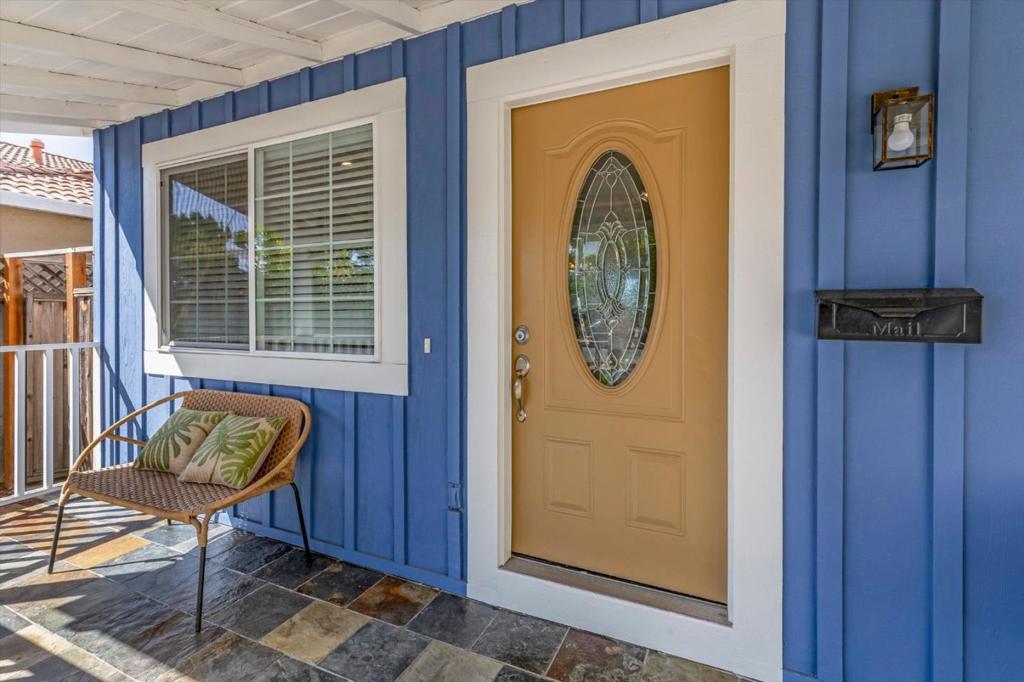
$6,296Welcome to this move-in ready, 1,066 sq. ft. gem offering 3 bedrooms and 2 bathrooms, thoughtfully refreshed from top to bottom. Step past the newly landscaped front yard and welcoming front porch into a bright, inviting interior showcasing newly refinished hardwood floors, fresh interior paint, and modern lighting throughout. The kitchen is equipped with a brand-new refrigerator and range stove, while the bathrooms feature stylish upgrades, including one completely remodeled bath and a second tastefully updated one. Out back, a private patio provides the perfect setting for outdoor dining, entertaining, or relaxing in the sun. Situated in a highly desirable, family-friendly neighborhood, this home offers top-rated schools with elementary and middle schools just a short walk away. Commuters will love the unbeatable convenience of quick access to Highway 17/880 and San Tomas Expressway, putting shopping, dining, and Silicon Valley tech hubs right at your doorstep. Fresh exterior paint completes this turnkey package. Just unpack and feel right at home!
| a week ago | Listing updated with changes from the MLS® | |
| 2 weeks ago | Status changed to Pending | |
| 3 weeks ago | Listing first seen on site |

This information is for your personal, non-commercial use and may not be used for any purpose other than to identify prospective properties you may be interested in purchasing. The display of MLS data is usually deemed reliable but is NOT guaranteed accurate by the MLS. Buyers are responsible for verifying the accuracy of all information and should investigate the data themselves or retain appropriate professionals. Information from sources other than the Listing Agent may have been included in the MLS data. Unless otherwise specified in writing, the Broker/Agent has not and will not verify any information obtained from other sources. The Broker/Agent providing the information contained herein may or may not have been the Listing and/or Selling Agent.
