462 Hampstead Way, Santa Cruz, CA, 95062

Save
Ask
Tour
Hide
Share
$1,995,000
19 Days On Site

462 Hampstead Way
Santa Cruz, CA 95062

For Sale|Single Family Residence|Active
3
Beds
2
Total Baths
2
Full Baths
1,416
SqFt
$1,409
/SqFt
1953
Built
County:
Santa Cruz
Listed by Strock Team of eXp Realty of California Inc ben@strockrealestate.com
Call Now: 951-203-4426
Is this the listing for you? We can help make it yours.
951-203-4426
Upcoming Open Houses
Sun, Sep 20, 12:00 PM - 3:00 PM
462 Hampstead Way462 Hampstead Way462 Hampstead Way462 Hampstead Way
Save
Ask
Tour
Hide
Share

Mortgage Calculator

Monthly Payment (Est.)

$9,102
Calculator powered by Showcase IDX, a Constellation1 Company. Copyright ©2026 Information is deemed reliable but not guaranteed.

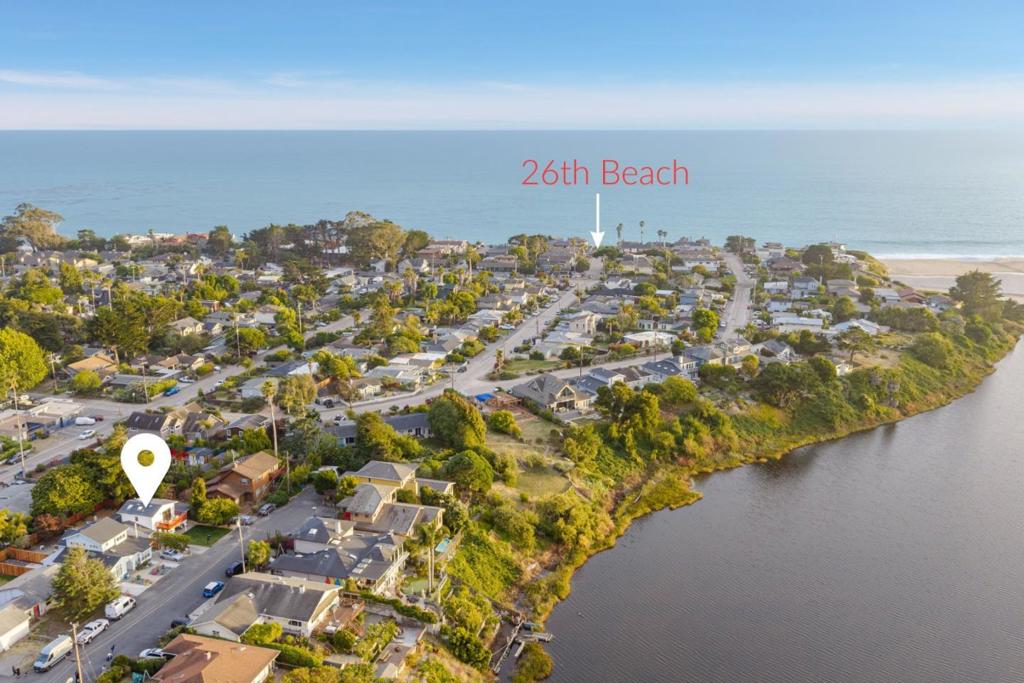
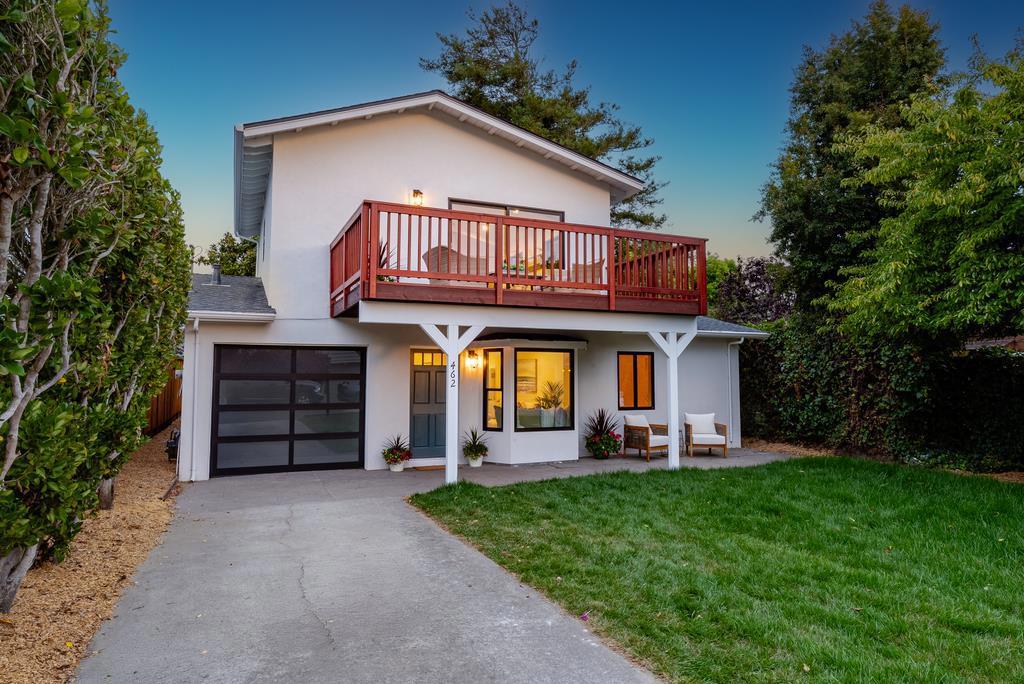
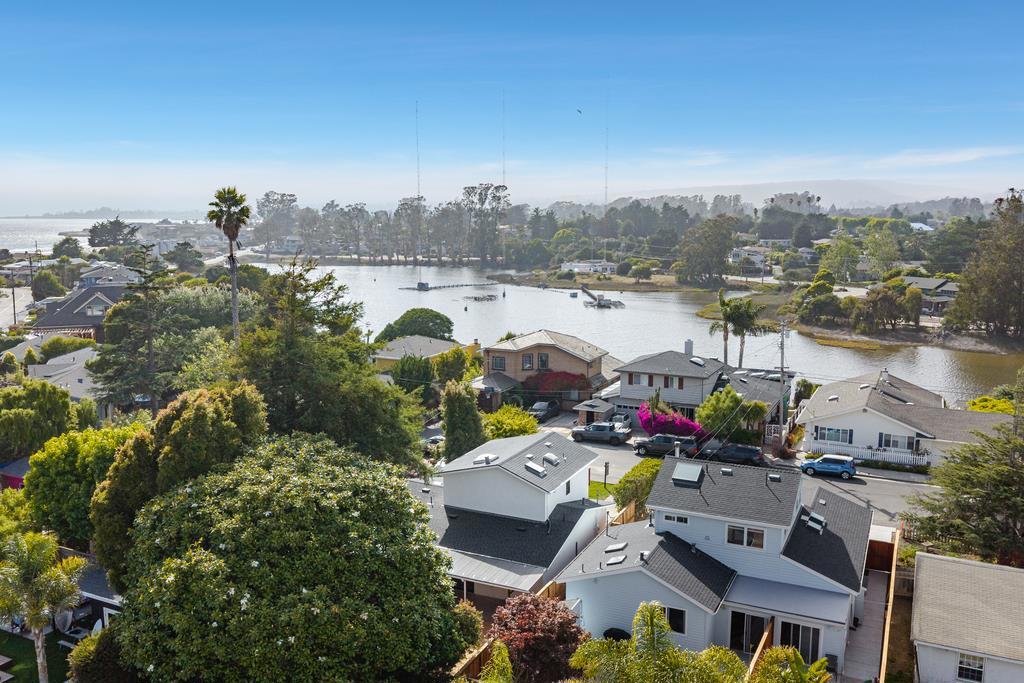
Welcome to your designer sanctuary in Pleasure Point. Tucked away on a private court right off 26th Ave, this 3 bedroom, 2 bath home offers 1,416 square feet of fully renovated living space just Two Blocks from 26th Beach! Mornings start with a surf check, a beach walk, or coffee on your deck before the day really begins. Ride your bike to legendary surf breaks, swing by Cat & Cloud and come home to a space that feels fresh, calm, and completely move-in ready. Inside, the home has been transformed with high end finishes throughout. The kitchen blends clean white cabinetry, warm wood tones, quartz counters, stainless steel appliances, and a beautiful tile backsplash that gives the space personality. Sliding glass doors lead to a large backyard with plenty of room for the dogs or kids to play. The primary suite sits on its own level, creating a private retreat with room to unwind and a large deck made for slow mornings or golden hour evenings. From the modern coastal finishes to the premier Pleasure Point location, this is Santa Cruz living at its finest.

Save
Ask
Tour
Hide
Share
Listing Snapshot
Price 
$1,995,000
Days On Site 
19 Days
Bedrooms 
3
Inside Area (SqFt) 
1,416 sqft
Total Baths 
2
Full Baths 
2
Partial Baths 
N/A
Lot Size 
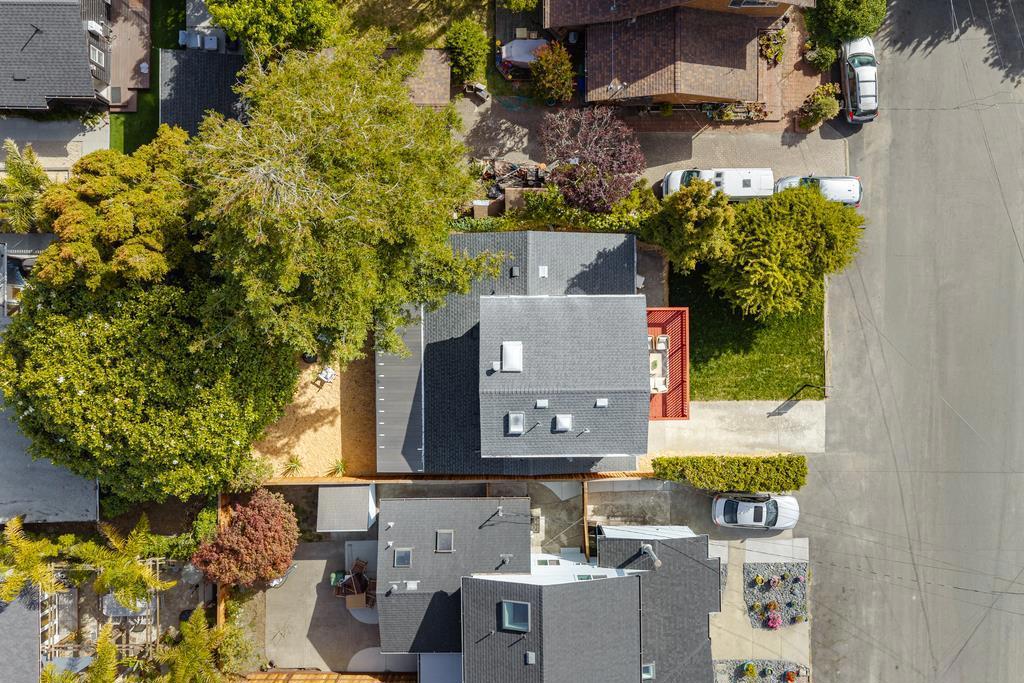
0.102 Acres
Year Built 
1953
MLS® Number 
ML82059630
Status 
Active
Property Tax 
N/A
HOA/Condo/Coop Fees 
N/A
Sq Ft Source 
Assessor
Friends & Family
Recent Activity
3 days agoListing updated with changes from the MLS®
3 weeks agoListing first seen on site
General Features
Acres 
0.102
Attached Garage 
Yes
Foundation 
Slab
Garage 
Yes
Garage Spaces 
1
Number Of Stories 
1
Parking 
AttachedOff Street
Parking Spaces 
1
Property Sub Type 
Single Family Residence
Sewer 
Public Sewer
Special Circumstances 
Standard
Style 
Bungalow
Water Source 
Public
Zoning 
R-1-5-PP
Interior Features
Appliances 
DishwasherDisposalMicrowaveRefrigerator
Cooling 
None
Flooring 
Tile
Heating 
Wall Furnace
Interior 
Walk-In Closet(s)
Laundry Features 
In Garage
Window Features 
Skylight(s)
Bathroom 
Kitchen 
Other 
Features - Walk-In Closet(s)
Retreat 
Save
Ask
Tour
Hide
Share
Exterior Features
Roof 
CompositionShingle
Windows/Doors 
Skylight(s)
Community Features
MLS Area 
699 - Not Defined
School District 
Other
Schools
School District
Other
Elementary School
Other
Middle School
Other
High School
Soquel


This information is for your personal, non-commercial use and may not be used for any purpose other than to identify prospective properties you may be interested in purchasing. The display of MLS data is usually deemed reliable but is NOT guaranteed accurate by the MLS. Buyers are responsible for verifying the accuracy of all information and should investigate the data themselves or retain appropriate professionals. Information from sources other than the Listing Agent may have been included in the MLS data. Unless otherwise specified in writing, the Broker/Agent has not and will not verify any information obtained from other sources. The Broker/Agent providing the information contained herein may or may not have been the Listing and/or Selling Agent.

Neighborhood & Commute
Source: Walkscore
Disclosure: Community information and market data powered by Constellation Data Labs. Information is deemed reliable but not guaranteed.
Save
Ask
Tour
Hide
Share