

Merician Woods460 Auburn Way 18San Jose, CA 95129
Mortgage Calculator
Monthly Payment (Est.)
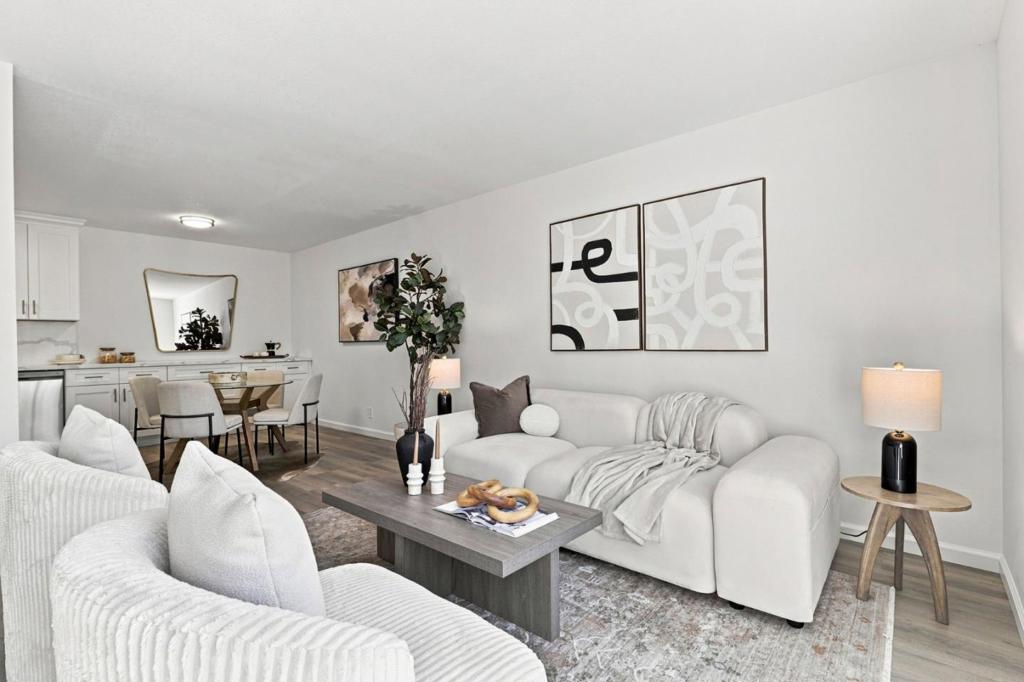
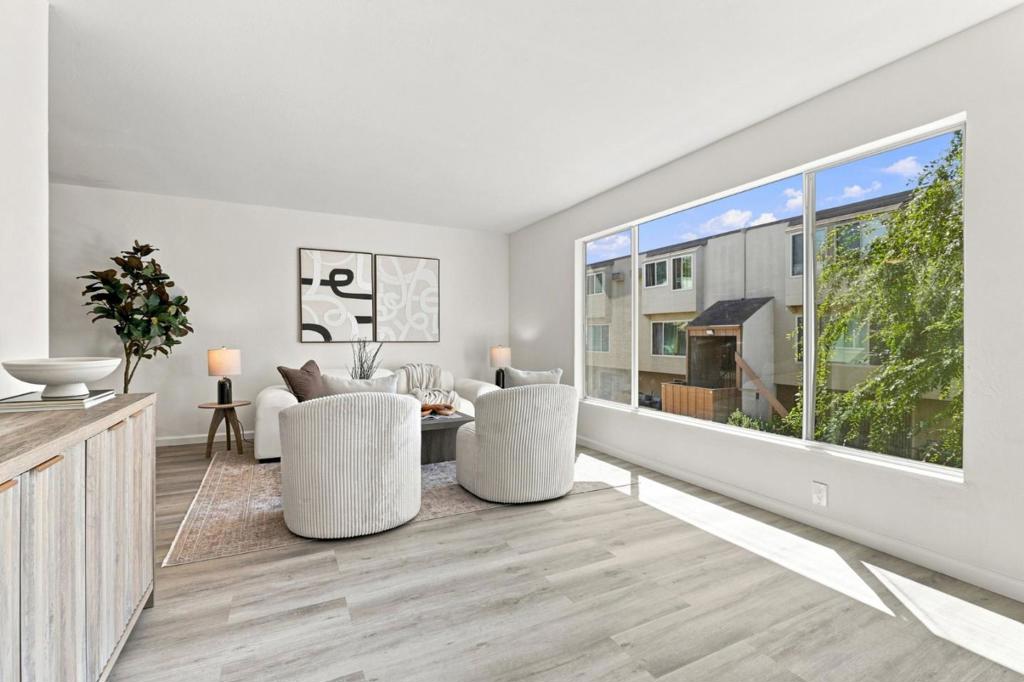
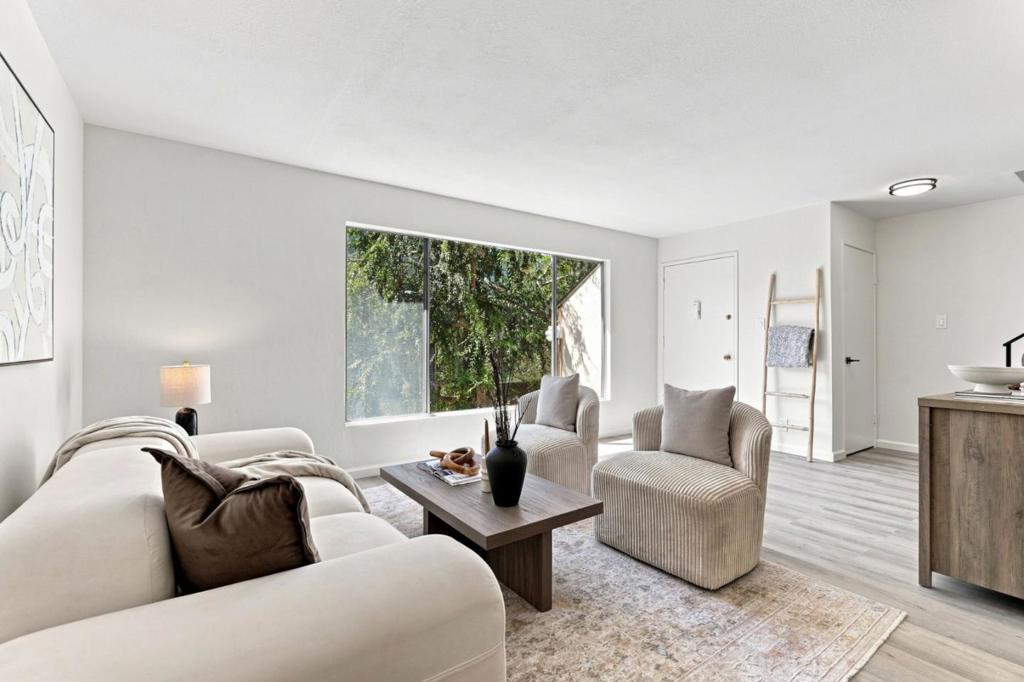
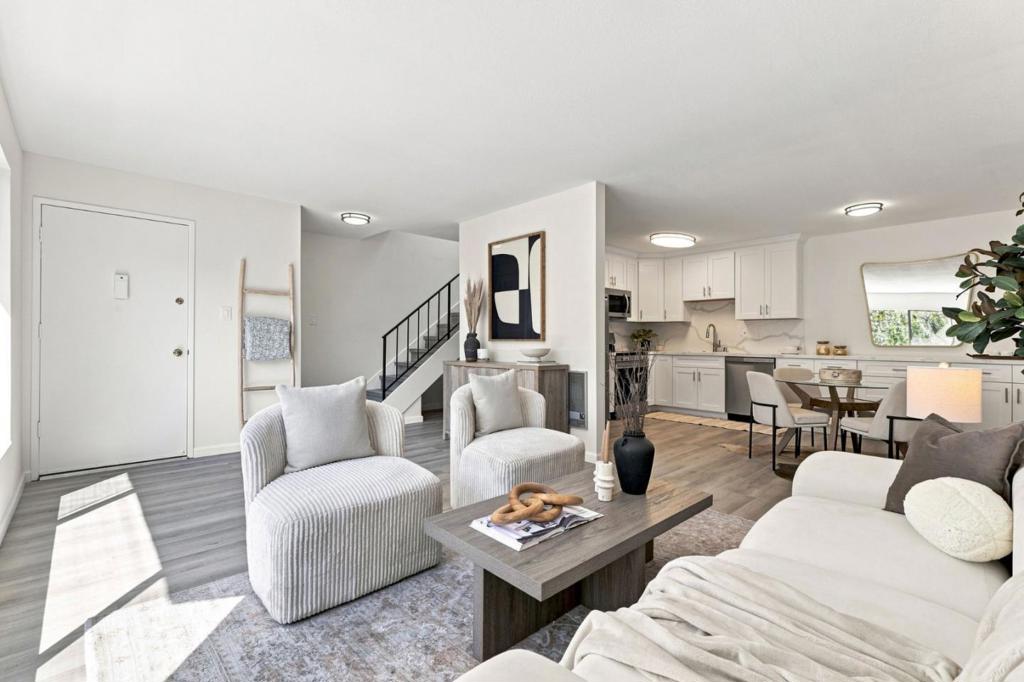
$2,395Fully renovated and move-in ready, this 2-bedroom, 1.5-bath condo offers 1,099 sq. ft. of updated living space in Meridian Woods. Wide-plank flooring and natural light enhance the open living and dining areas, while the remodeled kitchen features white shaker cabinetry, quartz countertops, a marble-look slab backsplash, brushed nickel hardware, and stainless steel appliances. Upstairs are two spacious bedrooms and an updated full bath, with an updated half bath on the main level. Additional improvements include refreshed lighting, fixtures, and finishes throughout. Assigned covered parking is located below the unit, and community amenities include a pool, picnic area, and landscaped walkways. Located within the Cupertino Union School District and convenient to shopping, dining, and major commute routes. Buyer to verify school eligibility and attendance boundaries.
| a week ago | Listing updated with changes from the MLS® | |
| a week ago | Status changed to Active Under Contract | |
| 3 weeks ago | Listing first seen on site |

This information is for your personal, non-commercial use and may not be used for any purpose other than to identify prospective properties you may be interested in purchasing. The display of MLS data is usually deemed reliable but is NOT guaranteed accurate by the MLS. Buyers are responsible for verifying the accuracy of all information and should investigate the data themselves or retain appropriate professionals. Information from sources other than the Listing Agent may have been included in the MLS data. Unless otherwise specified in writing, the Broker/Agent has not and will not verify any information obtained from other sources. The Broker/Agent providing the information contained herein may or may not have been the Listing and/or Selling Agent.

Did you know? You can invite friends and family to your search. They can join your search, rate and discuss listings with you.