

4034 Ezie StreetSan Jose, CA 95111
Mortgage Calculator
Monthly Payment (Est.)
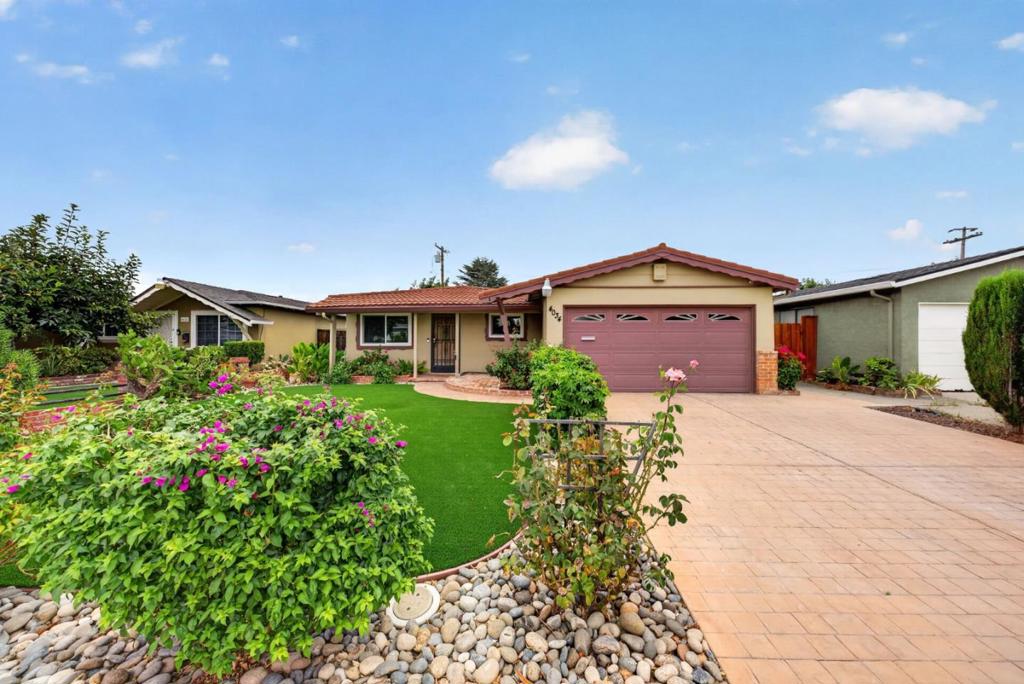
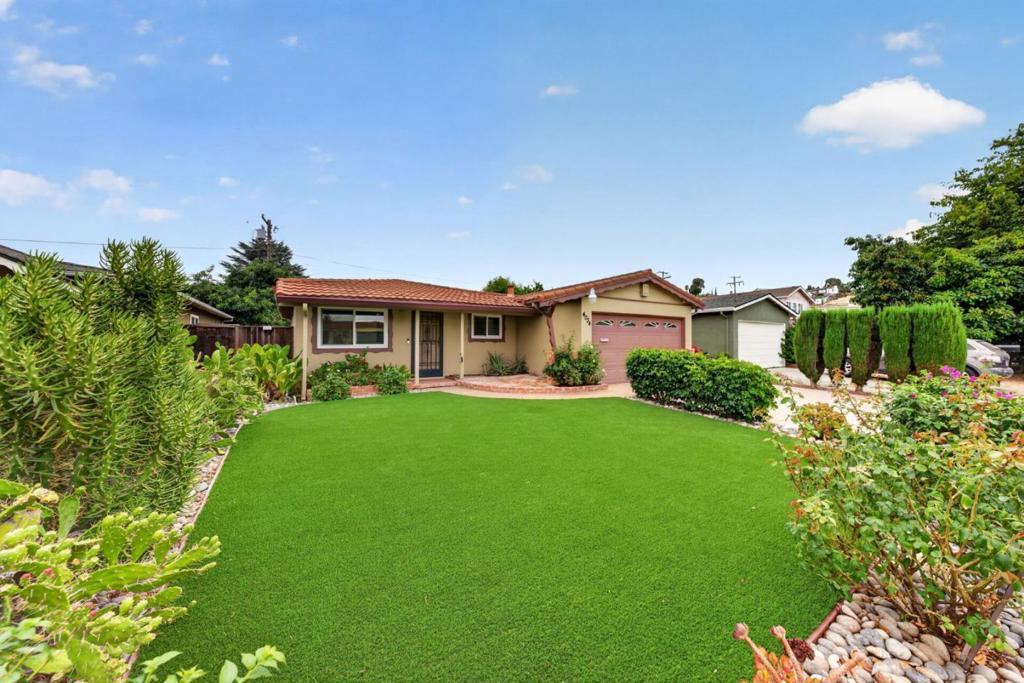
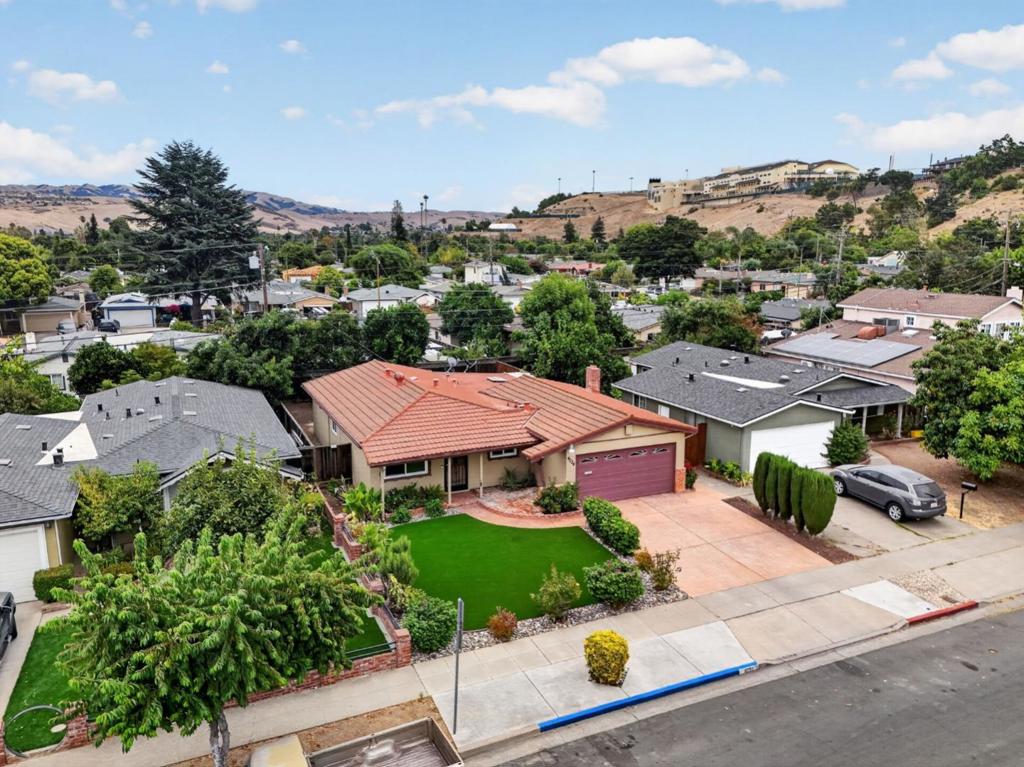
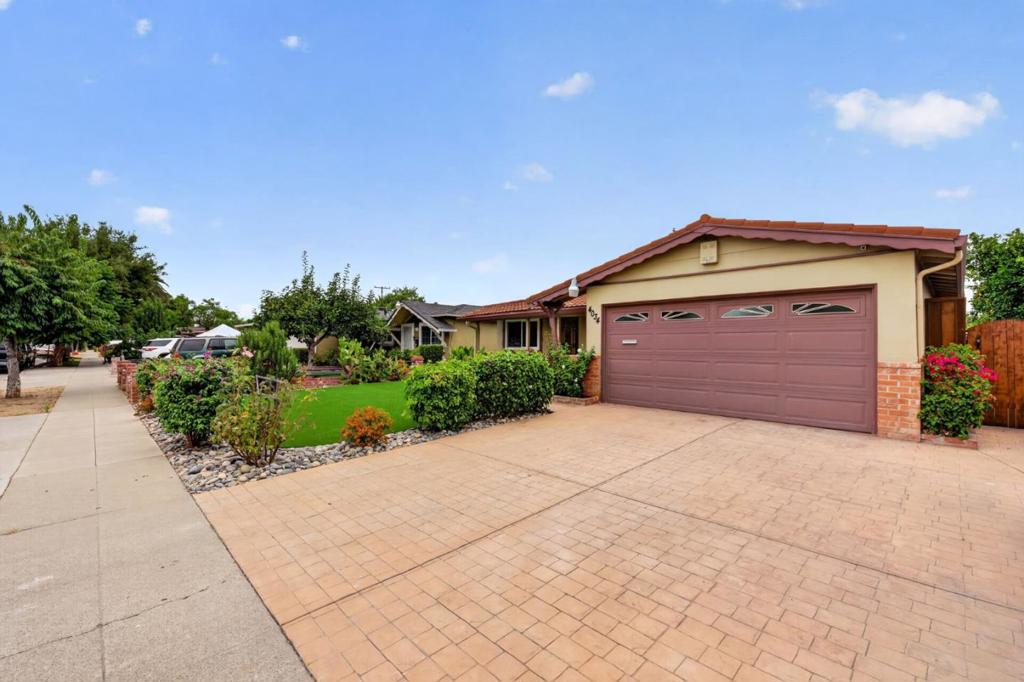
$4,220This charming home is ready for new owners! Attractive front landscaping and an updated driveway provide exceptional curb appeal. Inside, the home has a nice floor plan with a front living room, central kitchen and attached family room, 3 bedrooms, including a primary suite, two bathrooms, and a fully enclosed patio for a handy bonus room that isn't included in the square footage! (permits unknown). Additional amenities include dual pane windows, central AC, laminate flooring, an updated kitchen and fresh interior paint. The home is located conveniently near commute routes, grocery stores, and schools including the well-regarded Valley Christian private school campus. Additionally, Hellyer County Park is close by with walking trails (including the lengthy Coyote Creek Trail!) and green space for recreation, and the home is just a 10 minute drive to Los Lagos public golf course!
| 7 days ago | Listing updated with changes from the MLS® | |
| a week ago | Status changed to Pending | |
| 3 weeks ago | Listing first seen on site |

This information is for your personal, non-commercial use and may not be used for any purpose other than to identify prospective properties you may be interested in purchasing. The display of MLS data is usually deemed reliable but is NOT guaranteed accurate by the MLS. Buyers are responsible for verifying the accuracy of all information and should investigate the data themselves or retain appropriate professionals. Information from sources other than the Listing Agent may have been included in the MLS data. Unless otherwise specified in writing, the Broker/Agent has not and will not verify any information obtained from other sources. The Broker/Agent providing the information contained herein may or may not have been the Listing and/or Selling Agent.
