

3449 Browning AvenueSan Jose, CA 95124
Mortgage Calculator
Monthly Payment (Est.)
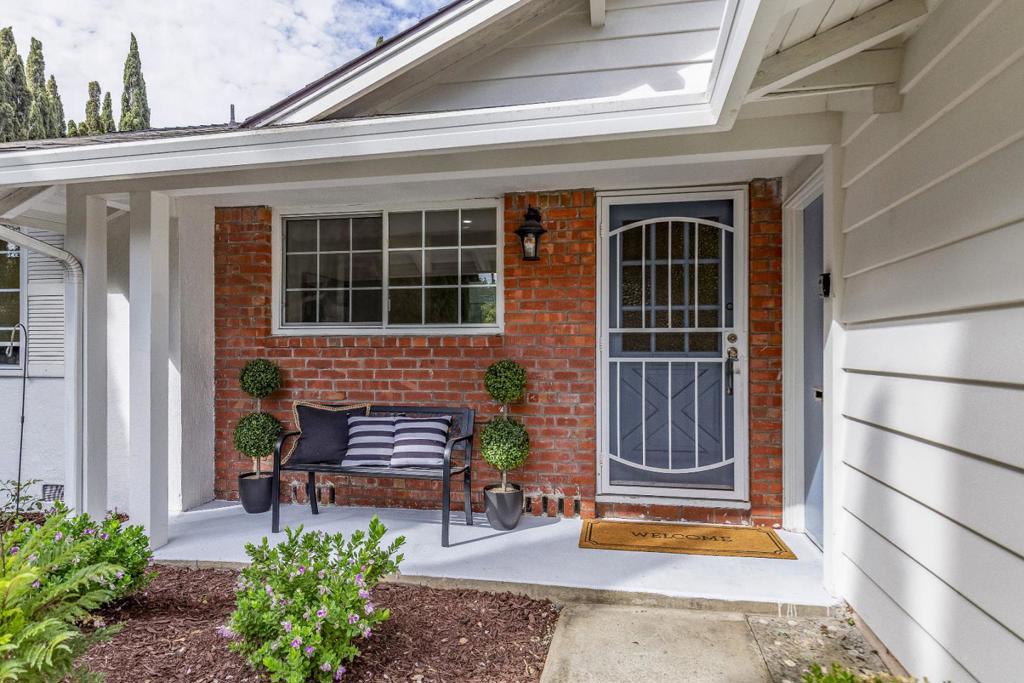
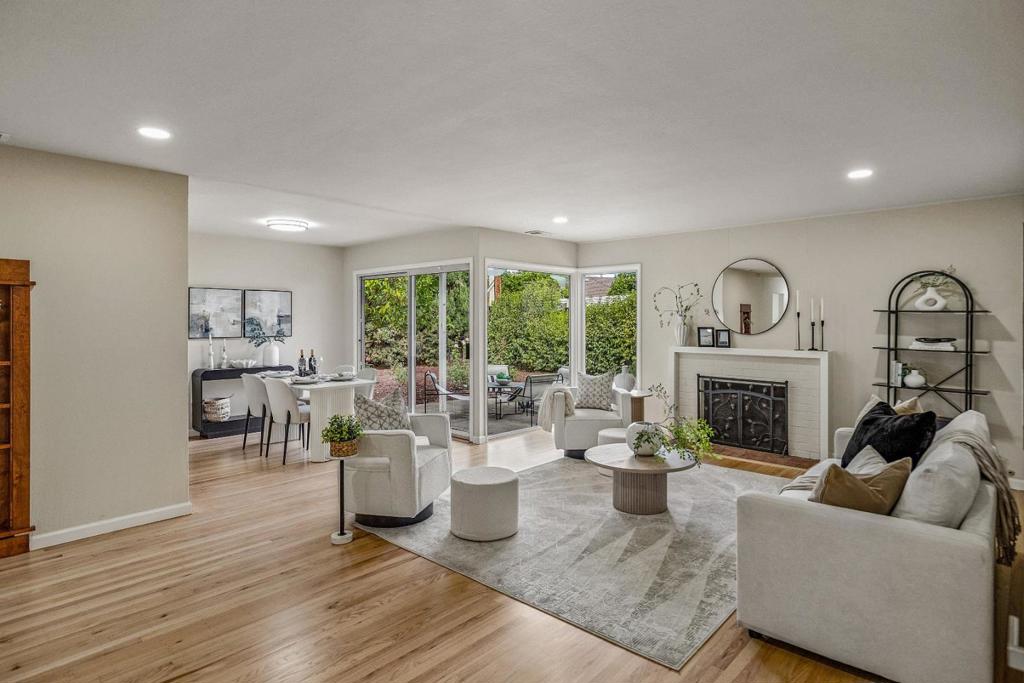
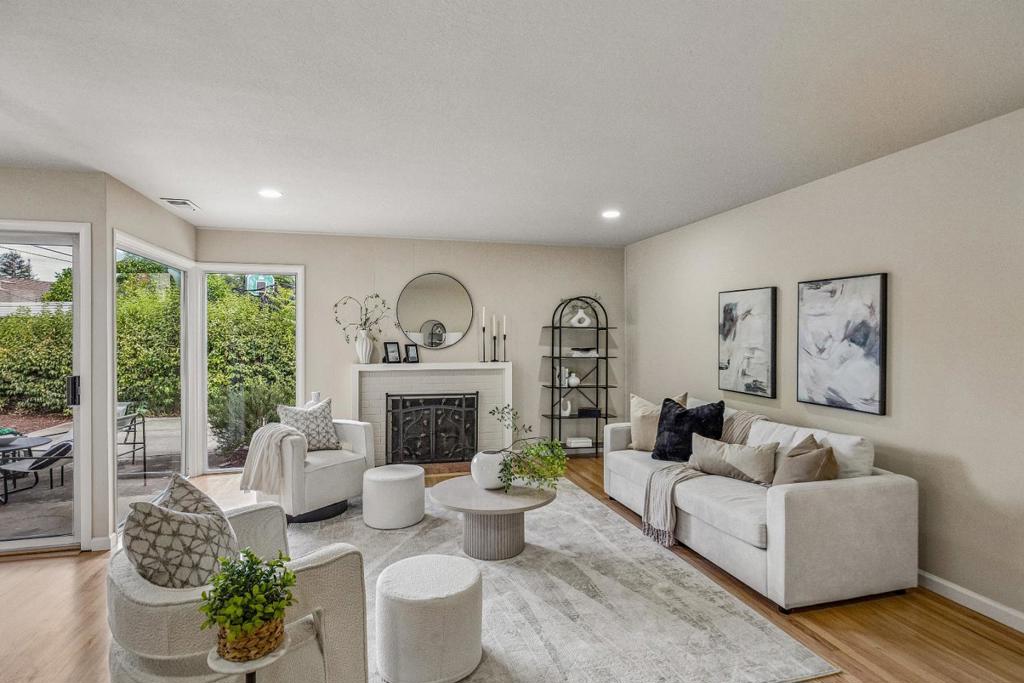
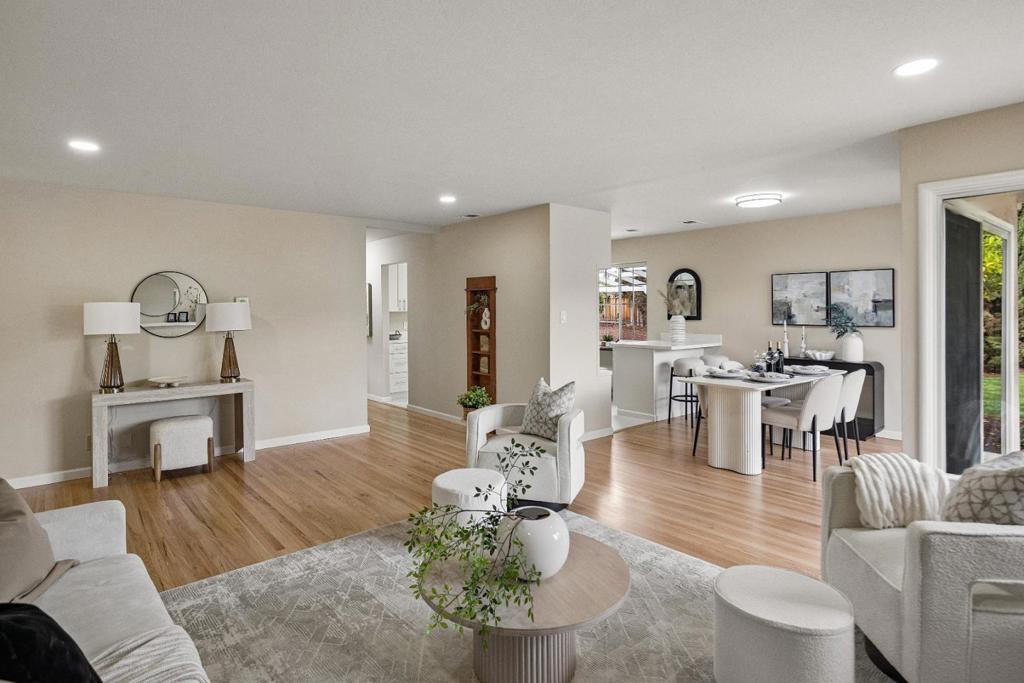
$7,975Situated on a quiet, tree-lined street, this charming and beautifully remodeled ranch offers a wonderful combination of gracious living spaces and an extraordinary, pie-shaped lot of 11,748 sq ft whose generous size unfolds into a magnificent, professionally landscaped backyard retreat with pergola, patio, and fruit trees. Inside you will find gleaming refinished hardwood floors bathed in new LED lighting. The inviting living room features a wood-burning fireplace, while the adjoining dining room has sliders opening directly to side patio and yard. The kitchen has been remodeled from top to bottom: new cabinets, quartz counters, new S/S appliances, gas stove, breakfast bar, tile flooring, and easy patio access. Remodeled baths feature quartz counters and lighted, heated mirrors. A spacious, newly carpeted family recreation room, with private exterior entrance, provides exceptional flexibility as a home office, guest suite, studio, or recreation haven. New AC and electrical panel. Top-rated Cambrian School District: Fammatre Charter Elementary (9/10), Price Charter Middle (9/10) & Branham High (10/10). Stroll to Houge Park. Lunardi's, Whole Foods, The Pruneyard, local dining & Hwys 85 & 17 are all moments away.
| 3 days ago | Listing updated with changes from the MLS® | |
| 4 days ago | Status changed to Pending | |
| 3 weeks ago | Listing first seen on site |

This information is for your personal, non-commercial use and may not be used for any purpose other than to identify prospective properties you may be interested in purchasing. The display of MLS data is usually deemed reliable but is NOT guaranteed accurate by the MLS. Buyers are responsible for verifying the accuracy of all information and should investigate the data themselves or retain appropriate professionals. Information from sources other than the Listing Agent may have been included in the MLS data. Unless otherwise specified in writing, the Broker/Agent has not and will not verify any information obtained from other sources. The Broker/Agent providing the information contained herein may or may not have been the Listing and/or Selling Agent.

Did you know? You can invite friends and family to your search. They can join your search, rate and discuss listings with you.