

10 Chalon CircleSalinas, CA 93901
Mortgage Calculator
Monthly Payment (Est.)
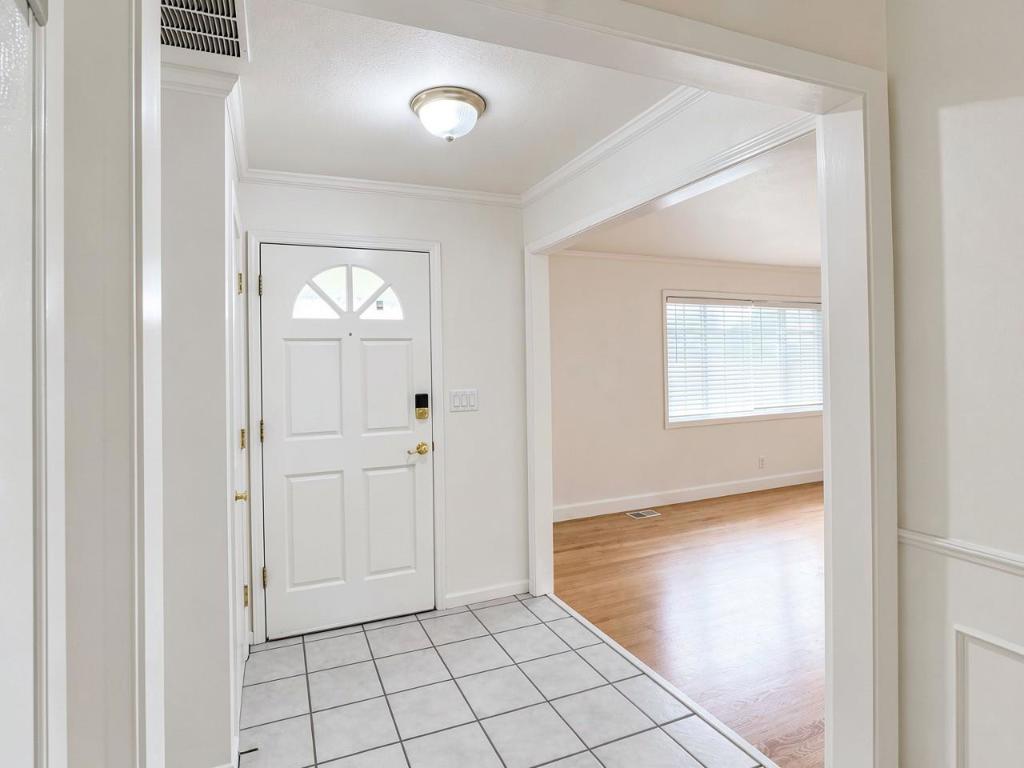
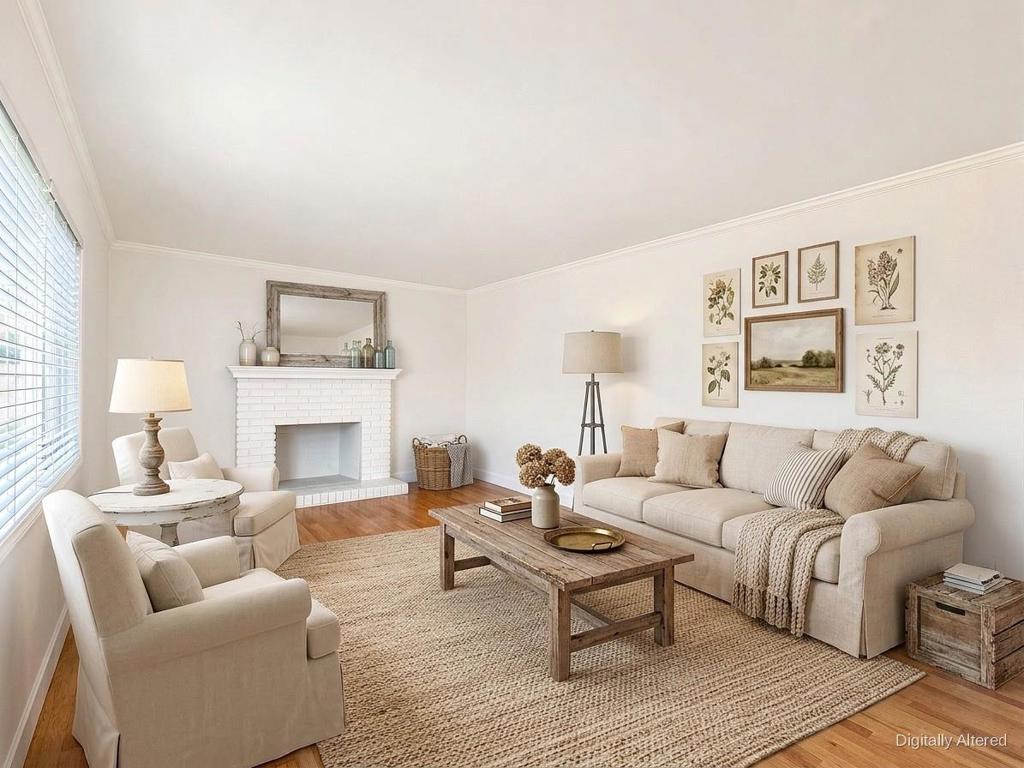
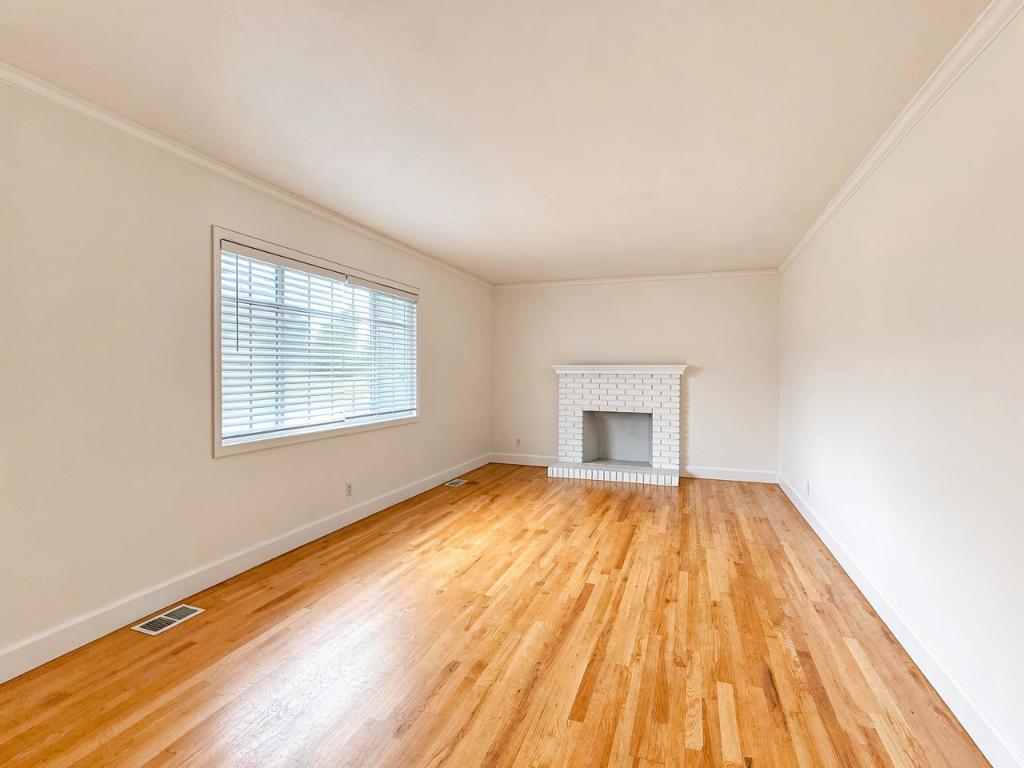
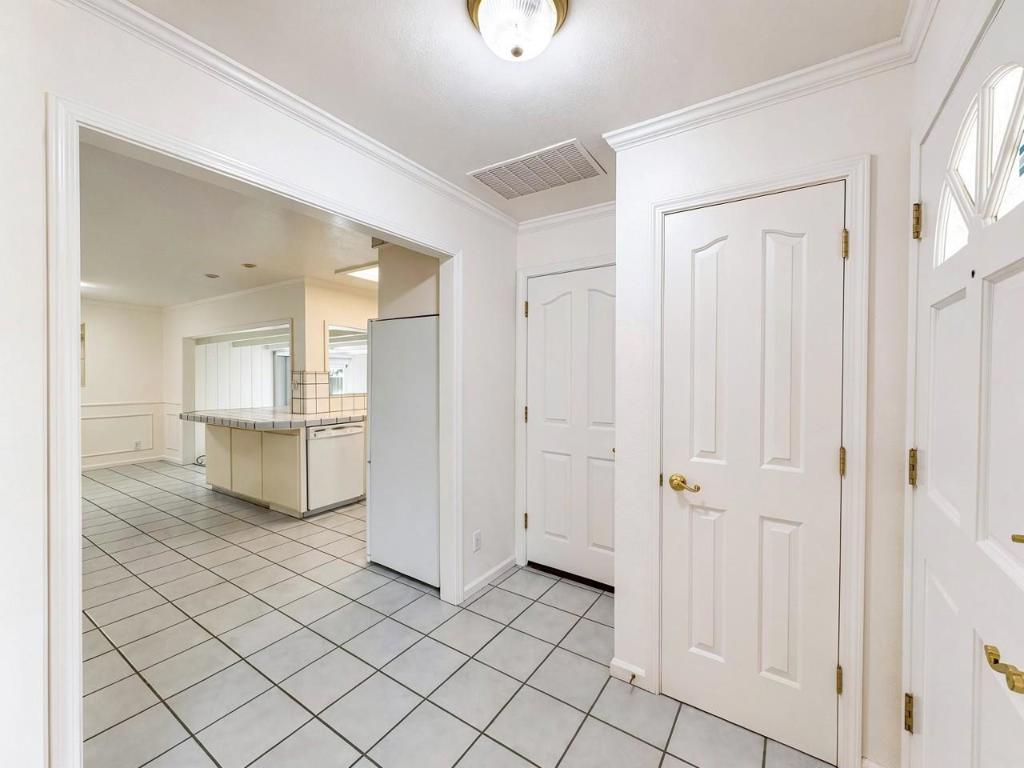
$3,764Tucked at the end of a quiet cul-de-sac, this single-level three-bedroom, two-bath home is move-in ready and full of natural light. The living room showcases beautiful hardwood floors, a classic brick fireplace, and a wide picture window overlooking the front lawn. A formal dining room with wainscoting and crown molding opens to the kitchen, where a breakfast-bar peninsula, tile counters, and a pass-through window connect to the beamed-ceiling family room beyond. Sliding glass doors lead to a paver patio and level rear lawn bordered by mature shrubs and full fencing a private, low-maintenance setting for entertaining or gardening. The primary bedroom includes its own bath with a tiled stall shower; the hall bath offers a full tub. The attached two-car garage provides laundry hookups, built-in storage, and an automatic opener. Fresh interior paint, crown molding throughout, water softener and easy access to Highway 68 and the Monterey Peninsula complete the picture.
| 2 weeks ago | Listing updated with changes from the MLS® | |
| 3 weeks ago | Listing first seen on site |

This information is for your personal, non-commercial use and may not be used for any purpose other than to identify prospective properties you may be interested in purchasing. The display of MLS data is usually deemed reliable but is NOT guaranteed accurate by the MLS. Buyers are responsible for verifying the accuracy of all information and should investigate the data themselves or retain appropriate professionals. Information from sources other than the Listing Agent may have been included in the MLS data. Unless otherwise specified in writing, the Broker/Agent has not and will not verify any information obtained from other sources. The Broker/Agent providing the information contained herein may or may not have been the Listing and/or Selling Agent.
