

3513 Strada CircolareSan Jose, CA 95135
Mortgage Calculator
Monthly Payment (Est.)
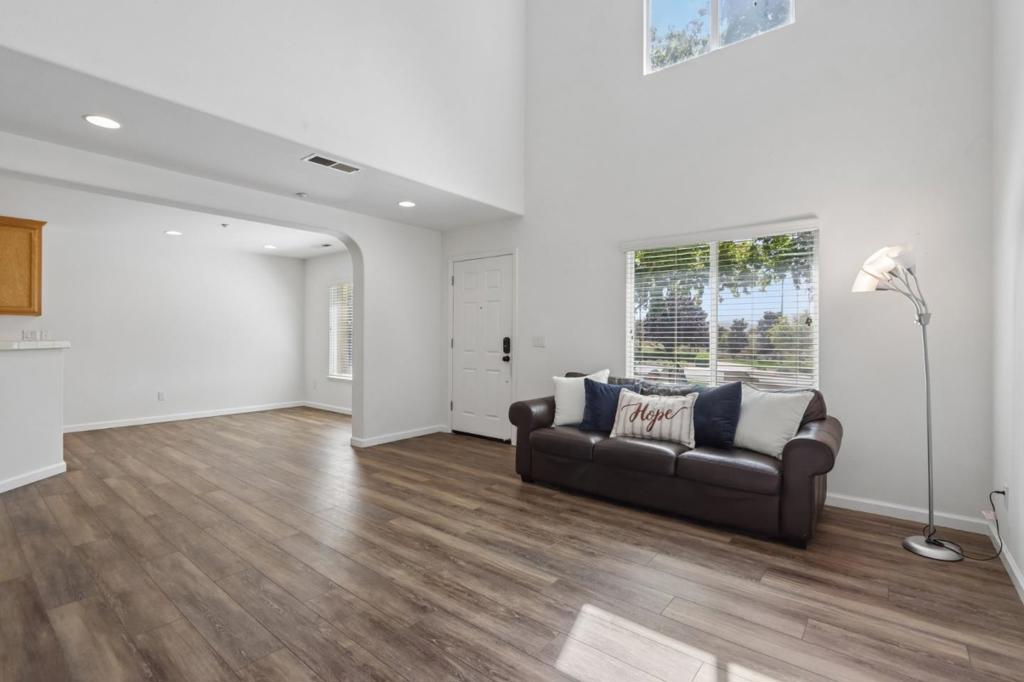
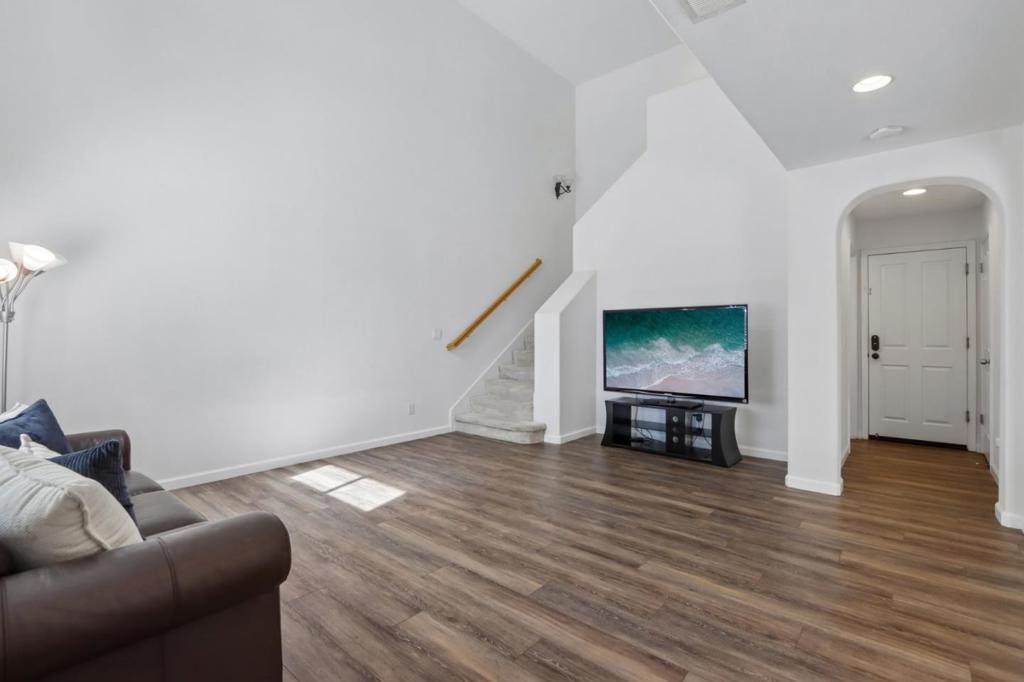
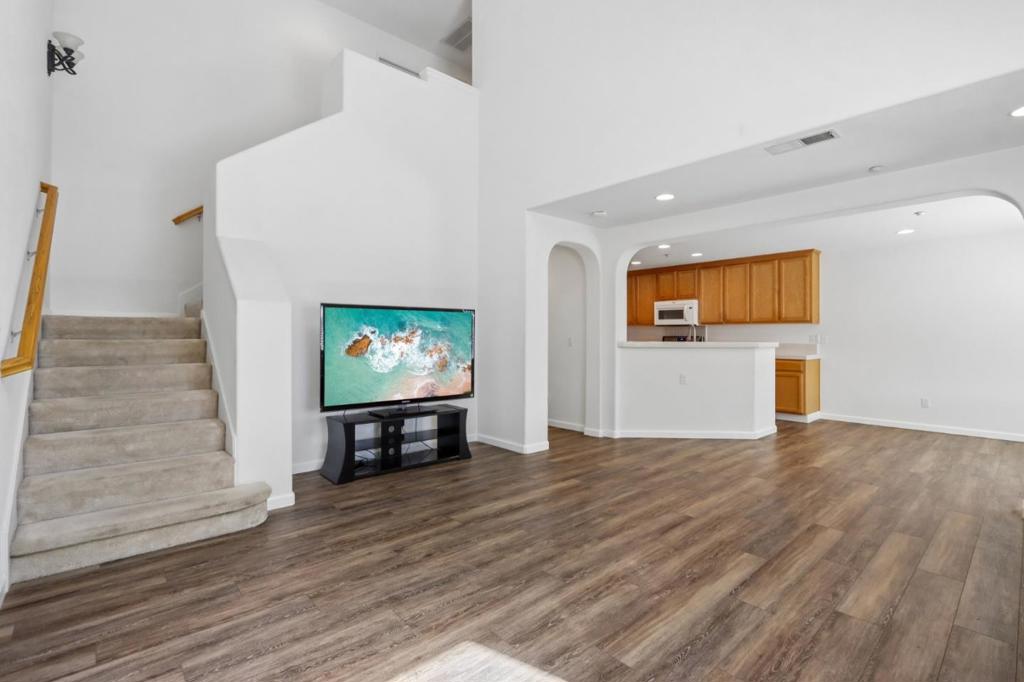
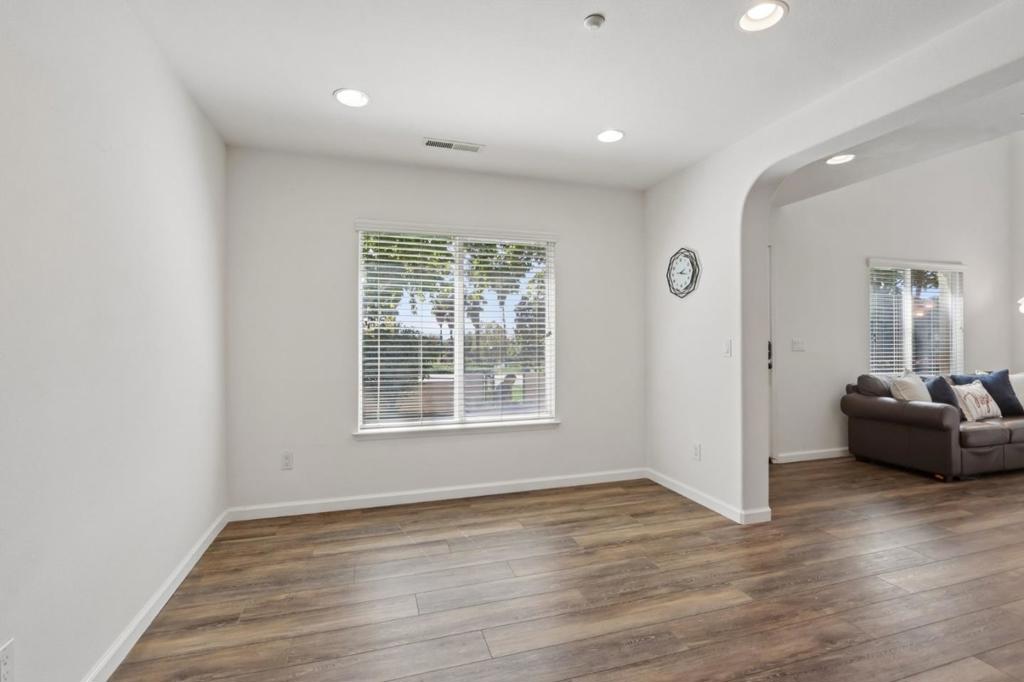
$5,247Lovely 2-story townhome nestled in the heart of the highly sought-after Evergreen Montage Community by Shapell. The scenic neighborhood sits right against the beautiful Evergreen foothills. This 2-bedroom, 2.5-bath home offers vaulted ceilings, a spacious living room, an open floor plan, and excellent natural light. The main level features a spacious living area ideal for both everyday living and entertaining, along with a convenient half bath. The kitchen includes a dining area perfect for casual meals and Living room, entry door opens to a large concrete patio for outdoor living. Upstairs, the bright primary suite boasts abundant natural light and generous closet space. The second en-suite bedroom offers both privacy and views of the foothills. Additionally, the attached garage provides two-car parking, a washer and dryer, and extra storage space. The property offers convenient access to nearby shopping, dining, parks, and trails, and is within walking distance of top-rated schools including Tom Matsumoto Elementary, Chaboya Middle and Evergreen Valley High. Dont miss this rare opportunity to own a beautiful townhome with foothill views in one of Evergreens most desirable communities!
| 2 days ago | Listing updated with changes from the MLS® | |
| 3 days ago | Price changed to $1,150,000 | |
| 3 weeks ago | Listing first seen on site |

This information is for your personal, non-commercial use and may not be used for any purpose other than to identify prospective properties you may be interested in purchasing. The display of MLS data is usually deemed reliable but is NOT guaranteed accurate by the MLS. Buyers are responsible for verifying the accuracy of all information and should investigate the data themselves or retain appropriate professionals. Information from sources other than the Listing Agent may have been included in the MLS data. Unless otherwise specified in writing, the Broker/Agent has not and will not verify any information obtained from other sources. The Broker/Agent providing the information contained herein may or may not have been the Listing and/or Selling Agent.
