

130 Wren CourtHercules, CA 94547
Mortgage Calculator
Monthly Payment (Est.)
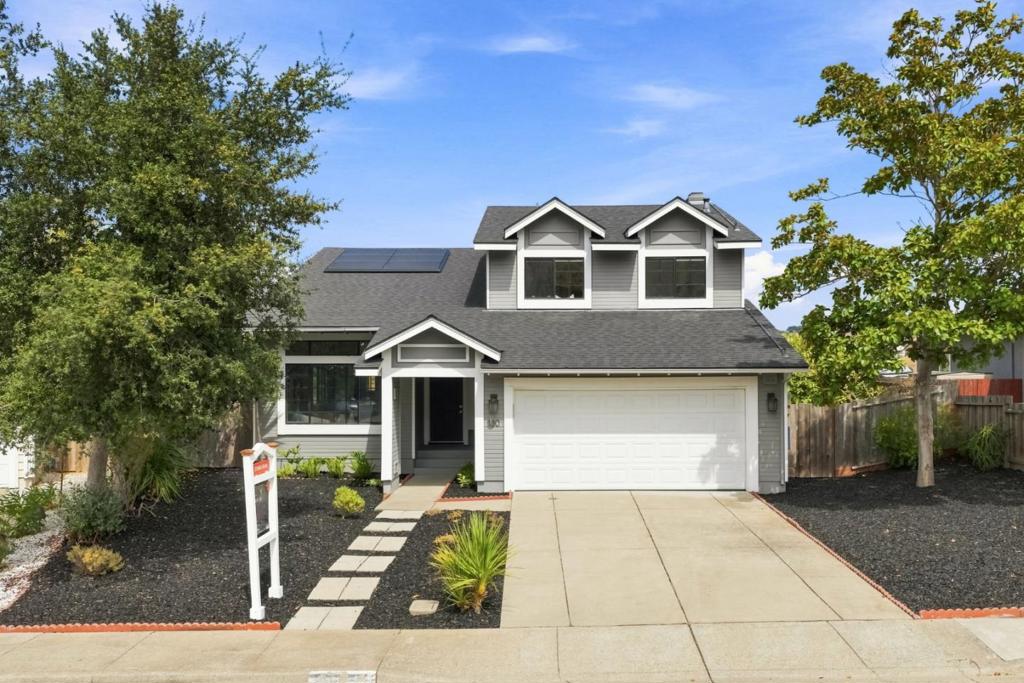
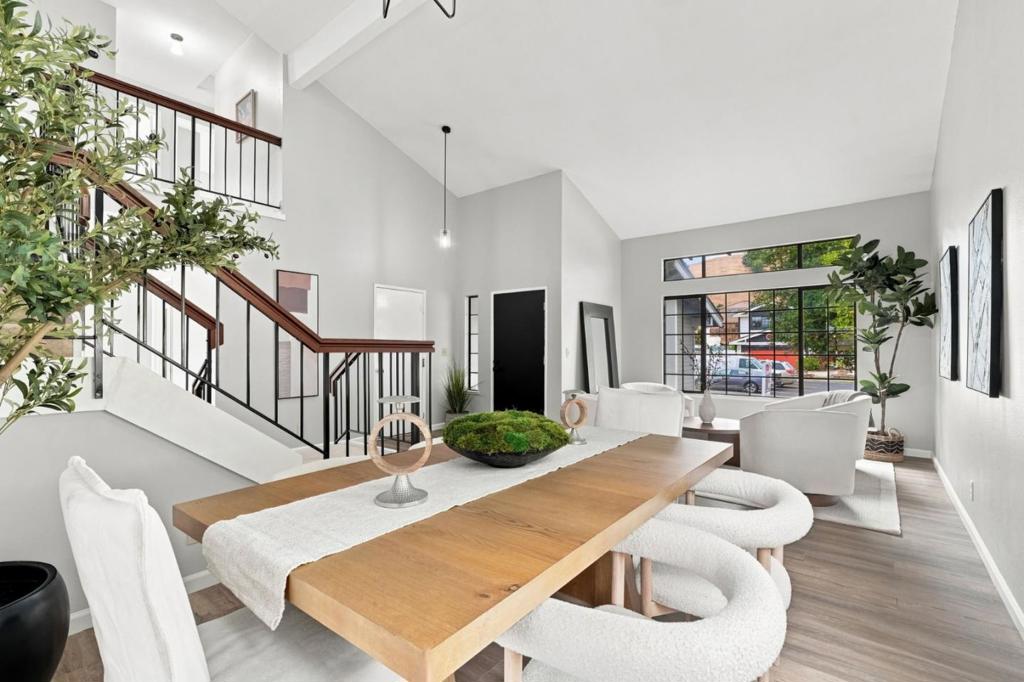
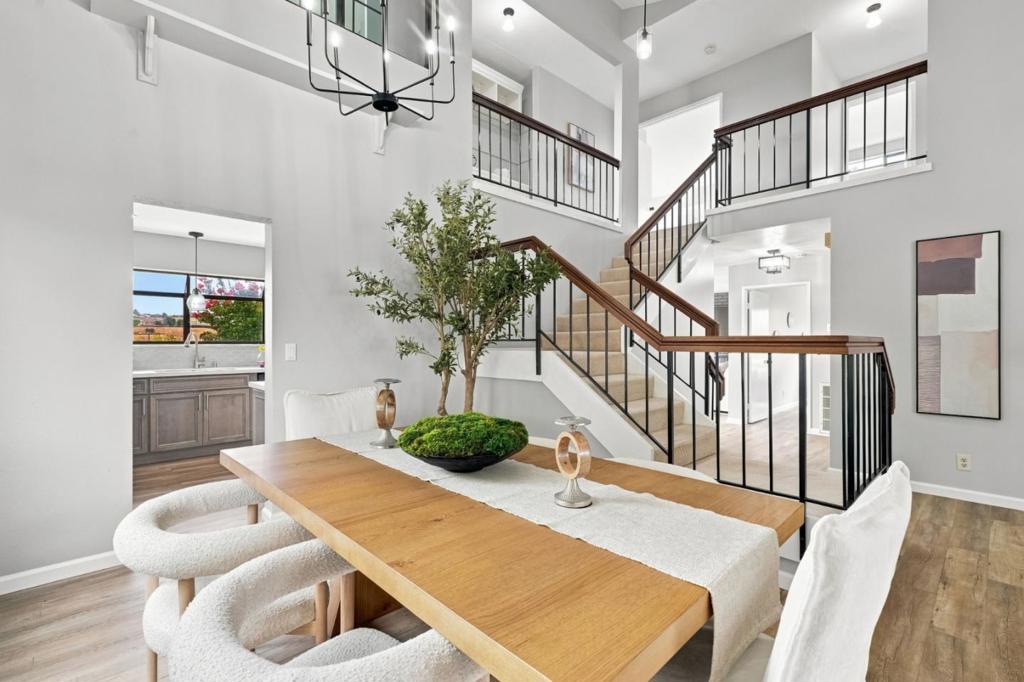
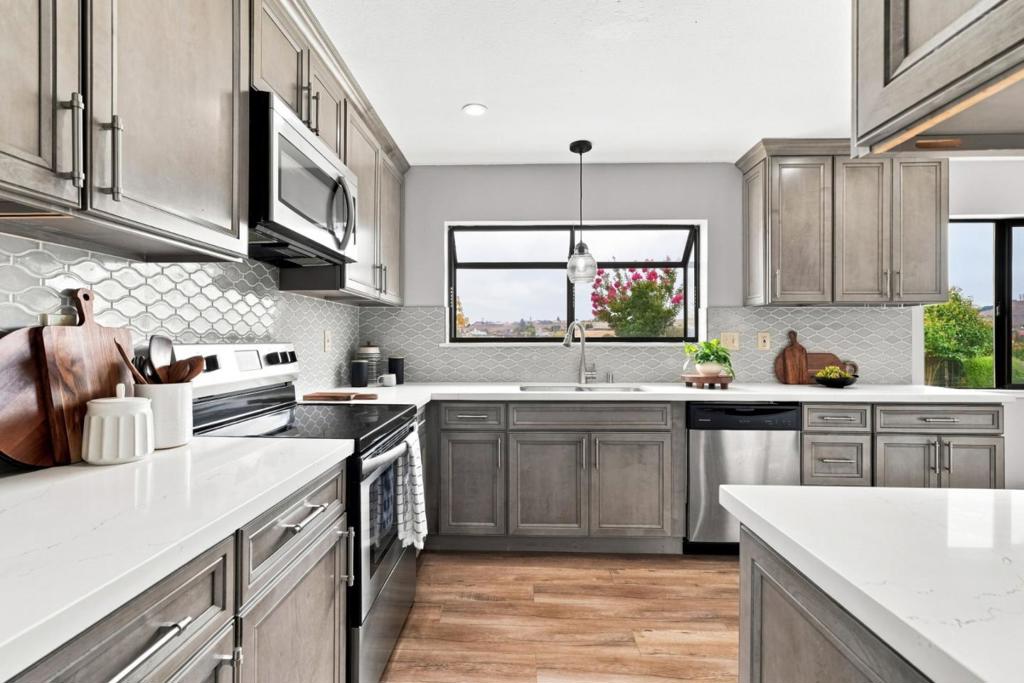
$4,508Welcome to 130 Wren Ct, the former neighborhood model home, ideally positioned in the heart of Hercules' signature Birds neighborhood. Set on a quiet cul-de-sac with limited through-traffic, this inviting 5-bedroom, 3-bath residence offers 2,188 sq ft on a 7,171 sq ft lot. High ceilings, generous windows, and an open staircase create a bright, airy first impression. The kitchen flows naturally into the family room, where a fireplace adds warmth and folding glass doors open to the backyard. A broad patio, green lawn, established landscaping, and shaded gazebo create a peaceful setting for relaxing and entertaining. A private main-level en-suite offers flexibility for guests, extended stays, or a home office. Upstairs, the primary suite and three additional bedrooms provide space to rest, work, and create. Modern conveniences include Nest climate control, owned solar, and an EV charging outlet in the garage. Enjoy an immediate outlook across the valley toward Hercules High School's athletic field and surrounding hills, with the Bay visible in the distance. Trails, Refugio Valley Park, schools, the library, and shopping are minutes away. At 130 Wren Ct, tranquil surroundings, scenic outlooks, and flexible living come together in a relaxing place to call home.
| 7 days ago | Listing updated with changes from the MLS® | |
| a week ago | Status changed to Active Under Contract | |
| 3 weeks ago | Listing first seen on site |

This information is for your personal, non-commercial use and may not be used for any purpose other than to identify prospective properties you may be interested in purchasing. The display of MLS data is usually deemed reliable but is NOT guaranteed accurate by the MLS. Buyers are responsible for verifying the accuracy of all information and should investigate the data themselves or retain appropriate professionals. Information from sources other than the Listing Agent may have been included in the MLS data. Unless otherwise specified in writing, the Broker/Agent has not and will not verify any information obtained from other sources. The Broker/Agent providing the information contained herein may or may not have been the Listing and/or Selling Agent.

Did you know? You can invite friends and family to your search. They can join your search, rate and discuss listings with you.