

Save
Ask
Tour
Hide
$1,698,000
38 Days On Site
31 Artisan WayMenlo Park, CA 94025
For Sale|Townhouse|Active
3
Beds
3
Total Baths
3
Full Baths
1,445
SqFt
$1,175
/SqFt
2014
Built
County:
San Mateo
Listed by Ted Paulin of The Agency tedpaulin716@gmail.com
Call Now: 951-203-4426
Is this the listing for you? We can help make it yours.
951-203-4426Upcoming Open Houses
Sun, Oct 11, 2:00 PM - 4:00 PM
Save
Ask
Tour
Hide
Mortgage Calculator
Monthly Payment (Est.)
Enter an interest rate to see your estimated monthly payment.Calculator powered by Showcase IDX, a Constellation1 Company. Copyright ©2026 Information is deemed reliable but not guaranteed.
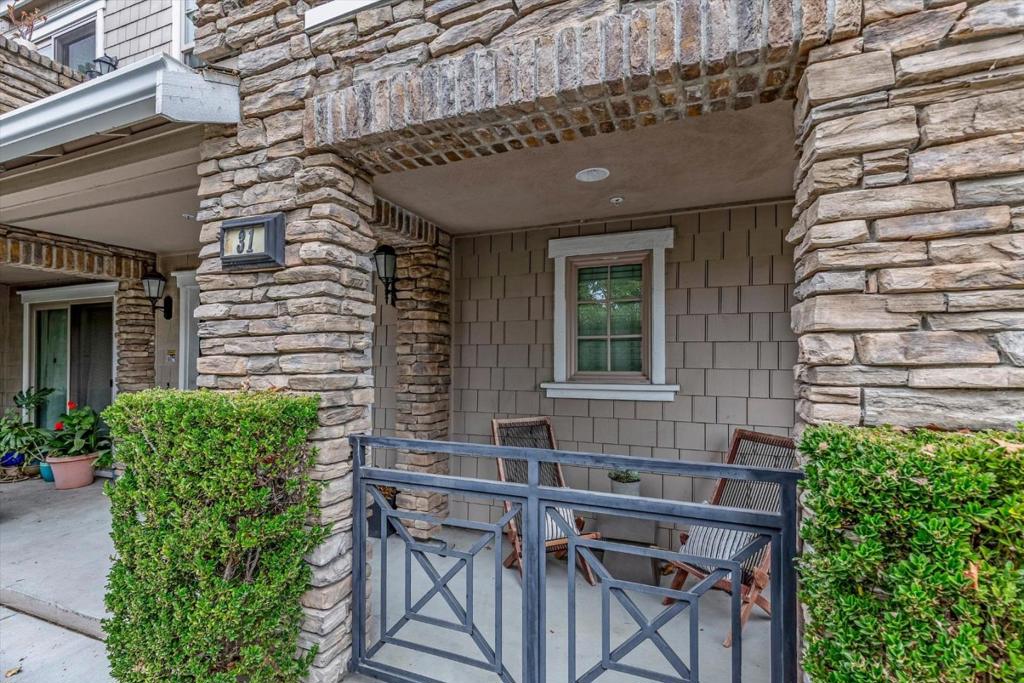
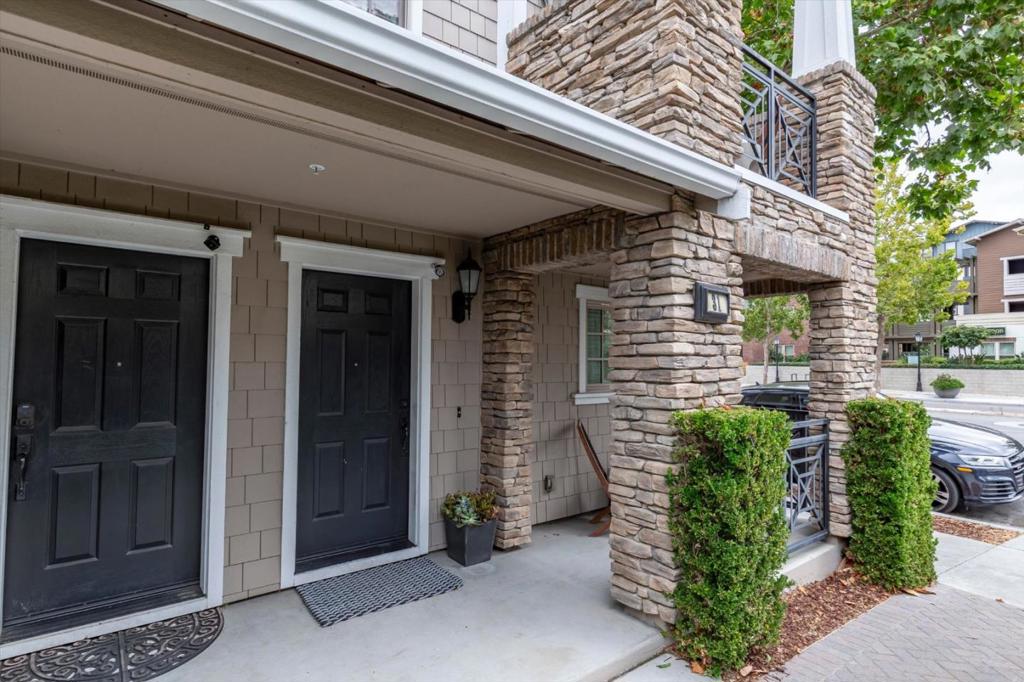
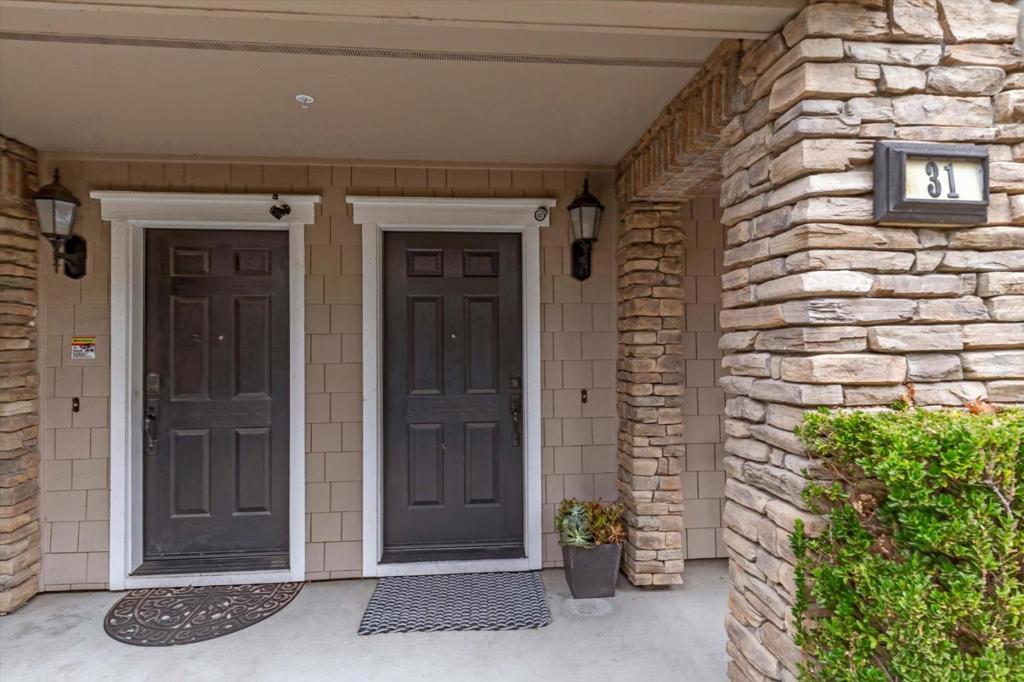
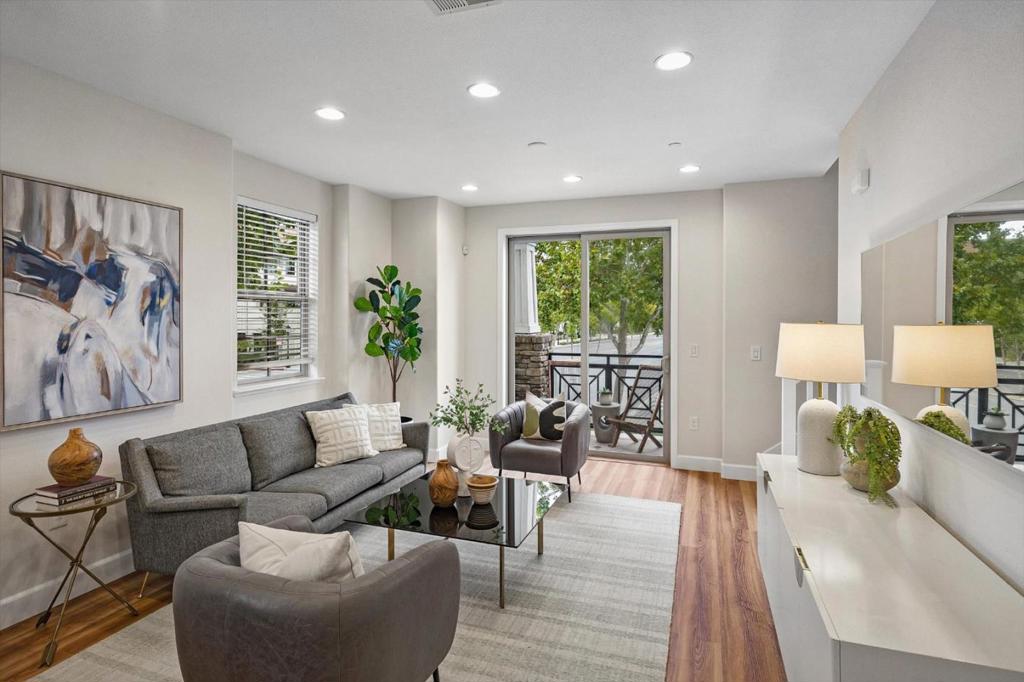
Gorgeous 2014 Townhouse ~ 3 bedroom and 3 bathroom 1,445 square feet on 3 levels ~ $365/month HOA fee ~ new installation of solid wood for the stairs, water proof oak wood laminate and fresh paint throughout ~ recessed lighting throughout, stone counters, stainless appliances, double pane windows ~ tandem 2-car garage with plenty of extra storage room ~ blocks from downtowns Menlo Park and Palo Alto, Stanford Hospital and shopping center ~ Great Menlo Park Schools
Save
Ask
Tour
Hide
Listing Snapshot
Price
$1,698,000
Days On Site
38 Days
Bedrooms
3
Inside Area (SqFt)
1,445 sqft
Total Baths
3
Full Baths
3
Partial Baths
N/A
Lot Size
0.0442 Acres
Year Built
2014
MLS® Number
ML82059714
Status
Active
Property Tax
N/A
HOA/Condo/Coop Fees
$365 monthly
Sq Ft Source
Assessor
Friends & Family
Recent Activity
| yesterday | Listing updated with changes from the MLS® | |
| a week ago | Price changed to $1,698,000 | |
| a month ago | Listing first seen on site |
General Features
Acres
0.0442
Attached Garage
Yes
Foundation
Concrete PerimeterSlab
Garage
Yes
Garage Spaces
2
Number Of Stories
3
Parking
AttachedGuestGated
Parking Spaces
2
Property Sub Type
Townhouse
Sewer
Public Sewer
Special Circumstances
Standard
Style
Contemporary
Water Source
Public
Zoning
26
Interior Features
Appliances
DishwasherElectric OvenFreezerGas CooktopDisposalIce MakerMicrowaveRefrigeratorRange HoodSelf Cleaning Oven
Cooling
Central Air
Flooring
LaminateTileWood
Heating
Central
Interior
Breakfast BarWalk-In Closet(s)
Laundry Features
Gas Dryer Hookup
Bathroom
Kitchen
Features - Granite Counters
Laundry
Other
Features - Walk-In Closet(s)
Retreat
Save
Ask
Tour
Hide
Exterior Features
Construction Details
Concrete
Lot Features
Level
Roof
Composition
View
Neighborhood
Waterview
Neighborhood
Community Features
Association Amenities
ManagementBarbecueWater
Association Fee
$365.0
Association Fee Frequency
Monthly
MLS Area
699 - Not Defined
School District
Other
Schools
School District
Other
Elementary School
Oak Knoll
Middle School
Hillview
High School
Menlo-Atherton

This information is for your personal, non-commercial use and may not be used for any purpose other than to identify prospective properties you may be interested in purchasing. The display of MLS data is usually deemed reliable but is NOT guaranteed accurate by the MLS. Buyers are responsible for verifying the accuracy of all information and should investigate the data themselves or retain appropriate professionals. Information from sources other than the Listing Agent may have been included in the MLS data. Unless otherwise specified in writing, the Broker/Agent has not and will not verify any information obtained from other sources. The Broker/Agent providing the information contained herein may or may not have been the Listing and/or Selling Agent.
Neighborhood & Commute
Source: Walkscore
Disclosure: Community information and market data powered by Constellation Data Labs. Information is deemed reliable but not guaranteed.
Save
Ask
Tour
Hide

Did you know? You can invite friends and family to your search. They can join your search, rate and discuss listings with you.