1540 Viscaino Road, Pebble Beach, CA, 93953

Save
Ask
Tour
Hide
Share
$8,750,000
17 Days On Site

1540 Viscaino Road
Pebble Beach, CA 93953

For Sale|Single Family Residence|Active Under Contract
3
Beds
4
Total Baths
3
Full Baths
1
Partial Bath
4,949
SqFt
$1,768
/SqFt
2019
Built
County:
Monterey
Listed by Judie Profeta of Compass judie@theprofetateam.com
Call Now: 951-203-4426
Is this the listing for you? We can help make it yours.
951-203-4426
1540 Viscaino Road1540 Viscaino Road1540 Viscaino Road1540 Viscaino Road
Save
Ask
Tour
Hide
Share

Mortgage Calculator

Monthly Payment (Est.)

$39,921
Calculator powered by Showcase IDX, a Constellation1 Company. Copyright ©2026 Information is deemed reliable but not guaranteed.

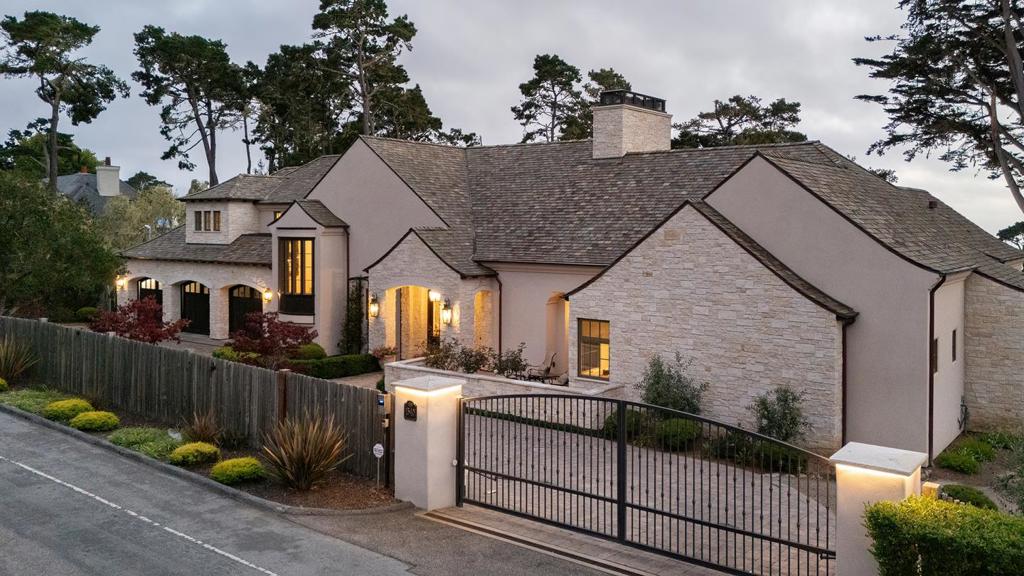
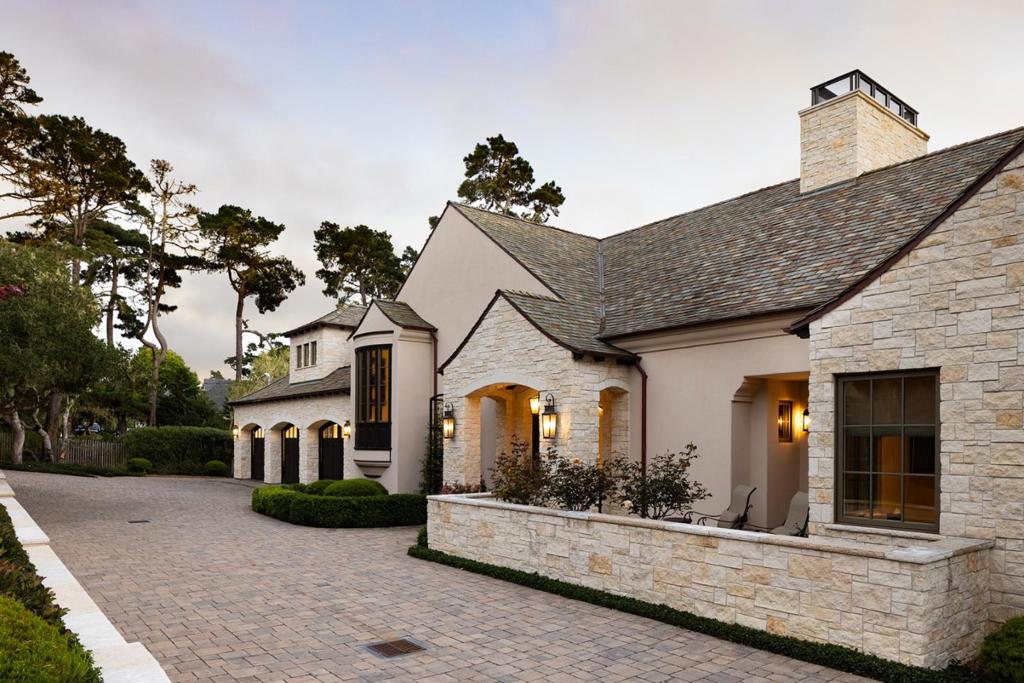
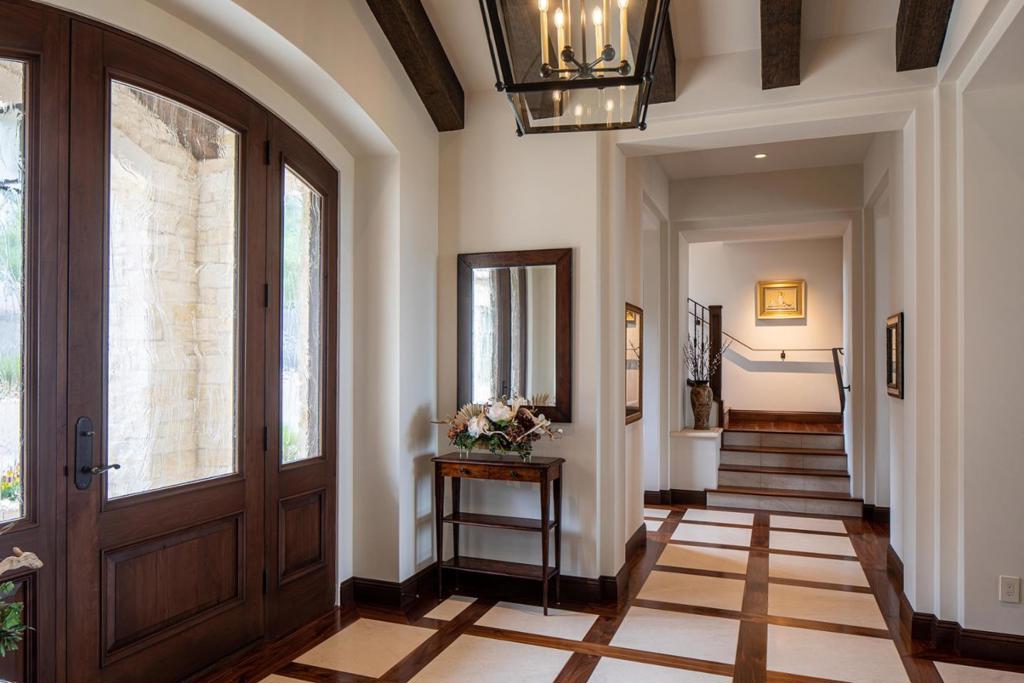
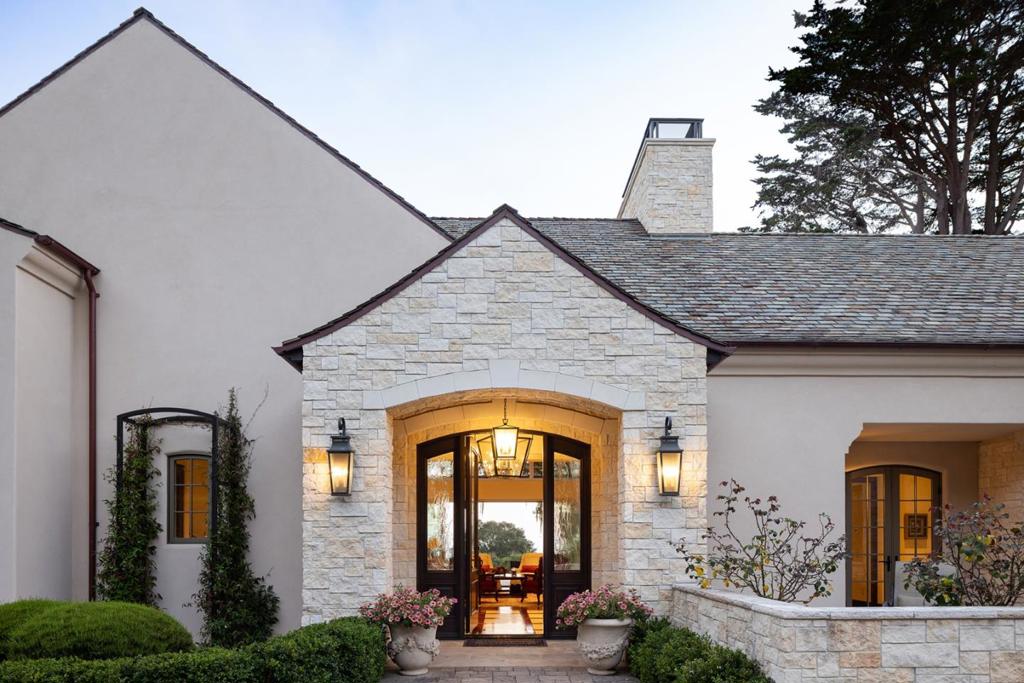
Live where beautiful finishes meet everyday comfort in this gated and private Pebble Beach home. The main level unfolds around a great room with a grand fireplace and walls of glass that open to the patio, with peeks of water views from most of the main living spaces. Throughout the home, high end finishes such as walnut cabinetry, quartz countertops, and travertine flooring elevate every room. The main level primary suite is a true escape, offering two spacious walk-in closets and a spa like bathroom finished in natural stone. Just off the entry, a rich walnut den/office doubles as a cozy TV room, wired for sound and ideal for quiet evenings in. Upstairs at the opposite end, the guest suites feel worlds away, each with its own bath and sharing a private deck framed by views toward Point Lobos. The floor plan is designed for privacy, separating guest quarters from the main living areas so everyone enjoys their own space. A Lutron lighting system with custom presets and powered shades brings effortless, modern convenience to daily living, while radiant heat keeps every room comfortable. From morning coffee on the patio to evenings by the fire, this is a home built for how you actually live.

Save
Ask
Tour
Hide
Share
Listing Snapshot
Price 
$8,750,000
Days On Site 
17 Days
Bedrooms 
3
Inside Area (SqFt) 
4,949 sqft
Total Baths 
4
Full Baths 
3
Partial Baths 
1
Lot Size 
0.9912 Acres
Year Built 
2019
MLS® Number 
ML82059727
Status 
Active Under Contract
Property Tax 
N/A
HOA/Condo/Coop Fees 
N/A
Sq Ft Source 
Other
Friends & Family
Recent Activity
5 days agoListing updated with changes from the MLS®
a week agoStatus changed to Active Under Contract
2 weeks agoListing first seen on site
General Features
Acres 
0.9912
Attached Garage 
Yes
Foundation 
Slab
Garage 
Yes
Garage Spaces 
3
Number Of Stories 
2
Parking 
AttachedElectric Vehicle Charging Station(s)
Parking Spaces 
3
Property Sub Type 
Single Family Residence
Security 
Fire Sprinkler SystemGated with Guard
Sewer 
Public Sewer
Special Circumstances 
Standard
Utilities 
Natural Gas Available
Water Source 
Public
Zoning 
R-1
Interior Features
Appliances 
Double OvenDishwasherElectric OvenGas CooktopDisposalIce MakerMicrowaveRefrigeratorRange HoodVented Exhaust FanWarming Drawer
Cooling 
Fireplace 
Yes
Fireplace Features 
Gas StarterLiving Room
Flooring 
CarpetStoneWood
Heating 
Fireplace(s)
Interior 
Breakfast BarWalk-In Closet(s)
Bathroom 
Bonus Room 
Den 
Laundry 
Other 
Features - Walk-In Closet(s)
Save
Ask
Tour
Hide
Share
Exterior Features
Construction Details 
Stone
Fencing 
Wood
Lot Features 
Sloped Down
Roof 
Slate
View 
OceanTrees/Woods
Waterview 
OceanTrees/Woods
Community Features
MLS Area 
699 - Not Defined
School District 
Carmel Unified
Schools
School District
Carmel Unified
Elementary School
Unknown
Middle School
Unknown
High School
Unknown


This information is for your personal, non-commercial use and may not be used for any purpose other than to identify prospective properties you may be interested in purchasing. The display of MLS data is usually deemed reliable but is NOT guaranteed accurate by the MLS. Buyers are responsible for verifying the accuracy of all information and should investigate the data themselves or retain appropriate professionals. Information from sources other than the Listing Agent may have been included in the MLS data. Unless otherwise specified in writing, the Broker/Agent has not and will not verify any information obtained from other sources. The Broker/Agent providing the information contained herein may or may not have been the Listing and/or Selling Agent.

Neighborhood & Commute
Source: Walkscore
Disclosure: Community information and market data powered by Constellation Data Labs. Information is deemed reliable but not guaranteed.
Save
Ask
Tour
Hide
Share