

3310 Giovanni WayDublin, CA 94568

Mortgage Calculator
Monthly Payment (Est.)
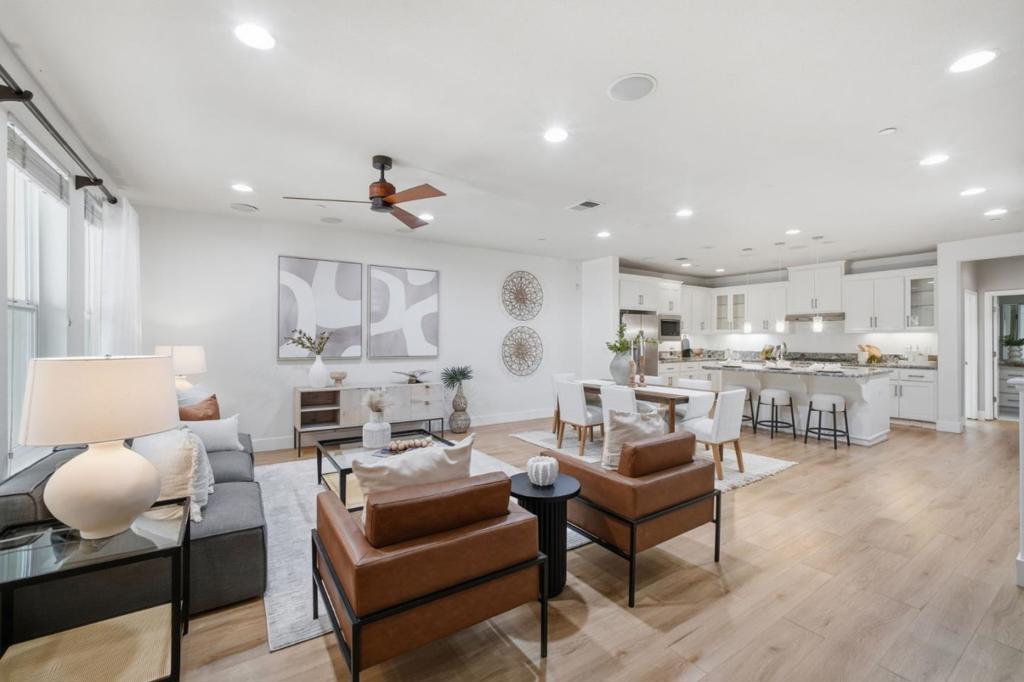
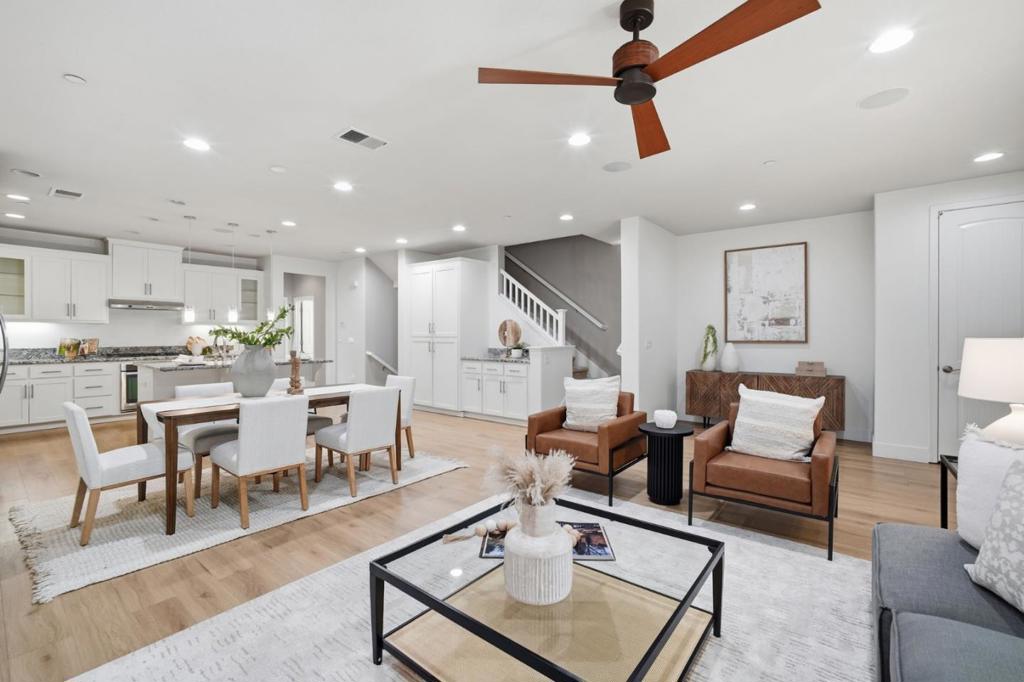
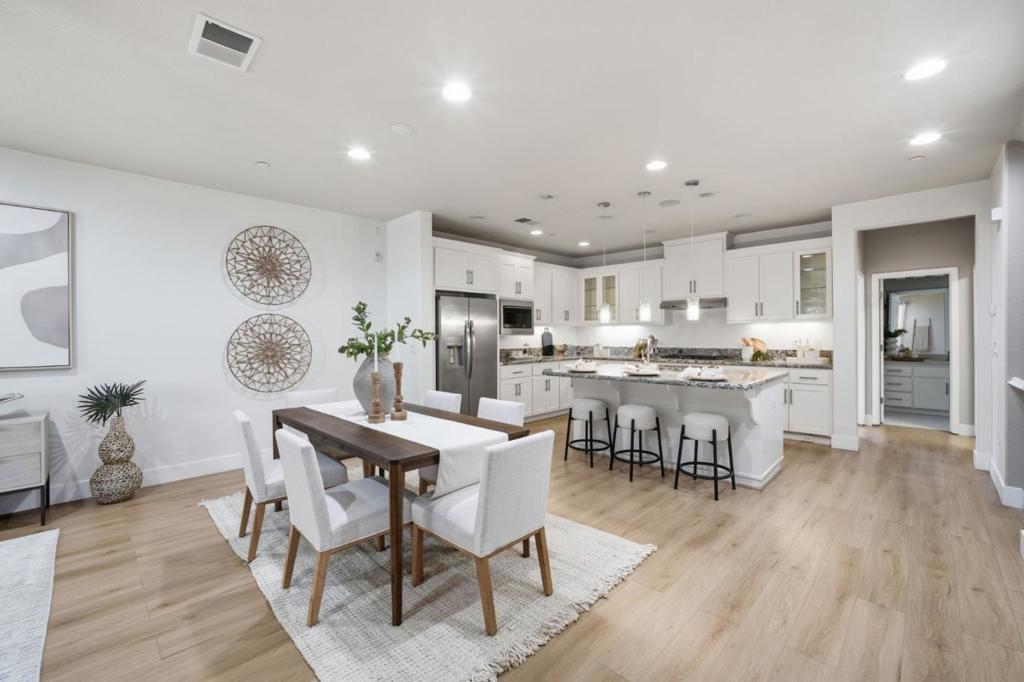
$6,045Welcome to 3310 Giovanni Way, a stunning 5-bedroom, 4-bath residence thoughtfully designed in one of Dublin's most desirable neighborhoods. Built in 2014, this spacious home seamlessly blends modern comfort, functionality, and style. Designed to accommodate today's multi generational lifestyle, the versatile floor plan features generously sized living spaces, ideal for both everyday living and entertaining. With five spacious bedrooms and four full bathrooms, there is plenty of room for multigenerational living, guests, or a dedicated home office. The open-concept layout creates a natural flow between the kitchen, dining, and living areas, making it perfect for gathering with family and friends. Retreat to the luxurious primary suite, offering a peaceful sanctuary complete with ample space and comfort. The additional bedrooms provide flexibility to fit your needs, whether you're looking for extra living space, a playroom, or work-from-home accommodations. Ideally situated in the heart of Dublin, this home offers convenient access to award-winning schools, beautiful parks, shopping, dining, and major commuter routes including I-580 and I-680. Enjoy being just minutes from BART, Hacienda Crossings, and all that the Tri-Valley has to offer
| 6 days ago | Listing updated with changes from the MLS® | |
| 3 weeks ago | Listing first seen on site |

This information is for your personal, non-commercial use and may not be used for any purpose other than to identify prospective properties you may be interested in purchasing. The display of MLS data is usually deemed reliable but is NOT guaranteed accurate by the MLS. Buyers are responsible for verifying the accuracy of all information and should investigate the data themselves or retain appropriate professionals. Information from sources other than the Listing Agent may have been included in the MLS data. Unless otherwise specified in writing, the Broker/Agent has not and will not verify any information obtained from other sources. The Broker/Agent providing the information contained herein may or may not have been the Listing and/or Selling Agent.

Did you know? You can invite friends and family to your search. They can join your search, rate and discuss listings with you.