

2030 N Pacific Avenue 440Santa Cruz, CA 95060
Mortgage Calculator
Monthly Payment (Est.)
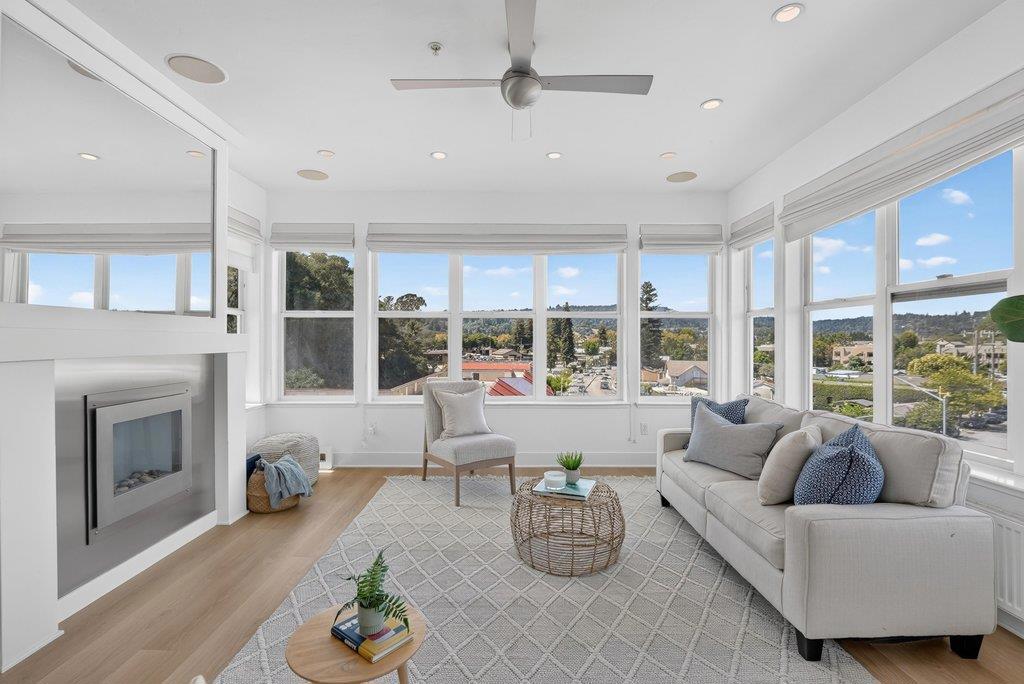
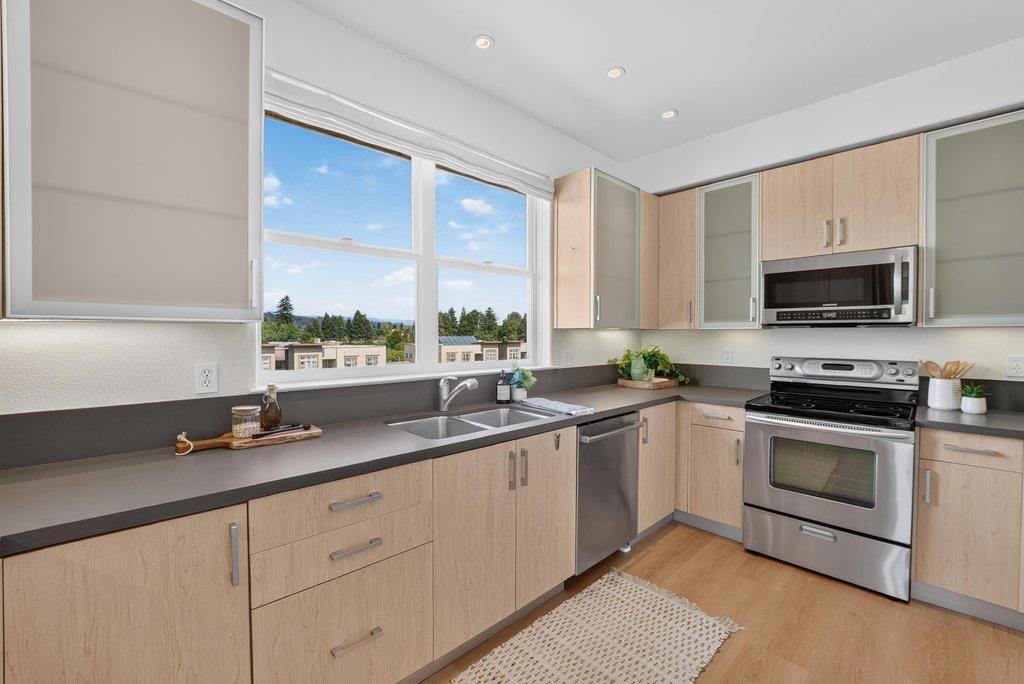
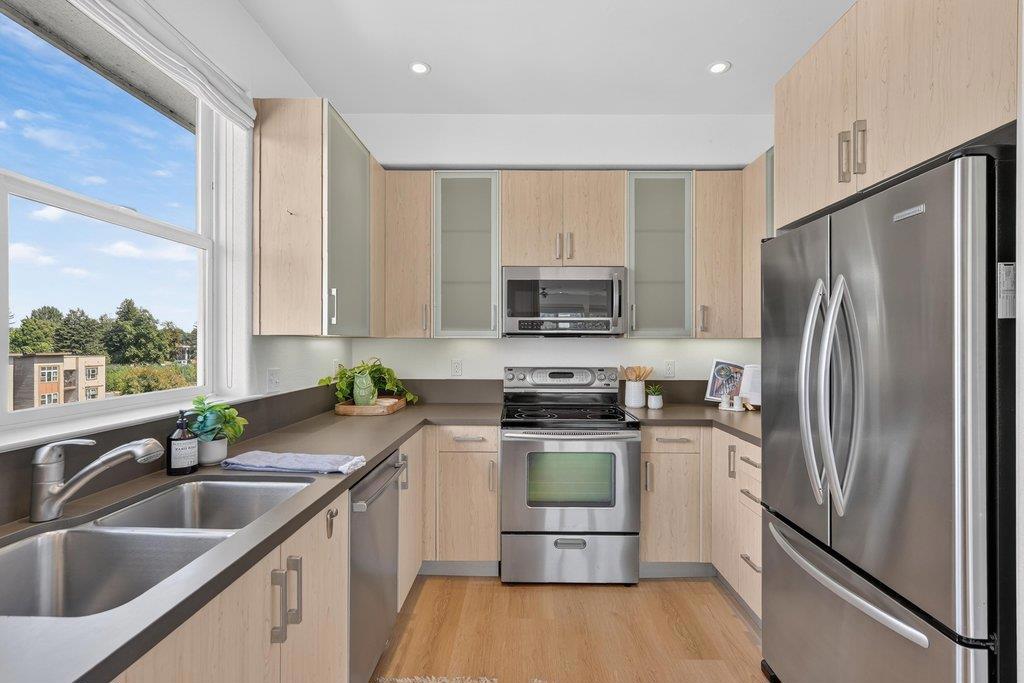
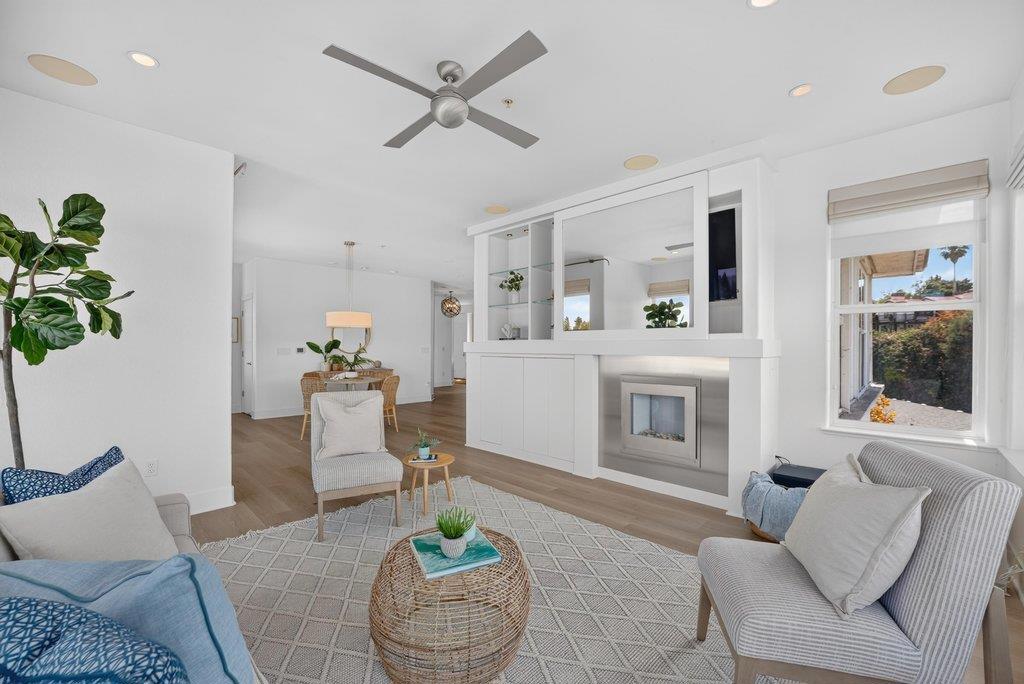
$4,330Welcome to the Penthouse Suite of 2030 North Pacific! Originally designed and built for the developer, this unit is situated with incredible views of Santa Cruz and Pogonip. Enjoy no shared walls and no unit above, offering rare privacy and quiet. Freshly painted and outfitted with brand new flooring throughout, this home is polished and ready for its next owner. The open floor plan is filled with light from expansive surround windows, framing sweeping city views. A cozy fireplace and built-in audio system with a TV cabinet, complete with a mirrored slider to conceal the screen, complete the living space. Ample storage runs throughout, including a walk-in closet in each bedroom, a kitchen pantry, and in-unit laundry located in the bathroom. The third bedroom offers flexible use as a home office or guest room. HOA facilities include a swimming pool, hot tub, and gym. Enjoy the convenience of a private storage unit on the ground level and underground garage parking, all close to the BEST of Downtown Santa Cruz like Verve Coffee, Bookshop Santa Cruz, Trader Joes, New Leaf Market, multiple movie theaters, weekly farmers markets and MORE!
| yesterday | Listing updated with changes from the MLS® | |
| 2 days ago | Status changed to Active Under Contract | |
| 3 weeks ago | Listing first seen on site |

This information is for your personal, non-commercial use and may not be used for any purpose other than to identify prospective properties you may be interested in purchasing. The display of MLS data is usually deemed reliable but is NOT guaranteed accurate by the MLS. Buyers are responsible for verifying the accuracy of all information and should investigate the data themselves or retain appropriate professionals. Information from sources other than the Listing Agent may have been included in the MLS data. Unless otherwise specified in writing, the Broker/Agent has not and will not verify any information obtained from other sources. The Broker/Agent providing the information contained herein may or may not have been the Listing and/or Selling Agent.
