

208 Kamson WayCampbell, CA 95008
Mortgage Calculator
Monthly Payment (Est.)
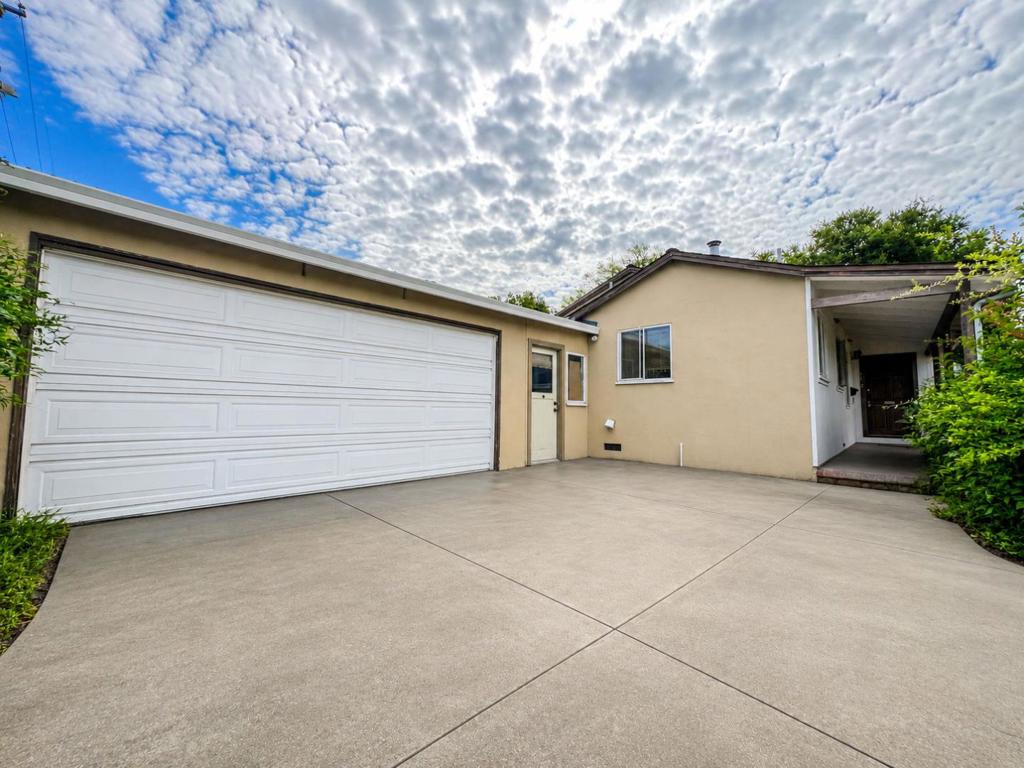
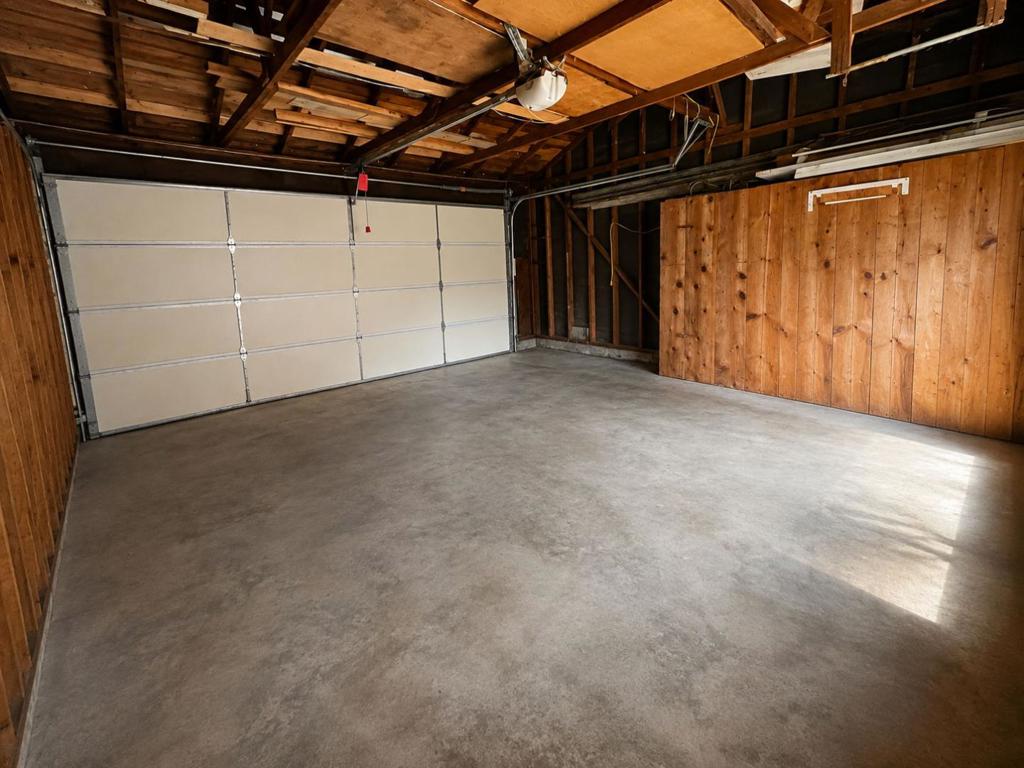
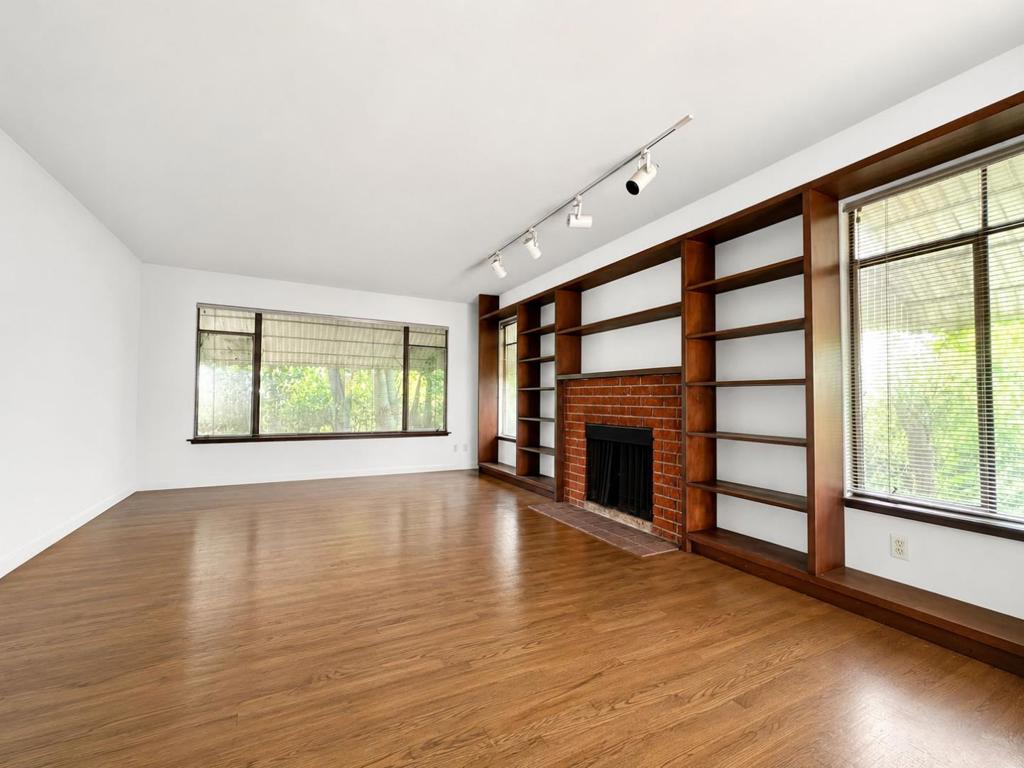
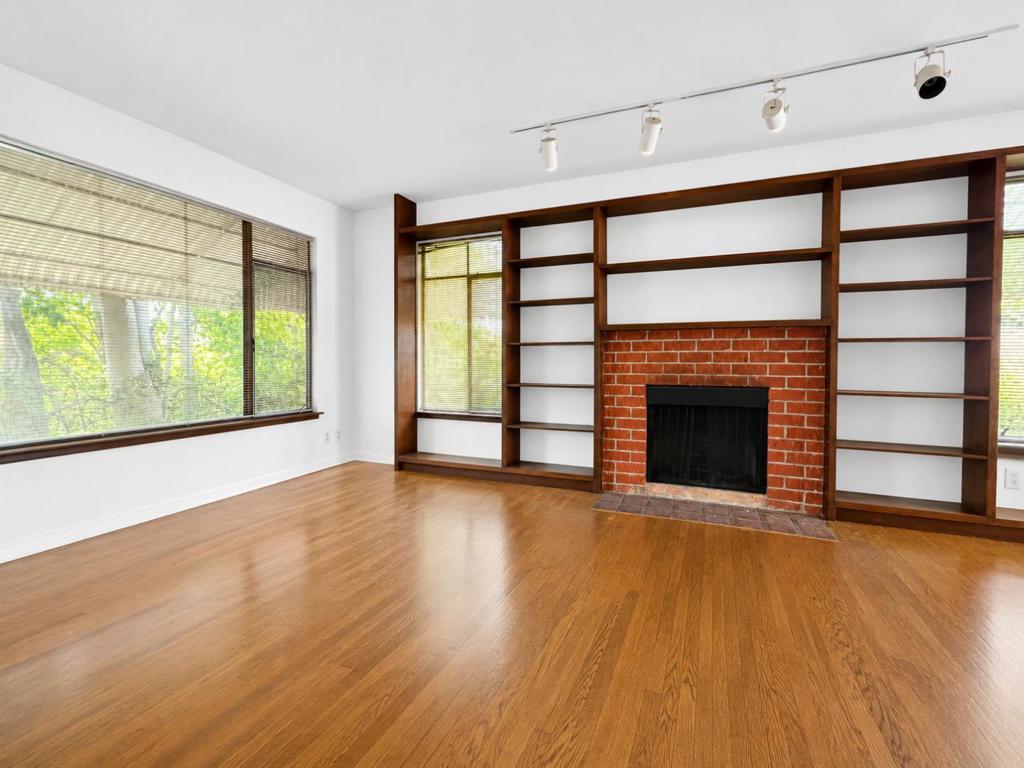
$4,553Unlock the potential of 208 Kamson Way! Located on a quiet residential street in a desirable Campbell location, this home is being sold AS-IS and needs some TLC, offering a great opportunity to update, personalize, and add value. Proposed concept floor plan ideas are available to transform the home into a more functional, modern layout with 3 bedrooms and 2 full bathrooms, including a private primary bedroom with its own full bath. The concept also includes an open-design kitchen and living area, creating a bright, connected space that fits todays lifestyle. There are many possibilities to reimagine the existing layout and turn this home into a comfortable and modern space. The property also features a 2-car garage, spacious lot, and a convenient Campbell location in a desirable school district. Enjoy easy access to shopping, dining, Downtown Campbell, Hwy 17, I-280, and CA-85, with major Silicon Valley employment centers nearby. Bring your contractor, architect, or designer and explore the possibilities! Buyer to verify all plans, permits, square footage, school information, and potential improvements. Property is being sold AS-IS.
| 6 days ago | Listing updated with changes from the MLS® | |
| 2 weeks ago | Status changed to Pending | |
| 3 weeks ago | Listing first seen on site |

This information is for your personal, non-commercial use and may not be used for any purpose other than to identify prospective properties you may be interested in purchasing. The display of MLS data is usually deemed reliable but is NOT guaranteed accurate by the MLS. Buyers are responsible for verifying the accuracy of all information and should investigate the data themselves or retain appropriate professionals. Information from sources other than the Listing Agent may have been included in the MLS data. Unless otherwise specified in writing, the Broker/Agent has not and will not verify any information obtained from other sources. The Broker/Agent providing the information contained herein may or may not have been the Listing and/or Selling Agent.
