

165 La Crosse DriveMorgan Hill, CA 95037
Mortgage Calculator
Monthly Payment (Est.)
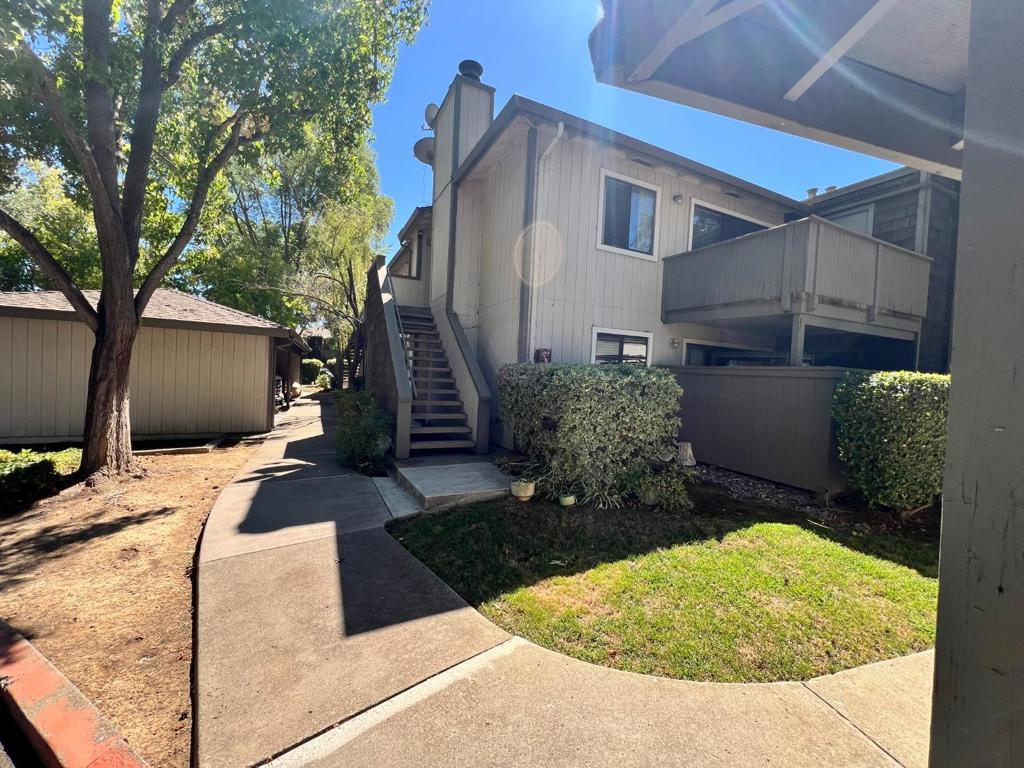
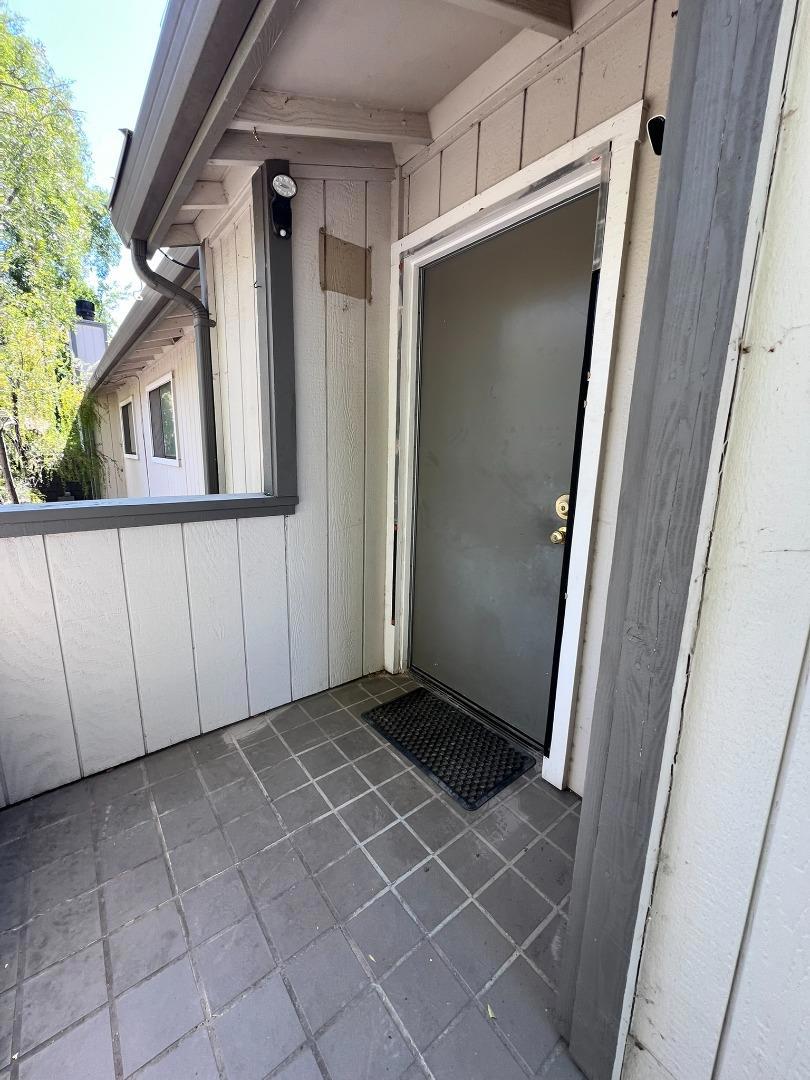
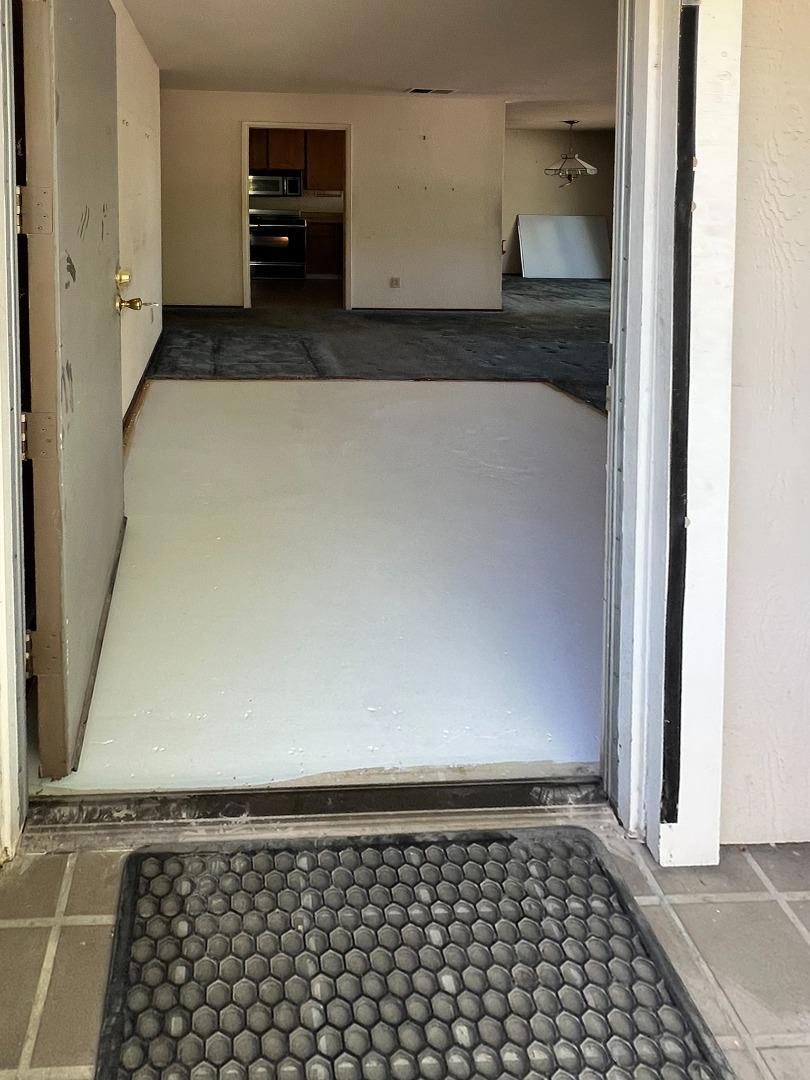
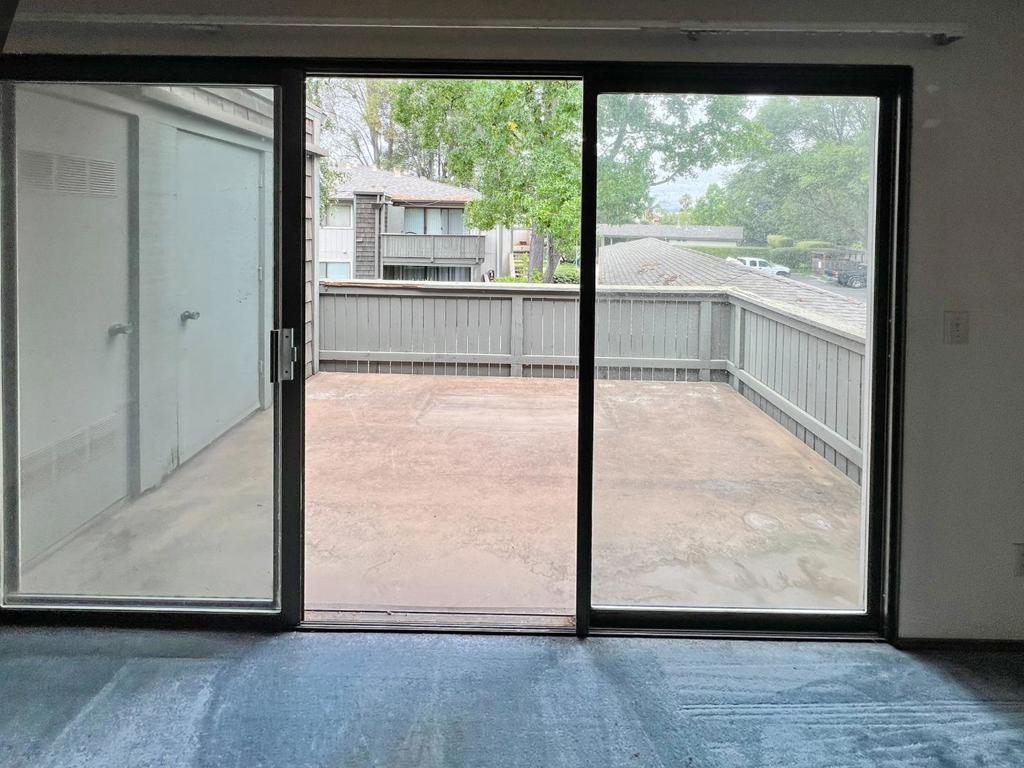
$2,281Located in Morgan Hill, this 2-bedroom, 2-bath home offers 1,008 sq. ft. of comfortable living space. This Condo is in original condition come and add you own touches to make this your own. This is an upper story back corner unit with a great view of the greenbelt. The kitchen features, Formica countertops, stainless steel dishwasher, microwave, electric oven range, and refrigerator, making meal preparation convenient. Dining options include a breakfast bar and dining area within the living room. Flooring throughout includes carpet and vinyl/linoleum. The living room includes a fireplace, adding warmth and ambiance. Outdoor balcony with storage closet. The home is heated by central forced air gas system and does not have cooling. The primary bedroom is spacious with 2 closets and primary bathroom has a stall shower, The secondary bathroom has a shower/ tub and is adjacent to laundry room equipped with a washer/dryer. Located within the Morgan Hill Unified elementary school district. Community amenities include a fenced, Gunite in-ground pool and spa/hot tub. Carport is located directly next to unit steps. There is no garage included.
| 3 days ago | Listing updated with changes from the MLS® | |
| 4 days ago | Status changed to Active Under Contract | |
| a week ago | Price changed to $499,999 | |
| 3 weeks ago | Listing first seen on site |

This information is for your personal, non-commercial use and may not be used for any purpose other than to identify prospective properties you may be interested in purchasing. The display of MLS data is usually deemed reliable but is NOT guaranteed accurate by the MLS. Buyers are responsible for verifying the accuracy of all information and should investigate the data themselves or retain appropriate professionals. Information from sources other than the Listing Agent may have been included in the MLS data. Unless otherwise specified in writing, the Broker/Agent has not and will not verify any information obtained from other sources. The Broker/Agent providing the information contained herein may or may not have been the Listing and/or Selling Agent.
