

1303 Sylvia DriveSan Jose, CA 95121
Mortgage Calculator
Monthly Payment (Est.)
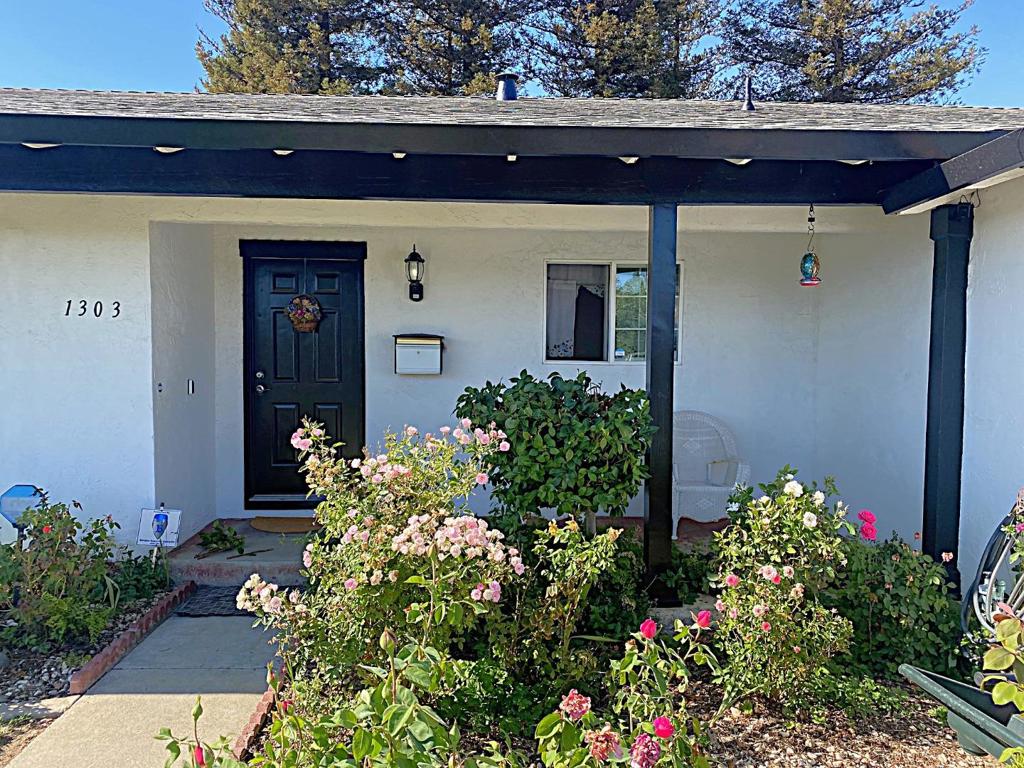
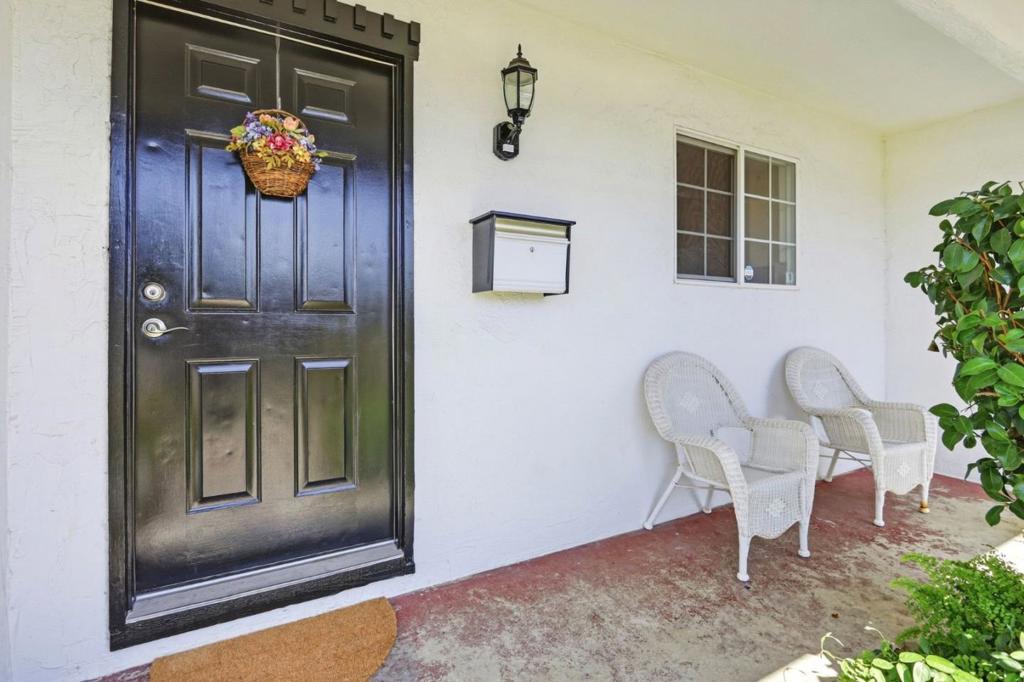
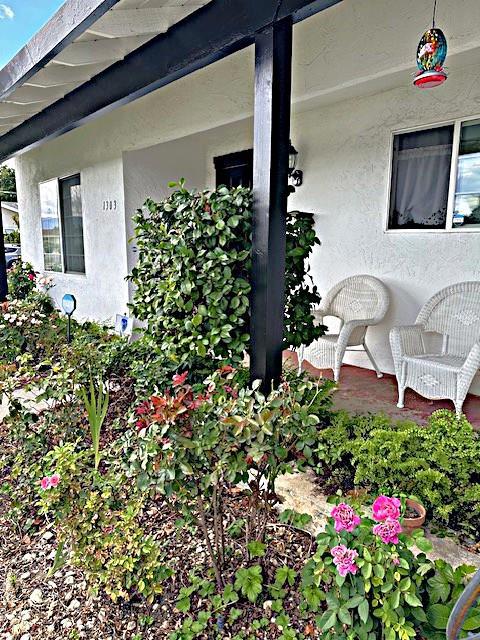
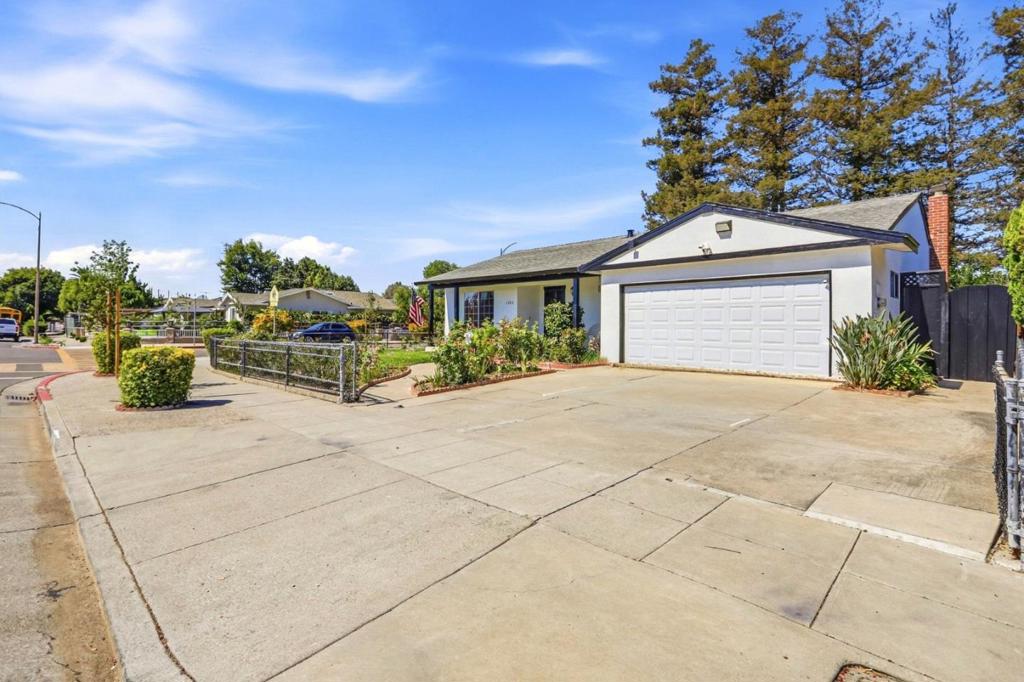
Enter an interest rate to see your estimated monthly payment.PRICE REDUCED! Imagine the Possibilities!1,703 sf.House+HUGE 518 sf.Shed w/2 separate entrances from Aetna Way&Backyard,that can possibly be used to build an ADU!4 BR/2 BA w/Liv Rm easily convertible to 5th BR!2-Car Garage w/Auro Opener+Park 3 Cars behind Gates on 6,900 sf.CORNER Lot! Walk to WINDMILL SPRINGS,a coveted TK-8th Dual Immersion Vietnamese/English School!Oak H/W Floors-NO Carpet!Granite SLAB Counters w/FULL Backsplash&Maple Cabinets w/built-in Desk,3-Seat Breakfast Bar&Pantry, Stove,M/Wave,Fridge,D/W,&window o/looking Front Porch of Fragrant Rose Garden w/Bench!Open Floor Plan w/Formal Din Rm crowned by Skylight,flowing in btw Kit,Liv Rm,&Fam Rm!Made for Entertaining a large Party flow,spilling out into sprawling Front Lawn that holds Tables&Chairs to seat 50,or go out Alfresco from Fam Rm onto 20x22 Cover'd Patio&Pretty Pergola w/2 Benches u/perfumed Jasmine!Pizza Oven+8 mature Fruit Trees of Fig,Nectarine,Peach, Lemon,&Orange!14x 37 Shed to Tandem Park Truck or Boat+1 Car,OR use this 518 sf. space for possible New ADU Rental/In-Laws Quarters,w/nearby Garage Side Door to Laundry;Carrera Marble BA Floors,Shower,&Tub o/Shower!Hard Wired Alarm w/2 Wall Pads;A/C;Tankless Wat Htr;Dual Pane Windows;Recesed Lights;Mirrored Closets;Walk to Shops&Park,w/EZ Access to Frwy 101.
| 2 days ago | Listing updated with changes from the MLS® | |
| 2 weeks ago | Price changed to $1,318,000 | |
| 4 weeks ago | Listing first seen on site |

This information is for your personal, non-commercial use and may not be used for any purpose other than to identify prospective properties you may be interested in purchasing. The display of MLS data is usually deemed reliable but is NOT guaranteed accurate by the MLS. Buyers are responsible for verifying the accuracy of all information and should investigate the data themselves or retain appropriate professionals. Information from sources other than the Listing Agent may have been included in the MLS data. Unless otherwise specified in writing, the Broker/Agent has not and will not verify any information obtained from other sources. The Broker/Agent providing the information contained herein may or may not have been the Listing and/or Selling Agent.

Did you know? You can invite friends and family to your search. They can join your search, rate and discuss listings with you.