

Save
Ask
Tour
Hide
$968,000
18 Days On Site
637 Toby CourtSan Jose, CA 95133
For Sale|Townhouse|Active
3
Beds
3
Total Baths
2
Full Baths
1
Partial Bath
1,566
SqFt
$618
/SqFt
2019
Built
County:
Santa Clara
Listed by Danni Wu of Bay One Realty dannirealty@gmail.com
Call Now: 951-203-4426
Is this the listing for you? We can help make it yours.
951-203-4426Upcoming Open Houses
Sun, Sep 20, 1:30 PM - 4:30 PM
Save
Ask
Tour
Hide
Mortgage Calculator
Monthly Payment (Est.)
$4,416Calculator powered by Showcase IDX, a Constellation1 Company. Copyright ©2026 Information is deemed reliable but not guaranteed.
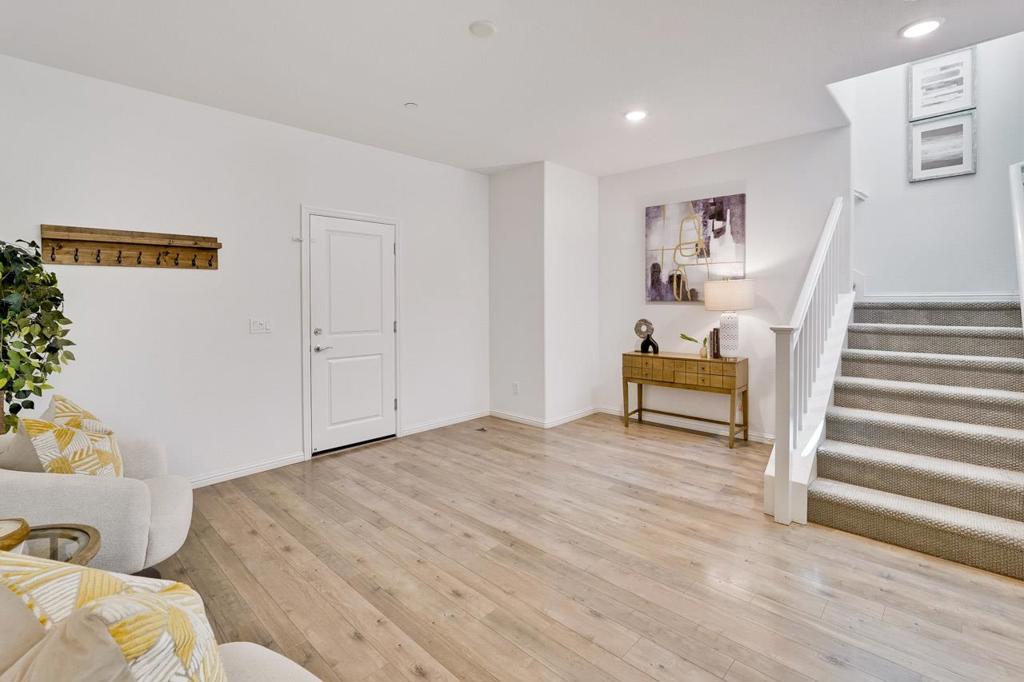
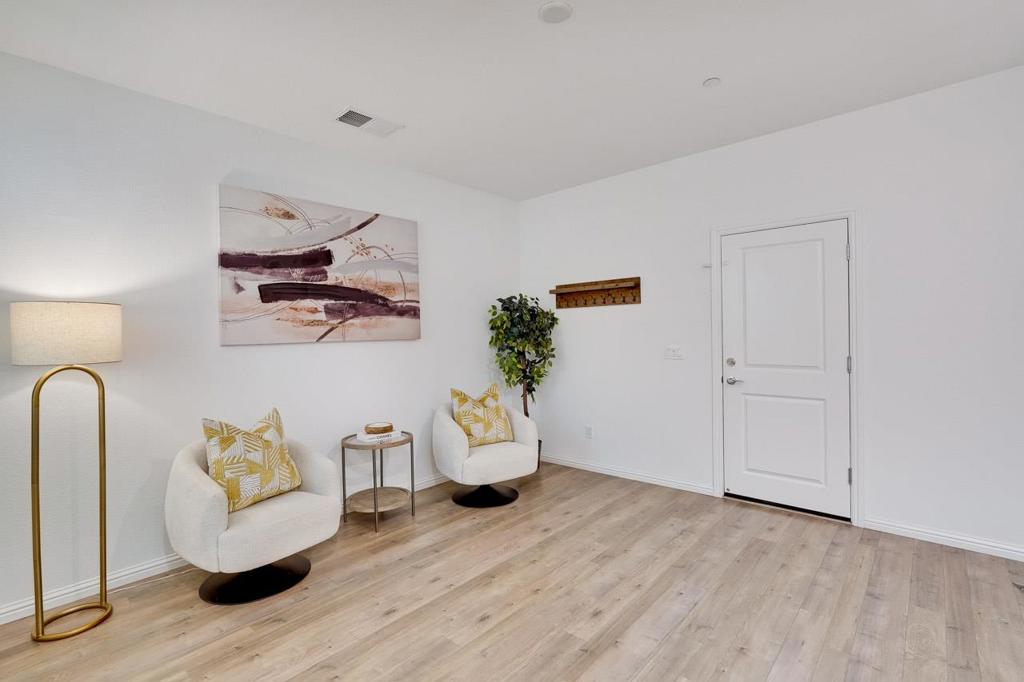
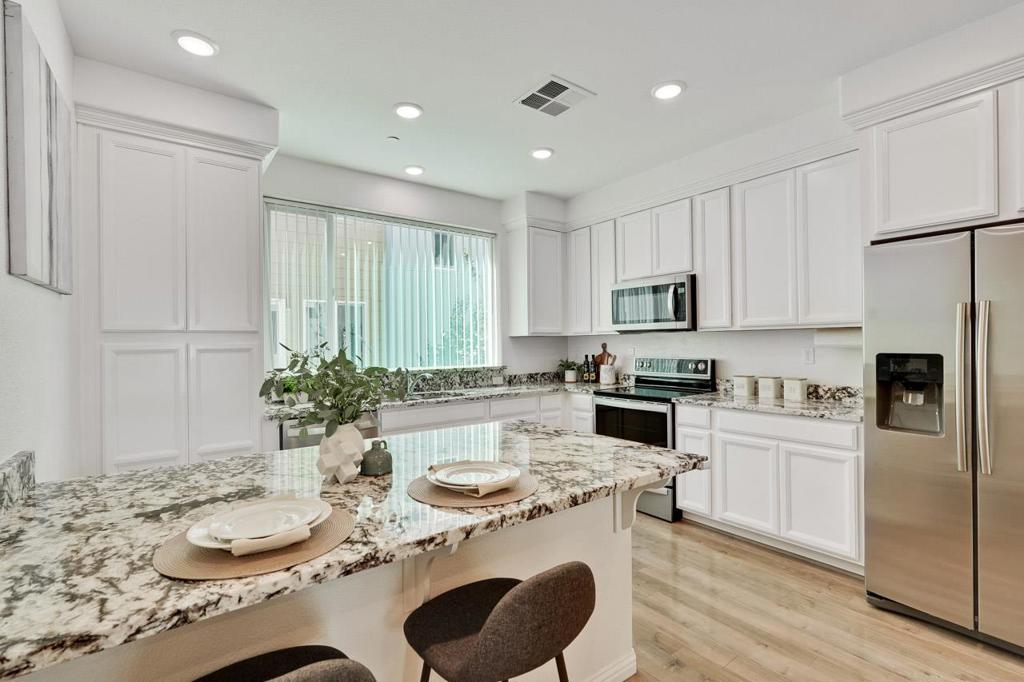
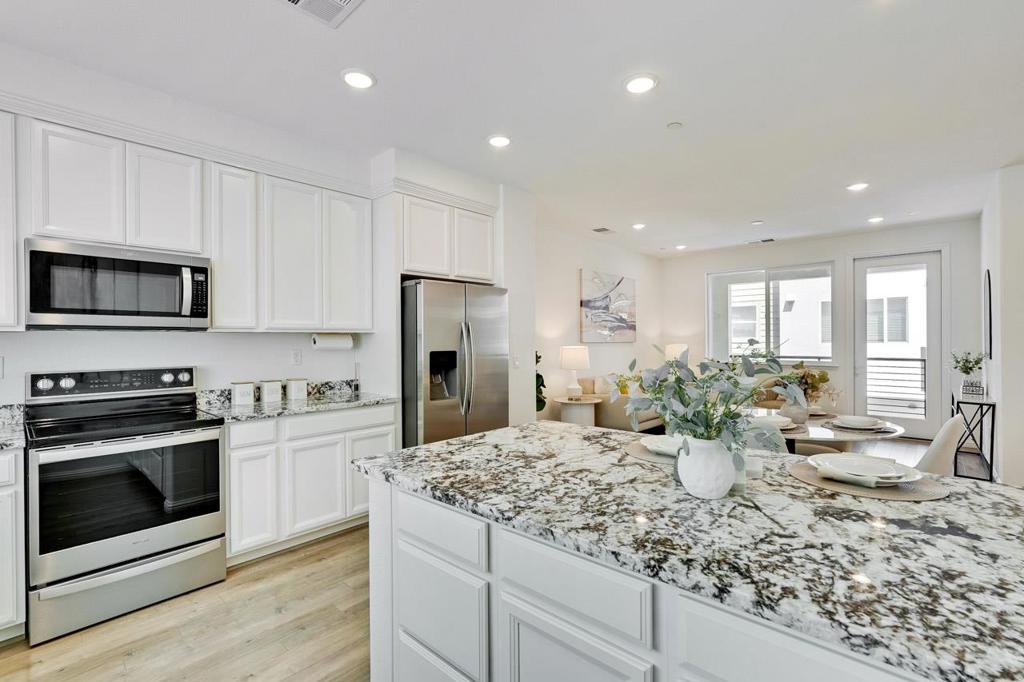
Fabulous & modern townhome in the desirable Berryessa area! Built in 2019, 1566 sqft of living space, 3 bedroom/2.5 bath, this stunning residence offers a perfect blend of quality, comfort & functionality. It's wonderful open floor plan, creates a warm, quiet & bright environment for the family. Tall ceilings, dual pane windows, recessed lighting, air conditioning, lovely private balcony, 2-car side by side garage & owned Tesla solar panels complete this remarkable home. This property includes $34k worth of premium customizations added during construction. Conveniently located near Delano Manongs Park, Target, Costco, and Great Mall. Easily access to Highway 680, light rail, and Bart station. Do not miss this incredible opportunity!
Save
Ask
Tour
Hide
Listing Snapshot
Price
$968,000
Days On Site
18 Days
Bedrooms
3
Inside Area (SqFt)
1,566 sqft
Total Baths
3
Full Baths
2
Partial Baths
1
Lot Size
N/A
Year Built
2019
MLS® Number
ML82059775
Status
Active
Property Tax
N/A
HOA/Condo/Coop Fees
$288
Sq Ft Source
Assessor
Friends & Family
Recent Activity
| 2 days ago | Listing updated with changes from the MLS® | |
| 3 weeks ago | Listing first seen on site |
General Features
Attached Garage
Yes
Foundation
Slab
Garage
Yes
Garage Spaces
2
Number Of Stories
3
Parking
Attached
Parking Spaces
2
Property Sub Type
Townhouse
Sewer
Public Sewer
Special Circumstances
Standard
Water Source
Public
Zoning
APD
Interior Features
Appliances
DishwasherDisposalRefrigeratorVented Exhaust Fan
Cooling
Central Air
Flooring
Carpet
Heating
Central
Interior
Breakfast BarWalk-In Closet(s)
Bathroom
Other
Features - Walk-In Closet(s)
Save
Ask
Tour
Hide
Exterior Features
Roof
Other
Community Features
Association Fee
$288.0
MLS Area
699 - Not Defined
School District
Other
Schools
School District
Other
Elementary School
Unknown
Middle School
Unknown
High School
Unknown

This information is for your personal, non-commercial use and may not be used for any purpose other than to identify prospective properties you may be interested in purchasing. The display of MLS data is usually deemed reliable but is NOT guaranteed accurate by the MLS. Buyers are responsible for verifying the accuracy of all information and should investigate the data themselves or retain appropriate professionals. Information from sources other than the Listing Agent may have been included in the MLS data. Unless otherwise specified in writing, the Broker/Agent has not and will not verify any information obtained from other sources. The Broker/Agent providing the information contained herein may or may not have been the Listing and/or Selling Agent.
Neighborhood & Commute
Source: Walkscore
Disclosure: Community information and market data powered by Constellation Data Labs. Information is deemed reliable but not guaranteed.
Save
Ask
Tour
Hide

Did you know? You can invite friends and family to your search. They can join your search, rate and discuss listings with you.