154 DEL MESA CARMEL, Carmel, CA, 93923

Save
Ask
Tour
Hide
Share
$1,025,000
17 Days On Site

154 DEL MESA CARMEL
Carmel, CA 93923

For Sale|Condominium|Active
2
Beds
2
Total Baths
2
Full Baths
1,480
SqFt
$693
/SqFt
1968
Built
County:
Monterey
Listed by Laura Ciucci of Sotheby's International Realty laura.ciucci@sothebys.realty
Call Now: 951-203-4426
Is this the listing for you? We can help make it yours.
951-203-4426
Upcoming Open Houses
Sat, Sep 26, 12:00 PM - 3:00 PM
154 DEL MESA CARMEL154 DEL MESA CARMEL154 DEL MESA CARMEL154 DEL MESA CARMEL
Save
Ask
Tour
Hide
Share

Mortgage Calculator

Monthly Payment (Est.)

$4,676
Calculator powered by Showcase IDX, a Constellation1 Company. Copyright ©2026 Information is deemed reliable but not guaranteed.

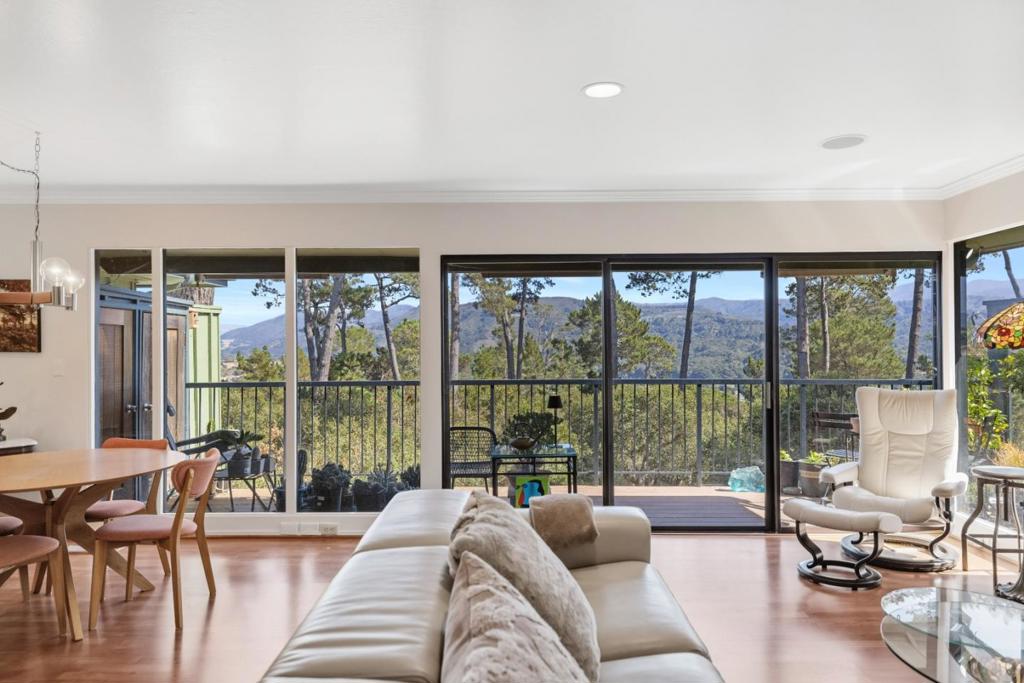
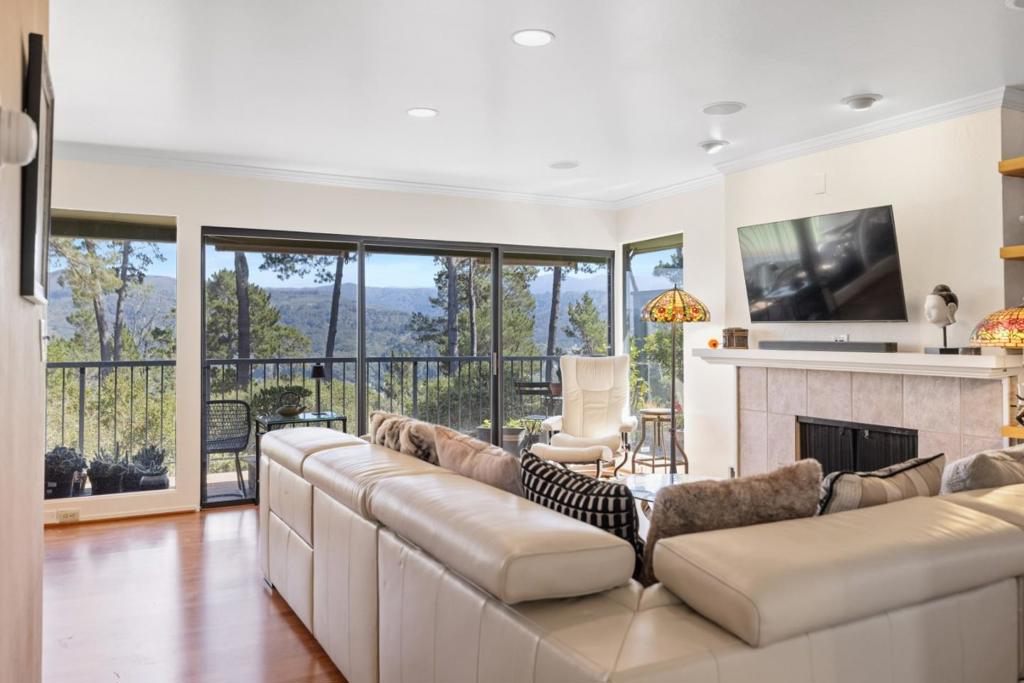
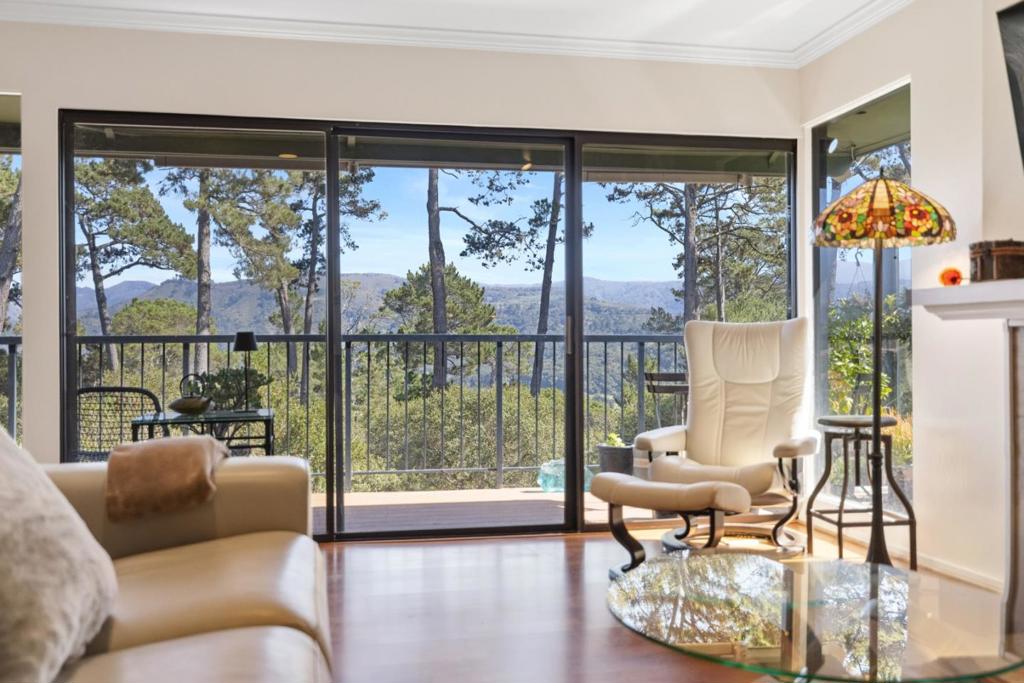
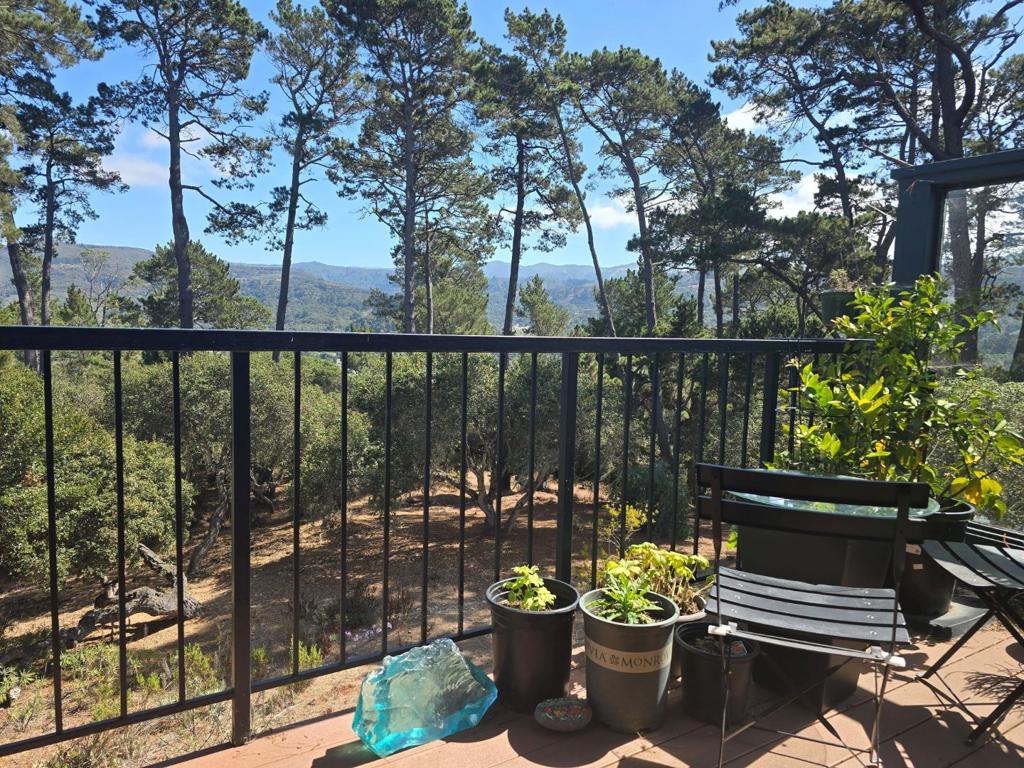
VIEWS! VIEWS! VIEWS! Spectacular, single-level "F" model condo tucked away at the ultra-private end of a cul-de-sac. Enjoy peaceful breathtaking, panoramic Carmel Valley, mountain, and golf course vistas from the open living room, dining area, kitchen, and private viewing deck. This light-filled 2BR/2BA floor plan is warm and welcoming, it features vaulted skylights in the entry and kitchen, a cozy gas fireplace, and a custom office/den with premium built-in bookshelves. The lovely kitchen boasts granite countertops, custom cabinets, stainless steel appliances. Recent upgrades include a Navien tankless water heater, and an air-conditioned bedroom wing. Other features include an inside laundry, lower enclosed storage room, and close covered parking. Live the premier Del Mesa Carmel 55+ gated lifestyle with a clubhouse, private restaurant, indoor pool, spa, gym, and putting green.

Save
Ask
Tour
Hide
Share
Listing Snapshot
Price 
$1,025,000
Days On Site 
17 Days
Bedrooms 
2
Inside Area (SqFt) 
1,480 sqft
Total Baths 
2
Full Baths 
2
Partial Baths 
N/A
Lot Size 
0.0354 Acres
Year Built 
1968
MLS® Number 
ML82059792
Status 
Active
Property Tax 
N/A
HOA/Condo/Coop Fees 
$2,465 monthly
Sq Ft Source 
Assessor
Friends & Family
Recent Activity
3 hours agoListing updated with changes from the MLS®
3 weeks agoListing first seen on site
General Features
Acres 
0.0354
Carport 
1
Foundation 
Pillar/Post/Pier
Parking 
CarportGuest
Parking Spaces 
1
Property Sub Type 
Condominium
Security 
Gated with Guard
Sewer 
Public Sewer
Special Circumstances 
Standard
Style 
Traditional
Water Source 
Public
Zoning 
R-1
Interior Features
Appliances 
DishwasherElectric OvenGas CooktopDisposalMicrowaveRefrigeratorVented Exhaust FanDryerWasher
Cooling 
Fireplace 
Yes
Fireplace Features 
Gas StarterLiving Room
Flooring 
CarpetLaminateTile
Heating 
Laundry Features 
Gas Dryer Hookup
Spa 
Yes
Window Features 
Skylight(s)
Den 
Kitchen 
Features - Granite Counters
Save
Ask
Tour
Hide
Share
Exterior Features
Lot Features 
Sloped Down
Patio And Porch 
Deck
Pool Features 
CommunityIndoorAssociation
Roof 
Composition
Spa 
Yes
Spa Features 
Community
View 
Mountain(s)ValleyTrees/Woods
Waterview 
Mountain(s)ValleyTrees/Woods
Windows/Doors 
Skylight(s)
Community Features
Association Amenities 
ClubhouseElectricityFitness CenterHot WaterManagementPoolSpa/Hot TubSecurityTrashWater
Association Fee 
$2465.0
Association Fee Frequency 
Monthly
Community Features 
Pool
MLS Area 
699 - Not Defined
School District 
Carmel Unified
Schools
School District
Carmel Unified
Elementary School
Unknown
Middle School
Unknown
High School
Unknown


This information is for your personal, non-commercial use and may not be used for any purpose other than to identify prospective properties you may be interested in purchasing. The display of MLS data is usually deemed reliable but is NOT guaranteed accurate by the MLS. Buyers are responsible for verifying the accuracy of all information and should investigate the data themselves or retain appropriate professionals. Information from sources other than the Listing Agent may have been included in the MLS data. Unless otherwise specified in writing, the Broker/Agent has not and will not verify any information obtained from other sources. The Broker/Agent providing the information contained herein may or may not have been the Listing and/or Selling Agent.

Neighborhood & Commute
Source: Walkscore
Disclosure: Community information and market data powered by Constellation Data Labs. Information is deemed reliable but not guaranteed.
Save
Ask
Tour
Hide
Share