

6053 Thurber LaneSanta Cruz, CA 95065
Mortgage Calculator
Monthly Payment (Est.)
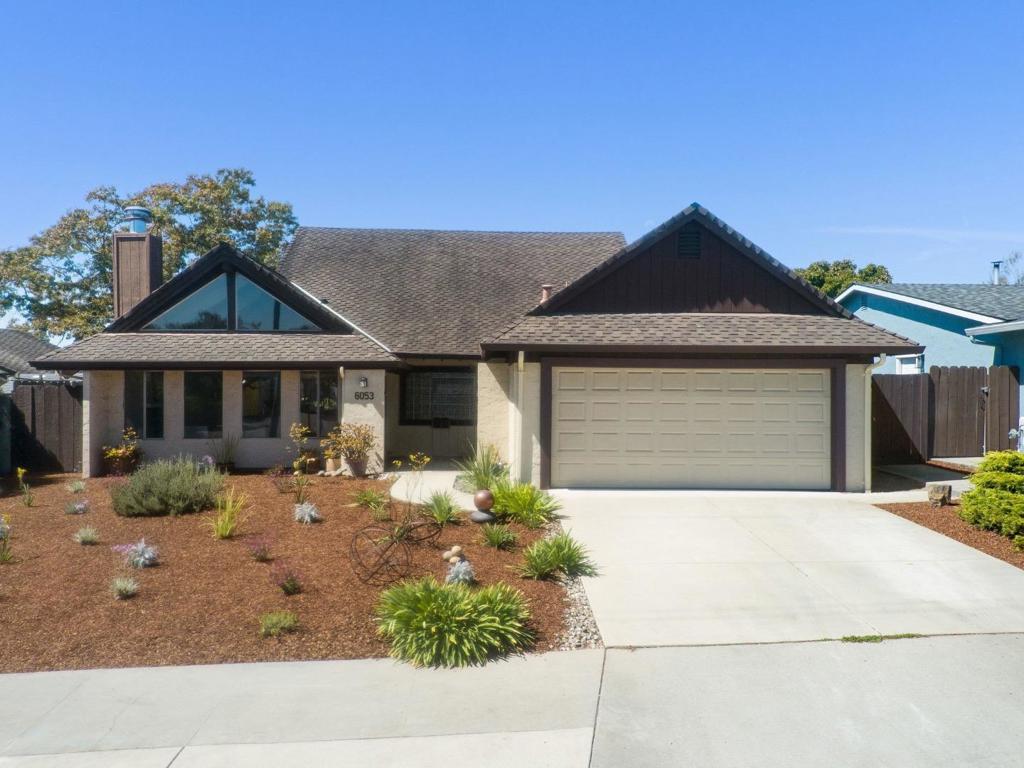
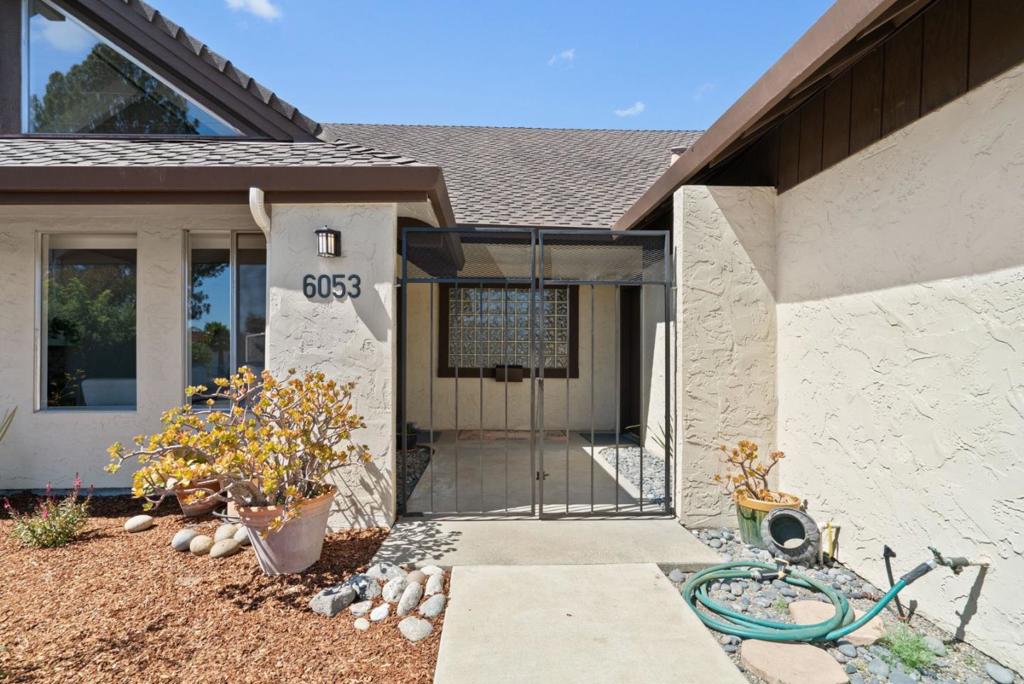
Enter an interest rate to see your estimated monthly payment.Welcome to 6053 Thurber Lane, a light-filled, single-level home tucked into a desirable neighborhood at the top of Santa Cruz Gardens, with nearby access to scenic trails and the outdoors. The inviting open floor plan features vaulted, open-beam ceilings that add warmth, character, and a wonderful sense of space. Natural light fills the home, creating a bright and comfortable atmosphere throughout. The kitchen connects beautifully with the living and entertaining spaces. It features a pass-through countertop to the backyard, perfect for gathering with friends and creating an easy indoor-outdoor living experience. A flexible fourth bedroom/bonus room offers versatile space for a home office, den, playroom, or whatever best suits your lifestyle. Outside, the fenced backyard and usable outdoor space provide plenty of room for relaxing, entertaining, gardening, or playing, with established fruit trees adding to the charm. Solar adds to the home's energy-efficient features, while a two-car garage provides additional convenience and storage. With inviting living spaces, a versatile floor plan, usable outdoor areas, and a wonderful Santa Cruz Gardens location, this home offers comfortable California living with nature close by.
| 2 weeks ago | Listing updated with changes from the MLS | |
| 3 weeks ago | Price changed to $1,380,000 | |
| a month ago | Listing first seen on site |

This information is for your personal, non-commercial use and may not be used for any purpose other than to identify prospective properties you may be interested in purchasing. The display of MLS data is usually deemed reliable but is NOT guaranteed accurate by the MLS. Buyers are responsible for verifying the accuracy of all information and should investigate the data themselves or retain appropriate professionals. Information from sources other than the Listing Agent may have been included in the MLS data. Unless otherwise specified in writing, the Broker/Agent has not and will not verify any information obtained from other sources. The Broker/Agent providing the information contained herein may or may not have been the Listing and/or Selling Agent.

Did you know? You can invite friends and family to your search. They can join your search, rate and discuss listings with you.